Residential Home Site with Two Gated
For Sale
$1,020,000
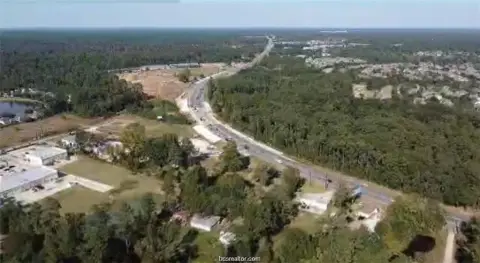
40418 Rolling Forest Dr, Magnolia, TX 77354
Well-appointed 6-bedroom, 5-bath home on 2.14± acres with fully fenced grounds, an insulated shop, and outdoor living space.
Property Size3,670 SF
Lot Size2.14 Acres
Price / SF$277.93
Days on Market62
Property Features for 40418 Rolling Forest Dr
General Information
Standard status
Active
Size
3,670 SF
Lot size
2.14 Acres
Property subtype
Farm/Ranch
Site & Location
Highway Access
Yes
Fenced Yard
Yes
Amenities
gated entries
ornamental & privacy fencing
manicured landscaping
insulated shop
exercise area
storage
carport
covered decking
garden areas
flatwork
completely fenced
outdoor kitchen area
pool ready
generator
Building Details
Year Built
1998
Listing Agency:
Jacobs Properties
Listed By:
Shannon Thornton · License #0718058
(936) 597-3301
Source:
Thebandpteam
Added: Jul 24
Changed: Sep 15
Last Checked: Sep 22 at 8:14PM
Displayed information is deemed reliable but is not guaranteed and should be independently verified. All listing content including descriptions, pricing, images are the copyrighted material of Jacobs Properties
Investment Insights
Based on property information with market context.
Residential land & home lot in the Rolling Forest development featuring a 6-bedroom, 5-bath home set on 2.14± acres. The property includes two gated entries, ornamental and privacy fencing, manicured landscaping, and fully fenced grounds. Improvements also feature an insulated shop, exercise area, storage, carport, parking, covered decking, garden areas, and flatwork.
Inside, the home offers an open-concept kitchen, dining, and great room, with kitchen and dining overlooking the backyard and outdoor kitchen area. The property is described as pool-ready, with a generator in place. Bedroom and bath features include a primary suite with an ensuite bath and closets, with double sinks and a separate vanity.
Access and nearby conveniences noted in the remarks include proximity to FM 1488 (about 3/4 mile), HEB (about 1 mile), Magnolia schools, and Magnolia and The Woodlands. The Aggie Expressway is noted as about 2+ miles away.
Inside, the home offers an open-concept kitchen, dining, and great room, with kitchen and dining overlooking the backyard and outdoor kitchen area. The property is described as pool-ready, with a generator in place. Bedroom and bath features include a primary suite with an ensuite bath and closets, with double sinks and a separate vanity.
Access and nearby conveniences noted in the remarks include proximity to FM 1488 (about 3/4 mile), HEB (about 1 mile), Magnolia schools, and Magnolia and The Woodlands. The Aggie Expressway is noted as about 2+ miles away.
Key Highlights
- 6‑bedroom, 5‑bath home on 2.1416± acres with 3,670 total living area (owner‑sourced).
- Open kitchen/dining/family room layout with 2 fireplaces (electric and gas log) and ceiling fans.
- Primary suite includes ensuite bath with double vanity and separate vanity; multiple bedroom/office/laundry room options.
Property Analytics
Unlock full access to Insights
Subscribe to Realmo Intelligence
Open Analytics
Current Use
Lease Details
Yes
Fenced yard
Yes
Highway access
Location Intelligence
Trade Area within ½ mile
43
Businesses Nearby
Explore this area
Business Placement
Demographics for 77354, TX
40,625
Population
15,747
Households
2.6
Avg Household Size
38
Median Age
42%
College-Educated
93%
High-School Grad
74.2 sq mi
ZIP Area
548
Density / Sq Mi
$112,093
Median Household Income
$58,832
Median Earnings
$1,850
Median Rent
$379,700
Median Home Value
Check the figures for this property
Cap Rate, Value Estimation, Potential NOI and more
View Realmo Analytics

Questions? Ask Rey
Realmo’s AI knows this listing — price, zoning, demand, history. Ask anything.


Frequently Asked Questions
What type of property is this?
Residential land & home lot - Well-appointed 6-bedroom, 5-bath home on 2.14± acres with fully fenced grounds, an insulated shop, and outdoor living space.
Where is this residential land & home lot located?
The property is located at 40418 Rolling Forest Dr Magnolia, TX.
What is the asking price?
The asking price for this property is $1,020,000.
What are key features of this property?
This property features: 6‑bedroom, 5‑bath home on 2.1416± acres with 3,670 total living area (owner‑sourced).; Open kitchen/dining/family room layout with 2 fireplaces (electric and gas log) and ceiling fans.; Primary suite includes ensuite bath with double vanity and separate vanity; multiple bedroom/office/laundry room options.



