Medical Office Building with Covered
For Sale
$475,000
1002 N Pentecost Drive, Marion, IL 62959
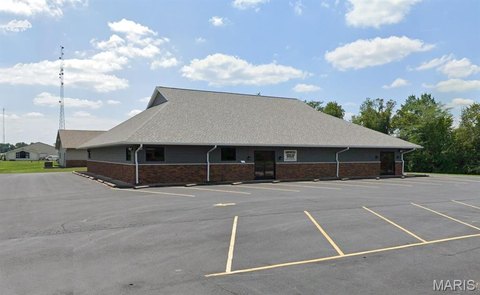
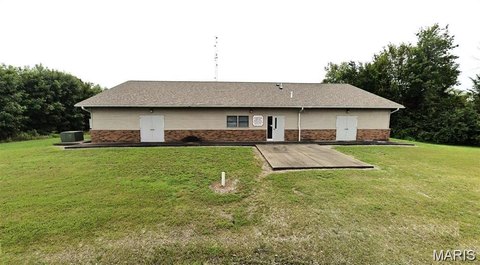
Built in 2003, this brick medical office offers multiple patient/exam rooms, support spaces, and covered entrance and patio.
Property Size4,480 SF
Lot Size2.16 Acres
Price / SF$106.03
Days on Market61
Property Features for 1002 N Pentecost Drive
General Information
Standard status
Active
Size
4,480 SF
Lot size
2.16 Acres
Property subtype
Commercial
Additional Details
Highway Access
Yes
Taxes and HOA fees
Annual Taxes
$8,882
Amenities
covered entrance
covered patio
Building Details
Year Built
2003
Construction
brick
Listing Agency:
REALTY 618 LLC
Listed By:
Tanya Bundren (realty618@gmail.com)
Source:
Curveyrealestate
Added: Jul 10
Changed: Aug 24
Last Checked: Sep 7 at 9:35AM
Displayed information is deemed reliable but is not guaranteed and should be independently verified. All listing content including descriptions, pricing, images are the copyrighted material of REALTY 618 LLC
Investment Insights
Based on property information with market context.
This professionally built brick medical office building was completed in 2003 and offers 4,480 square feet configured for patient-focused care and professional operations. The interior layout includes a spacious waiting room with restroom, a reception area with restroom, four patient/exam rooms, and dedicated support rooms including radiology and lab. Additional clinical and administrative space includes a physical therapy room with restroom, a massage room, a computer room, a kitchen/break area, and an HVAC/mechanical room. Two executive offices are also included, each with private restrooms, and new carpet helps maintain a polished appearance throughout.
The property sits on a 2.16-acre site with ample parking and a covered entrance, along with a covered patio area for additional convenience. The location provides proximity to Veterans Airport, Deaconess Hospital, and Interstate 57 for access.
Overall, the space is organized around exam and treatment functions, with patient and staff amenities integrated into the plan and a site size that allows for parking and potential future expansion.
The property sits on a 2.16-acre site with ample parking and a covered entrance, along with a covered patio area for additional convenience. The location provides proximity to Veterans Airport, Deaconess Hospital, and Interstate 57 for access.
Overall, the space is organized around exam and treatment functions, with patient and staff amenities integrated into the plan and a site size that allows for parking and potential future expansion.
Key Highlights
- Professional medical office building on 2.16 acres with 4,480 SF of functional space
- Built in 2003 brick building with covered entrance and covered patio area
- Includes waiting room with restroom, reception with restroom, and four patient/exam rooms
Property Analytics
Property Profile
Current Use
Lease Details
Yes
Highway access
Location Intelligence
Trade Area within ½ mile
315
Businesses Nearby
Well-served
Demand for This Use
Explore this area
Business Placement
Demographics for 62959, IL
27,629
Population
12,997
Households
2.1
Avg Household Size
43
Median Age
28%
College-Educated
92%
High-School Grad
143.0 sq mi
ZIP Area
193
Density / Sq Mi
$69,914
Median Household Income
$44,145
Median Earnings
$895
Median Rent
$166,200
Median Home Value
Market
Vacancy Rate% for Office in Midwest region

Questions? Ask Rey
Realmo’s AI knows this listing — price, zoning, demand, history. Ask anything.






Similar Off Market Nearby
- Pet Wellness & Urgent Care Center — 4600 Cobblestone Pl, Marion, IL 62959
Frequently Asked Questions
What type of property is this?
Medical Office Space - Built in 2003, this brick medical office offers multiple patient/exam rooms, support spaces, and covered entrance and patio.
Where is this medical office space located?
The property is located at 1002 N Pentecost Drive Marion, IL.
What is the asking price?
The asking price for this property is $475,000.
What are key features of this property?
This property features: Professional medical office building on 2.16 acres with 4,480 SF of functional space; Built in 2003 brick building with covered entrance and covered patio area; Includes waiting room with restroom, reception with restroom, and four patient/exam rooms


