Multi-Building Flex Space
For Sale
$550,000
12258 Cedar Grove Rd, Marion, IL 62959
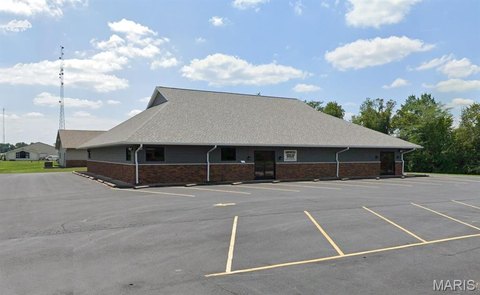
Fenced commercial compound combines insulated workshop space, supplemental storage, and remodeled offices with three private offices.
Property Size6,143 SF
Price / SF$89.53
Days on Market48
Property Features for 12258 Cedar Grove Rd
General Information
Standard status
Active
Size
6,143 SF
Additional Details
Fenced Yard
Yes
Amenities
security gate
covered front porch
covered back porch
kitchen
dining/gathering area
Building Details
Year Built
2026
Buildings
3
Listing Agency:
C21 HOUSE OF REALTY, INC.
Listed By:
Dave Thompson · License #471005854
(618) 751-9095
Source:
Liveliferealty
Added: Aug 30
Changed: Oct 1
Last Checked: Oct 7 at 4:41PM
Displayed information is deemed reliable but is not guaranteed and should be independently verified. All listing content including descriptions, pricing, images are the copyrighted material of C21 HOUSE OF REALTY, INC.

Ask AI about this property
Review the available facts, identify missing information and prepare questions for the agent.
Investment Insights
Based on property information with market context.
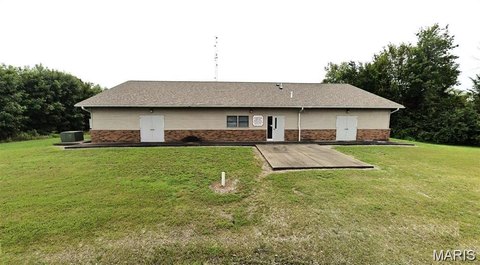
This 6,143-square-foot flex space property combines multiple functional improvements in a fenced, gated compound. The primary 45' x 75' pole barn provides approximately 3,400 square feet with four overhead doors, 8-inch cellular foam insulation, a 5-inch concrete floor, and a large furnace. A second 30' x 40' pole barn adds 1,200 square feet, one overhead door, and another 5-inch concrete floor.
The office component is a remodeled house configured for professional use, with three offices, a sales room, two bathrooms, and a kitchen adjoining a dining or gathering area. Covered front and rear porches add usable exterior space. The large barn also supports exterior business advertising, creating an established supplemental income component. The property was built in 2026 and is located at 12258 Cedar Grove Rd in Marion, Illinois.
The office component is a remodeled house configured for professional use, with three offices, a sales room, two bathrooms, and a kitchen adjoining a dining or gathering area. Covered front and rear porches add usable exterior space. The large barn also supports exterior business advertising, creating an established supplemental income component. The property was built in 2026 and is located at 12258 Cedar Grove Rd in Marion, Illinois.
Key Highlights
- 6,143‑square‑foot flex space property on a fenced site with a security gate
- Primary 45' x 75' pole barn offers approximately 3,400 square feet and four overhead doors
- Main barn includes 8‑inch cellular foam insulation, a 5‑inch concrete floor, and a large furnace
Financial Insights
Estimated NOI and Cap Rate
NOI / Yr
$37,703
Cap Rate
6.86%
Suggested Prices Based on Cap Rates
Cap Rate 5%
$754,060
$754.1K
Cap Rate 7%
$538,614
$538.6K
Cap Rate 9%
$418,922
$418.9K
Market Conditions
NOI Build-Up for 6,143 SF
Gross rent
$48.5K $7.90/SF
− Vacancy
−$4.2K −$0.68/SF
EGI
$44.4K $7.22/SF
− OpEx
−$6.7K −$1.08/SF
NOI
$37.7K $6.14/SF
Area
Williamson County, IL
Vacancy
8.60%
Lease Rate
$7.90 /SF/Yr
Expense Ratio
15.00%
Simulate Cap Rate and NOI
Suggested Prices Based on Cap Rates
Cap Rate 5%
$754,060
Cap Rate 7%
$538,614
Cap Rate 9%
$418,922
Alternative Uses
Best Use
Office B
$971.5K
$850.0K – $1.13M
NOI $68,003 @ 7.0% cap · market cap 12.36%
Second Best
Warehouse
$538.6K
$471.3K – $628.4K
NOI $37,703 @ 7.0% cap · market cap 6.86%
Theoretical Best
Office A
$1.30M
$1.13M – $1.51M
NOI $90,653 @ 7.0% cap · market cap 16.48%
Zoning and permitted uses should be independently verified with authorities.
How Realmo checks its estimates
Property Analytics
Unlock full access to Insights
Subscribe to Realmo Intelligence
Open Analytics
Current Use
Lease Details
Yes
Fenced yard
Location Intelligence
Trade Area within ½ mile
41
Businesses Nearby
Well-served
Demand for This Use
Explore this area
Business Placement
Demographics for 62959, IL
27,629
Population
12,997
Households
2.1
Avg Household Size
43
Median Age
28%
College-Educated
92%
High-School Grad
143.0 sq mi
ZIP Area
193
Density / Sq Mi
$69,914
Median Household Income
$44,145
Median Earnings
$895
Median Rent
$166,200
Median Home Value
Check the figures for this property
Cap Rate, Value Estimation, Potential NOI and more
View Realmo Analytics
Market
Vacancy Rate% for Office in Midwest region



Frequently Asked Questions
What type of property is this?
Flex space - Fenced commercial compound combines insulated workshop space, supplemental storage, and remodeled offices with three private offices.
Where is this flex space located?
The property is located at 12258 Cedar Grove Rd Marion, IL.
What is the asking price?
The asking price for this property is $550,000.
What are key features of this property?
This property features: 6,143‑square‑foot flex space property on a fenced site with a security gate; Primary 45' x 75' pole barn offers approximately 3,400 square feet and four overhead doors; Main barn includes 8‑inch cellular foam insulation, a 5‑inch concrete floor, and a large furnace


