Freestanding Industrial
For Lease
$5.95 SF/Yr
1820 Lake St, Kalamazoo, MI 49001
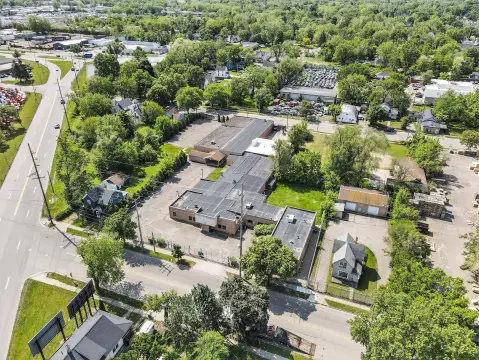
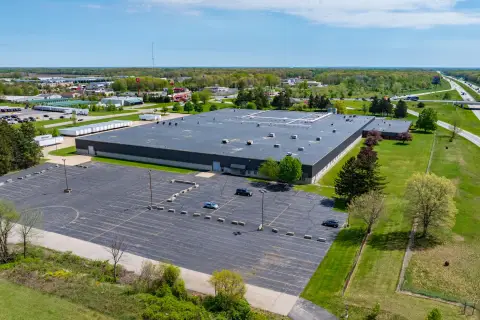
Freestanding M-2 industrial building with office space, loading dock, overhead doors, and warehouse clear heights up to 19'-4".
Space SizeContact for details
Property Size51,196 SF
Days on Market1063
Property Features for 1820 Lake St
General Information
Standard status
Active
Size
51,196 SF
Property subtype
Industrial
Zoning
M-2
Warehouse & Industrial
Clear Height
19.3 ft
Dock-High Doors
1
Heavy Power
Yes
Additional Details
Opportunity Zone
Yes
Road Access
Yes
Building Details
Building Size
51,196 SF
Year Built
1946
Year Renovated
1988
Buildings
1
Stories
1
Listing Agency:
C3 CRE, LLC
Listed By:
Corbin Yaldoo · License #6502431997
(248) 220-1110
Source:
Cpix.resimplifi
Added: Nov 27, 2023
Changed: Oct 12
Last Checked: Oct 24 at 1:43PM
Displayed information is deemed reliable but is not guaranteed and should be independently verified. All listing content including descriptions, pricing, images are the copyrighted material of C3 CRE, LLC

Ask AI about this property
Review the available facts, identify missing information and prepare questions for the agent.
Investment Insights
Based on property information with market context.
Freestanding industrial building built in 1946, zoned M-2 Industrial. The current improvements total 51,196 SF, with options to expand to 71,196 SF, add a second building in the rear, or use excess land for additional truck and outdoor storage parking. The property includes 3,371 SF of office space and 47,825 SF of warehouse/storage area.
Warehouse ceiling heights range up to 19'-4" clear, while the office areas range from 8'-6" to 6'-0" clear. Electrical service is 480 volt, 3 phase, 400 amps, with the ability to upgrade. Improvements include one loading dock and four overhead doors, plus two 2-ton cranes on heavy-duty monorail crane systems for unloading trucks.
The site is positioned along the main road for signage, visibility, and access, and is located about 1.8 miles from the I-94 Freeway Ramp. It sits within an Opportunity Zone, and the City of Kalamazoo indicates the possibility of community incentives and benefits. Ownership will consider capital improvements and the ability to demising the building into smaller units for long-term lease transactions for credit tenants.
Warehouse ceiling heights range up to 19'-4" clear, while the office areas range from 8'-6" to 6'-0" clear. Electrical service is 480 volt, 3 phase, 400 amps, with the ability to upgrade. Improvements include one loading dock and four overhead doors, plus two 2-ton cranes on heavy-duty monorail crane systems for unloading trucks.
The site is positioned along the main road for signage, visibility, and access, and is located about 1.8 miles from the I-94 Freeway Ramp. It sits within an Opportunity Zone, and the City of Kalamazoo indicates the possibility of community incentives and benefits. Ownership will consider capital improvements and the ability to demising the building into smaller units for long-term lease transactions for credit tenants.
Key Highlights
- 51,196 SF freestanding M‑2 industrial building built in 1946, with expansion options up to 71,196 SF.
- Warehouse clear heights range from 19'-4" clear to 8'-6" clear in office areas.
- Electrical service includes 480V, 3‑phase, and 400 amps with ability to upgrade.
Property Analytics
Contact the owner directly
Get the owner's phone numbers and email
Open Analytics
Current Use
Lease Details
19 ft
Clear height
1
Dock-high doors
Yes
Heavy power
Yes
Paved road access
NNN (Triple Net)
Lease Type
$0.89 /SF/Yr
CAM
Location Intelligence
Trade Area within ½ mile
276
Businesses Nearby
Under-served
Demand for This Use
Explore this area
Business Placement
Demographics for 49001, MI
21,730
Population
9,670
Households
2.2
Avg Household Size
34
Median Age
30%
College-Educated
89%
High-School Grad
7.7 sq mi
ZIP Area
2,822
Density / Sq Mi
$52,327
Median Household Income
$35,447
Median Earnings
$1,055
Median Rent
$139,600
Median Home Value
Check the figures for this property
Cap Rate, Value Estimation, Potential NOI and more
View Realmo Analytics
Market
Lease Benchmarks for Kalamazoo, MI
$7.6 /SF/Yr
Avg Asking Price
$5.95–$13.26 /SF/Yr
Price Range
30,624 SF
Avg Space Size
This space is priced 22% below the average of $7.6 /SF/Yr.
Vacancy Rate% for Industrial in Midwest region






Frequently Asked Questions
What type of property is this?
Warehouse - Freestanding M-2 industrial building with office space, loading dock, overhead doors, and warehouse clear heights up to 19'-4".
Where is this warehouse located?
The property is located at 1820 Lake St Kalamazoo, MI.
What is the lease rate?
The lease rate is $5.95 SF/Yr.
What are key features of this property?
This property features: 51,196 SF freestanding M‑2 industrial building built in 1946, with expansion options up to 71,196 SF.; Warehouse clear heights range from 19'-4" clear to 8'-6" clear in office areas.; Electrical service includes 480V, 3‑phase, and 400 amps with ability to upgrade.


