Flex Space with Retail
New
For Lease
$9 SF/Yr
8608 W Main Street, Kalamazoo, MI 49009
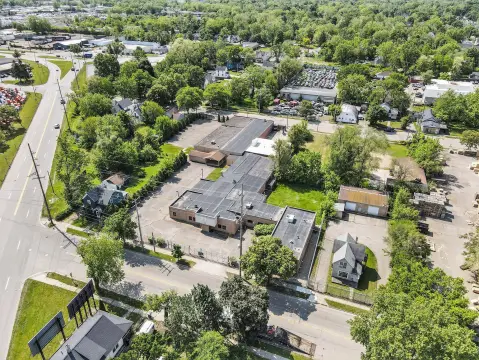
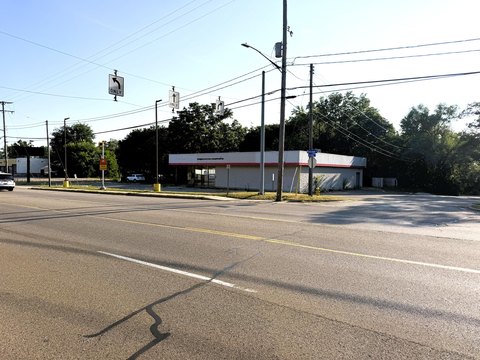
Two suites, overhead doors, and paved parking support flexible business operations with a customer-facing retail presence.
Space Size26,000 SF
Days on Market7
Property Features for 8608 W Main Street
General Information
Standard status
Active
Size
26,000 SF
Net Rentable
26,000 SF
Zoning
COMM
Space & Availability
Available Space
26,000 SF
Contiguous Space
26,000 SF
Divisible
Yes
Site & Location
Highway Access
Yes
Road Access
Yes
Utilities to Site
Yes
Additional Details
Three-Phase Power
Yes
Amenities
twenty-foot ceilings
three overhead doors
three-phase power
large paved parking lot
Building Details
Building Size
26,000 SF
Year Built
2001
Buildings
1
Listing Agency:
Kalamazoo Commercial Real Estate
Listed By:
Andrew J Gyorkos · License #6502406462
(269) 888-2755
Source:
Buskardgroup
Added: Oct 19
Changed: Oct 22
Last Checked: Oct 22 at 2:34PM
Displayed information is deemed reliable but is not guaranteed and should be independently verified. All listing content including descriptions, pricing, images are the copyrighted material of Kalamazoo Commercial Real Estate

Ask AI about this property
Review the available facts, identify missing information and prepare questions for the agent.
Investment Insights
Based on property information with market context.
This 26,000-square-foot flex space was built in 2001 and is currently divided into two suites, with potential to reconfigure the layout. The building has 20-foot ceilings, three overhead doors, three-phase power, and a large paved parking area. Its COMM zoning does not permit traditional industrial use; manufacturing or production activity must be paired with a retail presence.
The property is on West Main Street, also designated M-43, approximately 2.5 miles from US-131. Its combination of suite space and retail-oriented use parameters supports businesses that need both operating space and a customer-facing component.
The property is on West Main Street, also designated M-43, approximately 2.5 miles from US-131. Its combination of suite space and retail-oriented use parameters supports businesses that need both operating space and a customer-facing component.
Key Highlights
- 26,000 SF building constructed in 2001
- Two existing suites with potential for reconfiguration
- 20‑foot ceilings, three overhead doors, and three‑phase power
Property Analytics
Unlock full access to Insights
Subscribe to Realmo Intelligence
Open Analytics
Current Use
Lease Details
Yes
Highway access
Yes
Paved road access
Yes
Utilities to site
NNN (Triple Net)
Lease Type
$1.35 /SF/Yr
CAM
Location Intelligence
Trade Area within ½ mile
39
Businesses Nearby
Well-served
Demand for This Use
Explore this area
Business Placement
Demographics for 49009, MI
47,188
Population
20,609
Households
2.3
Avg Household Size
38
Median Age
50%
College-Educated
96%
High-School Grad
102.2 sq mi
ZIP Area
462
Density / Sq Mi
$82,364
Median Household Income
$44,702
Median Earnings
$1,089
Median Rent
$330,300
Median Home Value
Check the figures for this property
Cap Rate, Value Estimation, Potential NOI and more
View Realmo Analytics
Market
Lease Benchmarks for Kalamazoo, MI
$8.04 /SF/Yr
Avg Asking Price
$5.95–$13.26 /SF/Yr
Price Range
13,402 SF
Avg Space Size
This space is priced 12% above the average of $8.04 /SF/Yr.
Vacancy Rate% for Industrial in Midwest region




Frequently Asked Questions
What type of property is this?
Flex space - Two suites, overhead doors, and paved parking support flexible business operations with a customer-facing retail presence.
Where is this flex space located?
The property is located at 8608 W Main Street Kalamazoo, MI.
What is the lease rate?
The lease rate is $9 SF/Yr.
What are key features of this property?
This property features: 26,000 SF building constructed in 2001; Two existing suites with potential for reconfiguration; 20‑foot ceilings, three overhead doors, and three‑phase power


