Updated Multifamily with
For Sale
$859,900
66 School St, Taunton, MA 02780
A 5-unit multifamily property with attached two-level barn and 10+ off-street parking spaces.
Property Size3,520 SF
Price / SF$132.29
Days on Market46
Property Features for 66 School St
General Information
Standard status
Active
Size
3,520 SF
Total Parking Spaces
20
Property subtype
Multifamily
Additional Details
Multifamily Units
5
Taxes and HOA fees
Annual Taxes
$7,846
Amenities
in-unit laundry
granite countertops
white shaker cabinets
stainless steel appliances
Building Details
Building Size
3,520 SF
Year Built
1900
Tenancy
Multi
Listing Agency:
Redlon Realty LLC
Listed By:
Adam Walorz · License #9570473
(508) 440-6100
Source:
Classifiedrealtygroup
Added: Jul 21
Changed: Aug 26
Last Checked: Sep 4 at 3:20AM
Displayed information is deemed reliable but is not guaranteed and should be independently verified. All listing content including descriptions, pricing, images are the copyrighted material of Redlon Realty LLC
Investment Insights
Based on property information with market context.
This fully updated 5-unit multifamily property includes 3 one-bedroom units, one one-bedroom 1.5-bath unit, and one two-bedroom one-bath unit. The home features in-unit laundry and stainless steel appliances, with updated interiors described as having granite countertops and white shaker cabinetry. An attached barn with two levels provides additional usable space, bringing total usable space to approximately 6,500+/- square feet per the seller’s remarks.
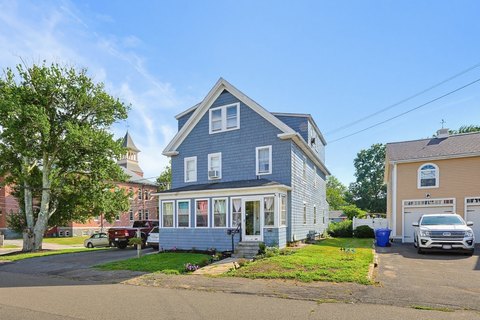
The property is located in Taunton, with access to nearby shopping and dining, and is described as being about 30 seconds from Taunton Green. Off-street parking is noted as 10+ spaces, and the exterior is described as fully vinyl sided with a green yard.
With its unit mix and additional two-level barn, the property offers flexibility for multiple residential configurations or business/personal uses, subject to applicable approvals. The seller notes plans are available and encourages inquiries.
The property is located in Taunton, with access to nearby shopping and dining, and is described as being about 30 seconds from Taunton Green. Off-street parking is noted as 10+ spaces, and the exterior is described as fully vinyl sided with a green yard.
With its unit mix and additional two-level barn, the property offers flexibility for multiple residential configurations or business/personal uses, subject to applicable approvals. The seller notes plans are available and encourages inquiries.
Key Highlights
- 5‑unit multifamily home with 3,500+ SF main building plus an attached nearly 3,000 SF, two‑level barn (6,500+/- total usable SF).
- 10+ off‑street parking spaces for residents and/or storage use.
- Unit mix: (3) 1 bed/1 bath apartments, (1) 1 bed/1.5 bath apartment, and (1) 2 bed/1 bath apartment, including one townhouse‑style unit.
Property Analytics
Property Profile
Current Use
Lease Details
5
Residential units
Multi-tenant
Tenancy
Location Intelligence
Trade Area within ½ mile
1,479
Businesses Nearby
Explore this area
Business Placement
Demographics for 02780, MA
52,299
Population
22,454
Households
2.3
Avg Household Size
41
Median Age
24%
College-Educated
85%
High-School Grad
33.1 sq mi
ZIP Area
1,580
Density / Sq Mi
$75,054
Median Household Income
$48,454
Median Earnings
$1,257
Median Rent
$377,800
Median Home Value
Market
Vacancy Rate% for Multifamily in Northeast region

Questions? Ask Rey
Realmo’s AI knows this listing — price, zoning, demand, history. Ask anything.






Frequently Asked Questions
What type of property is this?
Apartment building - A 5-unit multifamily property with attached two-level barn and 10+ off-street parking spaces.
Where is this apartment building located?
The property is located at 66 School St Taunton, MA.
What is the asking price?
The asking price for this property is $859,900.
What are key features of this property?
This property features: 5‑unit multifamily home with 3,500+ SF main building plus an attached nearly 3,000 SF, two‑level barn (6,500+/- total usable SF).; 10+ off‑street parking spaces for residents and/or storage use.; Unit mix: (3) 1 bed/1 bath apartments, (1) 1 bed/1.5 bath apartment, and (1) 2 bed/1 bath apartment, including one townhouse‑style unit.


