Shovel-Ready Multifamily
941 N Martel Ave Los Angeles, CA 90046
941 N Martel Ave, Los Angeles, CA, 90046
Contact for pricing
For Sale
Contact for pricing
Shovel-ready multifamily project with complete building permits and plans for 14 apartments in a four-story building.
Property Size15,274 SF
Lot Size0.16 Acres
Days on Market102
Property Features for 941 N Martel Ave
General Information
- Standard status
- Active
- Size
- 15,274 SF
- Lot size
- 0.16 Acres
- Property subtype
- Land
Listing agency
Lucrum Real Estate Group
(818) 581-5829
Listed by
Matt Freedman · License #CA 01487954
Source
Crexi
Added: Apr 12 Updated: Jul 22 at 3:37AM Checked: Jul 22 at 3:37AM
Displayed information is deemed reliable but is not guaranteed and should be independently verified. All listing content including descriptions, pricing, images are the copyrighted material of Lucrum Real Estate Group
Investment Insights
Based on property information with market context.
Martel Apartments is a shovel-ready multifamily development project with complete building permits and plans prepared by Jack Hollander & Associates, Inc. The proposed project calls for 14 apartment units in one four-story building totaling 15,274± building square feet on a 6,986± square foot lot zoned LAR3. Plans include a unit mix of (4) studios, (2) one bedroom/one bath, (3) one bedroom/one bath (designated affordable), and (5) two bedroom/two bath units.
The design provides 13 + 1 handicap secured on-site subterranean parking spaces, with units planned to include central air and heat, in-unit washer/dryers, balconies, and brand-new appliances (refrigerator, dishwasher, and washer/dryer). All units are individually metered for both gas and electric. Building amenities outlined in the plans include secured subterranean parking, bicycle storage, storage, a laundry room with sinks, a formal lobby, elevator, recreation room, a backyard/patio community area, and front yard landscaping.
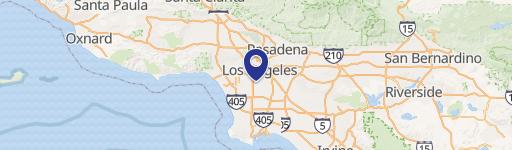
The project is located at 941 N Martel Ave in the Melrose District of Los Angeles, adjacent to West Hollywood.
The design provides 13 + 1 handicap secured on-site subterranean parking spaces, with units planned to include central air and heat, in-unit washer/dryers, balconies, and brand-new appliances (refrigerator, dishwasher, and washer/dryer). All units are individually metered for both gas and electric. Building amenities outlined in the plans include secured subterranean parking, bicycle storage, storage, a laundry room with sinks, a formal lobby, elevator, recreation room, a backyard/patio community area, and front yard landscaping.
The project is located at 941 N Martel Ave in the Melrose District of Los Angeles, adjacent to West Hollywood.
Key Highlights
- Shovel‑ready multifamily development with complete building permits and approved plans
- Plans call for 14 apartment units in one four‑story building totaling 15,274± SF
- Development site totals 6,986± SF zoned LAR3, with 13 + 1 handicap secured on‑site subterranean parking spaces
Property Analytics
Location Intelligence
Current Use by Public Records
Apartment buildings
Similar For Sale Nearby







FAQs
What type of property is this?
Apartment building - Shovel-ready multifamily project with complete building permits and plans for 14 apartments in a four-story building.
Where is this apartment building located?
The property is located at 941 N Martel Ave Los Angeles, CA.
What are key features of this property?
This property features: Shovel‑ready multifamily development with complete building permits and approved plans; Plans call for 14 apartment units in one four‑story building totaling 15,274± SF; Development site totals 6,986± SF zoned LAR3, with 13 + 1 handicap secured on‑site subterranean parking spaces