Triplex Compound with Shared
For Sale
$6,750,000
128 2ND Street COMPOUND, Brooklyn, NY 11231
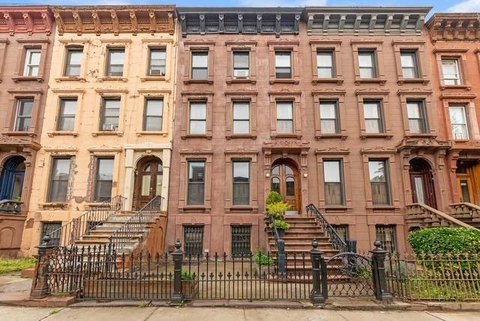
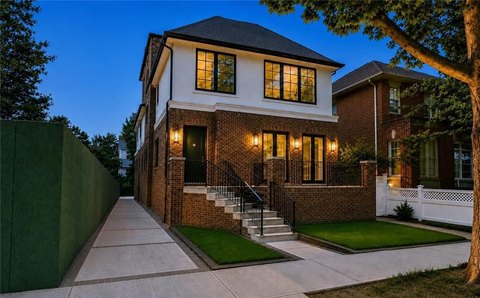
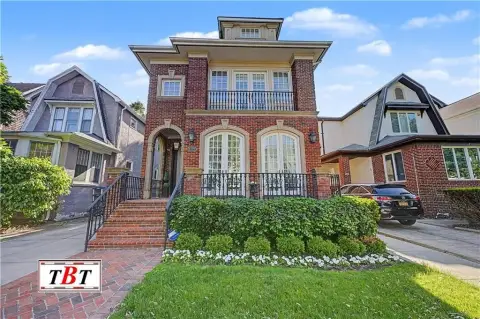
Two free-standing buildings connected by a common backyard on an L-shaped parcel create a distinctive triplex compound in Brooklyn.
Property Size4,500 SF
Price / SF$1,500
Days on Market101
Property Features for 128 2ND Street COMPOUND
General Information
Standard status
Active
Size
4,500 SF
Total Parking Spaces
2
Property subtype
Triplex
Taxes and HOA fees
Annual Taxes
$19,932
Building Details
Building Size
4,500 SF
Year Built
1899
Buildings
2
Listing Agency:
Berkshire Hathaway HomeServices New York Properties
Listed By:
Bruce Goveia · License #10401284869
(646) 232-1031
Source:
Carlinwright
Added: Jul 2
Changed: Oct 8
Last Checked: Oct 10 at 1:21AM
Displayed information is deemed reliable but is not guaranteed and should be independently verified. All listing content including descriptions, pricing, images are the copyrighted material of Berkshire Hathaway HomeServices New York Properties
Investment Insights
Based on property information with market context.
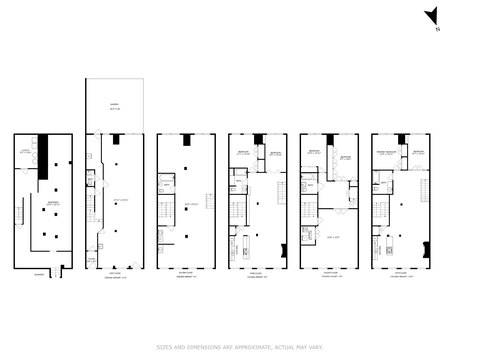
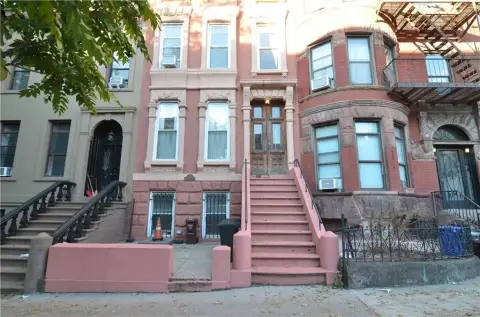
This triplex compound is built around a 3-story, century-old townhouse constructed in 1899, plus a second free-standing 3-story building. The two buildings total 4,500 square feet and share a common backyard, forming an L-shaped parcel that supports indoor-outdoor living. Inside, the townhouse features radiant heat and wide plank wood floors, central air, custom millwork, architectural staircases, and walls of glass. The layout includes multiple living spaces, a powder room, and full baths on upper levels. The primary suite includes a huge walk-in closet and a large primary bath with a rain-head shower, stone floor, and skylight. The custom kitchen is equipped with Viking and Miele appliances and natural stone countertops.
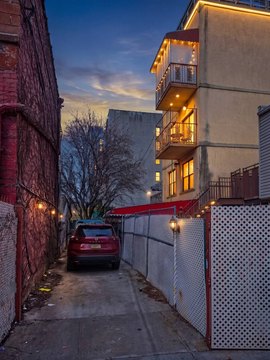
A wall of glass opens to a landscaped backyard with a large Ipe wood deck and curated outdoor planting. The second building is a 20x40, three-story structure with a curb-cut and indoor parking for two vehicles. Two roll-up garage doors provide access to the street and to the backyard, supporting a flexible use. Upstairs are two fully equipped, floor-through lofts, each with a private balcony and kitchens and baths finished in Moroccan tile.
The basement includes French drains, a full waterproof layer, a passive heating system, and substantial storage.
A wall of glass opens to a landscaped backyard with a large Ipe wood deck and curated outdoor planting. The second building is a 20x40, three-story structure with a curb-cut and indoor parking for two vehicles. Two roll-up garage doors provide access to the street and to the backyard, supporting a flexible use. Upstairs are two fully equipped, floor-through lofts, each with a private balcony and kitchens and baths finished in Moroccan tile.
The basement includes French drains, a full waterproof layer, a passive heating system, and substantial storage.
Key Highlights
- 4,500 SF compound with two free‑standing buildings sharing a common backyard
- 3‑story townhouse built in 1899 with radiant heat, wide plank wood floors, and central air
- L‑shaped parcel layout with walls of glass and access to an Ipe wood deck and landscaped yard
Property Analytics
Current Use
Location Intelligence
Trade Area within ½ mile
5,936
Businesses Nearby
Explore this area
Business Placement
Demographics for 11231, NY
37,240
Population
18,265
Households
2
Avg Household Size
37
Median Age
69%
College-Educated
90%
High-School Grad
1.4 sq mi
ZIP Area
26,600
Density / Sq Mi
$138,485
Median Household Income
$85,791
Median Earnings
$2,474
Median Rent
$1,678,900
Median Home Value
Market
Vacancy Rate% for Multifamily in Northeast region

Questions? Ask Rey
Realmo’s AI knows this listing — price, zoning, demand, history. Ask anything.




Frequently Asked Questions
What type of property is this?
Triplex - Two free-standing buildings connected by a common backyard on an L-shaped parcel create a distinctive triplex compound in Brooklyn.
Where is this triplex located?
The property is located at 128 2ND Street COMPOUND Brooklyn, NY.
What is the asking price?
The asking price for this property is $6,750,000.
What are key features of this property?
This property features: 4,500 SF compound with two free‑standing buildings sharing a common backyard; 3‑story townhouse built in 1899 with radiant heat, wide plank wood floors, and central air; L‑shaped parcel layout with walls of glass and access to an Ipe wood deck and landscaped yard