Two-Family Home with
For Sale
$1,500,000
86 W Castor Pl, Staten Island, NY 10312
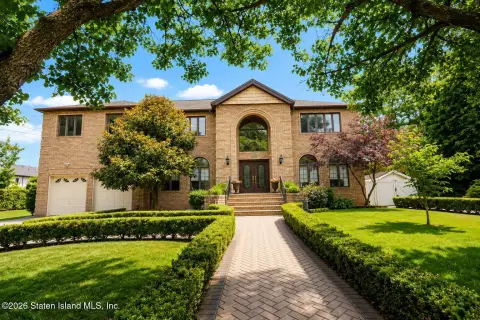
Custom-built two-family residence with a heated in-ground saltwater pool, finished basement, and studio rental apartment.
Days on Market98
Property Features for 86 W Castor Pl
General Information
Standard status
Active
Total Parking Spaces
1
Property subtype
Multi Family
Additional Details
Multifamily Units
2
Amenities
heated in-ground saltwater pool
security camera system
full finished basement
attic space
one-car garage
Building Details
Year Built
2011
Stories
2
Tenancy
Multi
Listing Agency:
J.Milo Real Estate,Ltd.
(718) 872-9300
Listed By:
Jenine Milo
(718) 872-9300
Source:
Elliman
Added: Apr 27
Changed: Jul 21
Last Checked: Aug 1 at 10:19AM
Displayed information is deemed reliable but is not guaranteed and should be independently verified. All listing content including descriptions, pricing, images are the copyrighted material of J.Milo Real Estate,Ltd.
Investment Insights
Based on property information with market context.
This custom-built two-family home is designed with a spacious, open layout and finished living areas throughout. The main level includes a grand two-story foyer, a two-story living room, a formal dining room, and a custom eat-in kitchen with granite countertops, a center island, stainless steel appliances, and a separate dinette with direct backyard access. Additional improvements include hardwood and ceramic flooring, recessed lighting, custom moldings, and Pella windows, along with a family room featuring a gas fireplace and a powder room and laundry area. The second level offers a primary suite with cathedral ceilings and a spa-like four-piece bath with a jacuzzi tub and separate shower, plus three additional bedrooms and a full hall bathroom. A full finished basement with high ceilings, utilities, and flexible space, along with a one-car garage, adds further utility. The property also includes a studio rental apartment.
Outside, the backyard is laid out with custom pavers and features a heated in-ground saltwater pool, creating a dedicated entertainment and recreation setting.
Additional notable systems and features include 4-zone hot water heating, a full security camera system, a sprinkler system, and abundant storage, including attic space.
Outside, the backyard is laid out with custom pavers and features a heated in-ground saltwater pool, creating a dedicated entertainment and recreation setting.
Additional notable systems and features include 4-zone hot water heating, a full security camera system, a sprinkler system, and abundant storage, including attic space.
Key Highlights
- Custom‑built 2‑family home built in 2011 with a one‑car garage and full finished basement with high ceilings
- Main level features a 2‑story foyer and 2‑story living room, formal dining room, and custom eat‑in kitchen with granite, center island, and stainless steel appliances
- Second level includes a primary suite with cathedral ceilings and a spa‑like 4‑piece bath with jacuzzi tub and separate shower
Property Analytics
Current Use
Lease Details
2
Residential units
Multi-tenant
Tenancy
Location Intelligence
Trade Area within ½ mile
405
Businesses Nearby
Explore this area
Business Placement
Demographics for 10312, NY
61,642
Population
22,547
Households
2.7
Avg Household Size
43
Median Age
41%
College-Educated
92%
High-School Grad
6.9 sq mi
ZIP Area
8,934
Density / Sq Mi
$111,434
Median Household Income
$62,700
Median Earnings
$1,911
Median Rent
$698,900
Median Home Value
Market
Vacancy Rate% for Multifamily in Northeast region

Questions? Ask Rey
Realmo’s AI knows this listing — price, zoning, demand, history. Ask anything.









Frequently Asked Questions
What type of property is this?
Duplex - Custom-built two-family residence with a heated in-ground saltwater pool, finished basement, and studio rental apartment.
Where is this duplex located?
The property is located at 86 W Castor Pl Staten Island, NY.
What is the asking price?
The asking price for this property is $1,500,000.
What are key features of this property?
This property features: Custom‑built 2‑family home built in 2011 with a one‑car garage and full finished basement with high ceilings; Main level features a 2‑story foyer and 2‑story living room, formal dining room, and custom eat‑in kitchen with granite, center island, and stainless steel appliances; Second level includes a primary suite with cathedral ceilings and a spa‑like 4‑piece bath with jacuzzi tub and separate shower


