Industrial Warehouse with Showroom
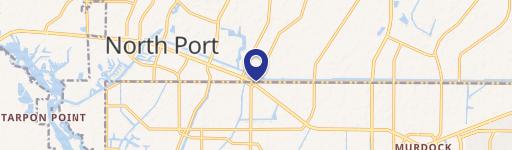
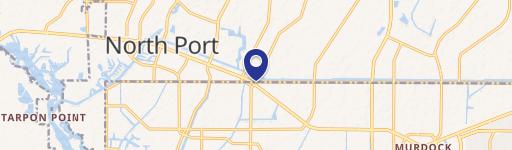
4210 WHIDDEN Blvd Port Charlotte, FL 33980
4210 WHIDDEN Blvd, Port Charlotte, FL, 33980
$105,300 SF/Yr
For Lease
$105,300 SF/Yr
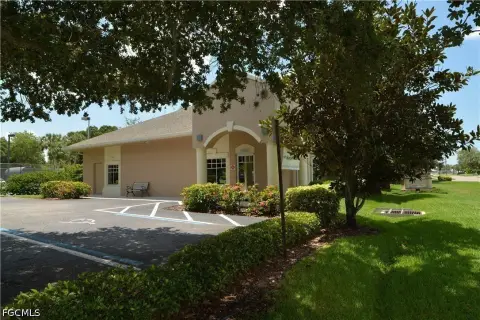
Warehouse and office space includes a showroom, mezzanine, two overhead doors, and a fenced yard for outdoor storage.
Days on Market89
Property Features for 4210 WHIDDEN Blvd
General Information
- Standard status
- Active
- Property subtype
- Industrial
Building Details
- Year Built
- 2006
Listing agency
COLDWELL BANKER REALTY
(941) 268-4423
Listed by
Kayla Weiss-Bohnstedt · License #3370154
(941) 268-4423
Source
Elliman
Added: Apr 24 Updated: Jul 21 at 12:40PM Checked: Jul 21 at 12:40PM
Displayed information is deemed reliable but is not guaranteed and should be independently verified. All listing content including descriptions, pricing, images are the copyrighted material of COLDWELL BANKER REALTY
Investment Insights
Based on property information with market context.
This industrial warehouse property includes a total building area of 8,424 square feet with 8,100 rentable square feet, plus a 1,586-square-foot showroom and office space. The layout features a mezzanine level and high ceilings throughout the warehouse area. Operational components include two overhead doors, three man doors, and two restrooms, with IT infrastructure installed throughout both the office and warehouse areas, including an IT server room located on the mezzanine.
The facility is set on a 40,000-square-foot lot and includes a fenced yard for secure outdoor storage. Loading and access are supported by a side entrance with drive-in access and a recessed loading dock designed to accommodate semi-trucks. The front drive-in overhead door measures 13 feet 11 inches wide by 11 feet 11 inches tall, and the side overhead door measures 13 feet 10 inches wide by 11 feet 11 inches tall. Warehouse ceiling heights reach approximately 33 feet 2 inches at the peak and approximately 21 feet 4 inches along the building’s sides.
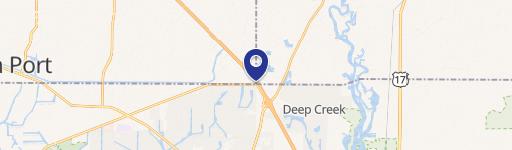
Location-wise, the property is described as being three miles from I-75 and less than one mile from Tamiami Trail, providing direct regional access. Please do not disturb tenant.
The facility is set on a 40,000-square-foot lot and includes a fenced yard for secure outdoor storage. Loading and access are supported by a side entrance with drive-in access and a recessed loading dock designed to accommodate semi-trucks. The front drive-in overhead door measures 13 feet 11 inches wide by 11 feet 11 inches tall, and the side overhead door measures 13 feet 10 inches wide by 11 feet 11 inches tall. Warehouse ceiling heights reach approximately 33 feet 2 inches at the peak and approximately 21 feet 4 inches along the building’s sides.
Location-wise, the property is described as being three miles from I-75 and less than one mile from Tamiami Trail, providing direct regional access. Please do not disturb tenant.
Key Highlights
- Industrial general (IG) warehouse built in 2006 on a 40,000 SF lot with 8,100 SF rentable and 8,424 SF total building area
- Office/showroom space totals 1,586 SF, with IT infrastructure installed in both office and warehouse areas (server room on mezzanine)
- Warehouse layout includes two overhead doors, three man doors, a mezzanine level, and two restrooms
Property Analytics
Location Intelligence
Current Use by Public Records
FSHS Inc
Home Appliance Store
Similar For Rent Nearby




FAQs
What type of property is this?
Flex space - Warehouse and office space includes a showroom, mezzanine, two overhead doors, and a fenced yard for outdoor storage.
Where is this flex space located?
The property is located at 4210 WHIDDEN Blvd Port Charlotte, FL.
What is the lease rate?
The lease rate is $105,300.
What are key features of this property?
This property features: Industrial general (IG) warehouse built in 2006 on a 40,000 SF lot with 8,100 SF rentable and 8,424 SF total building area; Office/showroom space totals 1,586 SF, with IT infrastructure installed in both office and warehouse areas (server room on mezzanine); Warehouse layout includes two overhead doors, three man doors, a mezzanine level, and two restrooms