Mixed-Use Office and Residence
For Sale
$169,000
118 Main St, Mount Morris, NY 14510
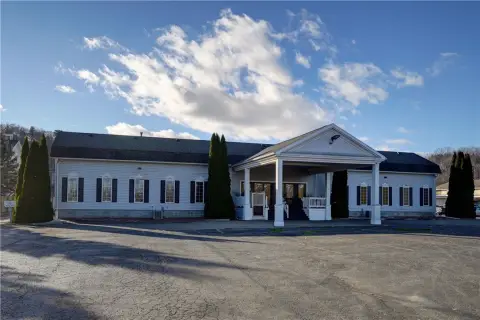
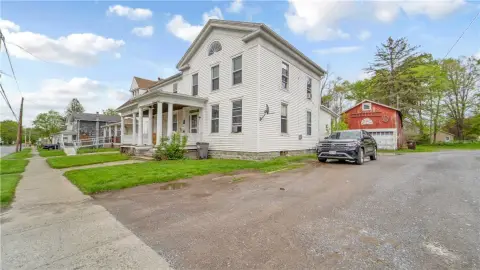
Two-unit property with commercial space on the first floor and a residential unit above, each with separate utilities.
Property Size2,832 SF
Days on Market58
Property Features for 118 Main St
General Information
Standard status
Active
Size
2,832 SF
Property subtype
Multi Family
Taxes and HOA fees
Annual Taxes
$3,721
Building Details
Building Size
2,832 SF
Year Built
1948
Stories
2
Units
1
Listed By:
Teresa Piper
(585) 944-0632
Source:
Elliman
Added: Jul 10
Changed: Aug 23
Last Checked: Sep 4 at 2:20PM
Displayed information is deemed reliable but is not guaranteed and should be independently verified. All listing content including descriptions, pricing, images are the copyrighted material of Teresa Piper
Investment Insights
Based on property information with market context.
This mixed-use duplex offers commercial space on the first floor and a residential unit on the second floor. The downstairs area includes a waiting room, multiple rooms and offices, a large main office area, and kitchen/break areas with bathroom facilities, along with two storage areas. Recent improvements noted for the commercial level include new paint and new flooring, plus a heating and A/C unit with a new condenser motor. The building also received new sewer lines in the basement and to the road main hookup, along with new plumbing and duct work, and exterior updates including fresh paint and a garage roof tear-off.
Access and entry features include a ramp to the front entrance and a rear exit for the first-floor unit, with a handicap entrance noted for the first floor. The residential unit includes three/four bedrooms, one bathroom, an office, and a large eat-in kitchen with a pantry. The second-floor updates noted include a new refrigerator, new kitchen flooring and rug, new bathroom flooring, and new paint and bedroom rugs, along with a new condenser motor for the heating unit. Each tenant pays their own utilities. The front porch is used by the apartment, with access from the porch, and there is rear entry to both units.
Access and entry features include a ramp to the front entrance and a rear exit for the first-floor unit, with a handicap entrance noted for the first floor. The residential unit includes three/four bedrooms, one bathroom, an office, and a large eat-in kitchen with a pantry. The second-floor updates noted include a new refrigerator, new kitchen flooring and rug, new bathroom flooring, and new paint and bedroom rugs, along with a new condenser motor for the heating unit. Each tenant pays their own utilities. The front porch is used by the apartment, with access from the porch, and there is rear entry to both units.
Key Highlights
- Two‑unit building (1948) with commercial space on the first floor and a residential unit on the second floor, each with separate utilities
- First‑floor commercial tenant currently pays $750/month; yearly lease expires 3/31/27 and tenant plans to continue leasing
- First‑floor has new paint and new flooring, plus a waiting room, multiple rooms/offices, storage areas, refrigerator, kitchen/break room, and bathroom
Property Analytics
Property Profile
Current Use
Location Intelligence
Trade Area within ½ mile
316
Businesses Nearby
Explore this area
Business Placement
Demographics for 14510, NY
4,902
Population
2,190
Households
2.2
Avg Household Size
44
Median Age
22%
College-Educated
93%
High-School Grad
75.2 sq mi
ZIP Area
65
Density / Sq Mi
$61,099
Median Household Income
$42,205
Median Earnings
$806
Median Rent
$97,800
Median Home Value
Market
Vacancy Rate% for Multifamily in Northeast region

Questions? Ask Rey
Realmo’s AI knows this listing — price, zoning, demand, history. Ask anything.





Frequently Asked Questions
What type of property is this?
Duplex - Two-unit property with commercial space on the first floor and a residential unit above, each with separate utilities.
Where is this duplex located?
The property is located at 118 Main St Mount Morris, NY.
What is the asking price?
The asking price for this property is $169,000.
What are key features of this property?
This property features: Two‑unit building (1948) with commercial space on the first floor and a residential unit on the second floor, each with separate utilities; First‑floor commercial tenant currently pays $750/month; yearly lease expires 3/31/27 and tenant plans to continue leasing; First‑floor has new paint and new flooring, plus a waiting room, multiple rooms/offices, storage areas, refrigerator, kitchen/break room, and bathroom


