Runway-Adjacent Airpark Hangar
For Sale
$1,699,990
Pending
28 Boerne Stage Airfield, Boerne, TX 78006
Gated airpark home with a 70-by-45 insulated hangar directly on runway 5C1, plus heated pool and energy upgrades.
Property Size3,690 SF
Days on Market48
Property Features for 28 Boerne Stage Airfield
General Information
Standard status
Pending
Size
3,690 SF
Total Parking Spaces
2
Property subtype
Commercial
Building Details
Year Built
2016
Stories
2
Listing Agency:
Cowboy Capital Realty Inc
(210) 509-4911
Listed By:
Andrea McGilvray (cowgirlcapital@att.net)
Source:
Sanantoniosfinestrealty
Added: Jul 20
Changed: Aug 8
Last Checked: Jul 29 at 5:49AM
Displayed information is deemed reliable but is not guaranteed and should be independently verified. All listing content including descriptions, pricing, images are the copyrighted material of Cowboy Capital Realty Inc
Investment Insights
Based on property information with market context.
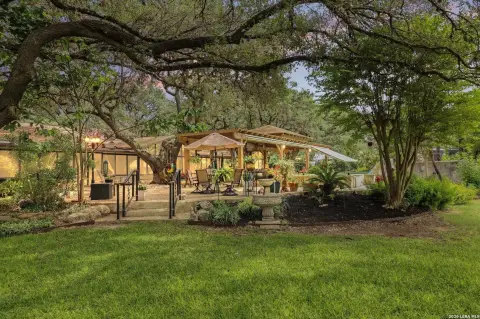
This runway-adjacent airpark residence offers five bedrooms and four and a half bathrooms in a 3,685-square-foot home, paired with a 70-by-45-foot insulated hangar. The property includes natural gas, fiber internet, foam insulation, a whole-house 20 kWh generator, and a 14.7 kWh solar array. Interior features include wood-grain tile flooring, a main-level primary suite with an oversized walk-in shower and direct pool access, a second downstairs ensuite with an office, and an upstairs layout with three bedrooms, balcony access, and two full baths. The kitchen has Alder cabinetry, granite counters, a gas cooktop, and a large island. Additional amenities include a living room with wired 7.1 surround, an oversized two-car garage, and a heated 16,000-gallon pool with a water feature, swim-up bar, smart controls, and in-floor cleaning.
Located within the gated Threshold Ranch airpark at 28 Boerne Stage Airfield, the hangar is described as directly on runway 5C1 and includes a 50-by-45 main bay, bi-fold doors, epoxy flooring, LED lighting, an industrial fan, a 20-by-30 workshop, a full bathroom, an office with HVAC, storage, a compressed air system, and a 50A welding outlet. The listing also notes a $1,450 per year HOA for access to the airpark.
Located within the gated Threshold Ranch airpark at 28 Boerne Stage Airfield, the hangar is described as directly on runway 5C1 and includes a 50-by-45 main bay, bi-fold doors, epoxy flooring, LED lighting, an industrial fan, a 20-by-30 workshop, a full bathroom, an office with HVAC, storage, a compressed air system, and a 50A welding outlet. The listing also notes a $1,450 per year HOA for access to the airpark.
Key Highlights
- 2016‑built 5BR/4.5BA, 3,685 sq ft home on gated Threshold Ranch airpark, directly on runway 5C1
- 70' x 45' insulated hangar with epoxy floor, LED lighting, industrial fan, 20' x 30' workshop, and full bathroom
- Hangar includes compressed air system and 50A welding outlet, plus office with HVAC and multiple bi‑fold doors (50' x 15' and 40' x 12')
Property Analytics
Property Profile
Current Use
Location Intelligence
Trade Area within ½ mile
66
Businesses Nearby
Explore this area
Business Placement
Demographics for 78006, TX
40,979
Population
16,643
Households
2.5
Avg Household Size
44
Median Age
51%
College-Educated
94%
High-School Grad
345.9 sq mi
ZIP Area
118
Density / Sq Mi
$110,955
Median Household Income
$51,943
Median Earnings
$1,612
Median Rent
$502,700
Median Home Value

Questions? Ask Rey
Realmo’s AI knows this listing — price, zoning, demand, history. Ask anything.





Frequently Asked Questions
What type of property is this?
Aviation real estate - Gated airpark home with a 70-by-45 insulated hangar directly on runway 5C1, plus heated pool and energy upgrades.
Where is this aviation real estate located?
The property is located at 28 Boerne Stage Airfield Boerne, TX.
What is the asking price?
The asking price for this property is $1,699,990.
What are key features of this property?
This property features: 2016‑built 5BR/4.5BA, 3,685 sq ft home on gated Threshold Ranch airpark, directly on runway 5C1; 70' x 45' insulated hangar with epoxy floor, LED lighting, industrial fan, 20' x 30' workshop, and full bathroom; Hangar includes compressed air system and 50A welding outlet, plus office with HVAC and multiple bi‑fold doors (50' x 15' and 40' x 12')


