Multi-Tenant Office
For Sale
Contact for pricing
6501 Peake Rd, Macon, GA 31210
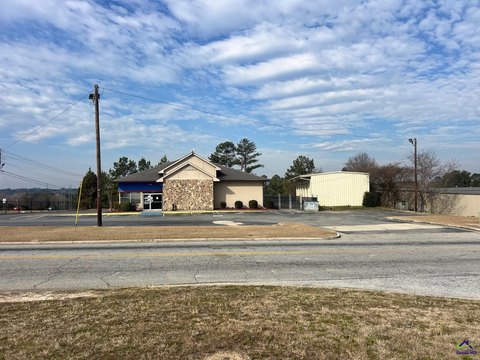
Two office suites are offered in a 2001 multi-tenant building with shared parking and suite-metered utilities.
Property Size5,000 SF
Lot Size0.17 Acres
Days on Market141
Property Features for 6501 Peake Rd
General Information
Standard status
Active
Size
5,000 SF
Lot size
0.17 Acres
Property subtype
Office
Zoning
PDE
Additional Details
Clear Height
10 ft
Office Units
2
Building Details
Year Built
2001
Tenancy
Multi
Listing Agency:
Coldwell Banker Commercial Eberhardt & Barry
(800) 926-0990
Listed By:
Stephanie Folsom · License #209962
Source:
Crexi
Added: Apr 12
Changed: Aug 8
Last Checked: Jul 23 at 12:17PM
Displayed information is deemed reliable but is not guaranteed and should be independently verified. All listing content including descriptions, pricing, images are the copyrighted material of Coldwell Banker Commercial Eberhardt & Barry
Investment Insights
Based on property information with market context.
This 2001 multi-tenant office building includes two suites. Suite 700 is finished and offers a lobby/reception, five private offices, a conference room, bullpen area, two file/copy rooms, a break room, an IT closet, and three restrooms. Suite 750 is unfinished and available as build-to-suit for customization based on tenant needs.
The property is zoned PDE and features approximately 10’ ceiling height. Exterior walls are stucco/brick with a slab on-grade foundation and shingle roofing installed in September 2017. Interior finishes include sheetrock walls with carpet and tile flooring, and fluorescent lighting. Shared parking is available, and utilities are metered separately by suite.
The building construction includes carpet and tile floors and sheetrock interior walls, with utilities billed separately for each suite. The seller reports a property tax bill of $5,460.44 for 2020.
The property is zoned PDE and features approximately 10’ ceiling height. Exterior walls are stucco/brick with a slab on-grade foundation and shingle roofing installed in September 2017. Interior finishes include sheetrock walls with carpet and tile flooring, and fluorescent lighting. Shared parking is available, and utilities are metered separately by suite.
The building construction includes carpet and tile floors and sheetrock interior walls, with utilities billed separately for each suite. The seller reports a property tax bill of $5,460.44 for 2020.
Key Highlights
- 5,000± SF, 2001 multi‑tenant office building with 2 suites and shared parking
- Suite 700: 3,500± SF at $12/SF, NNN ($2.70/SF CAM, T&I) with total monthly rent of $4,287.50
- Suite 700 layout includes lobby/reception, five private offices, conference room, bullpen area, break room, and IT closet
Property Analytics
Current Use
Lease Details
10 ft
Clear height
2
Office units
Multi-tenant
Tenancy
Location Intelligence
Trade Area within ½ mile
477
Businesses Nearby
Explore this area
Business Placement
Demographics for 31210, GA
35,345
Population
15,768
Households
2.2
Avg Household Size
39
Median Age
48%
College-Educated
95%
High-School Grad
41.3 sq mi
ZIP Area
856
Density / Sq Mi
$82,158
Median Household Income
$44,231
Median Earnings
$1,260
Median Rent
$259,600
Median Home Value
Market
Vacancy Rate% for Office in South region

Questions? Ask Rey
Realmo’s AI knows this listing — price, zoning, demand, history. Ask anything.









Frequently Asked Questions
What type of property is this?
Office building - Two office suites are offered in a 2001 multi-tenant building with shared parking and suite-metered utilities.
Where is this office building located?
The property is located at 6501 Peake Rd Macon, GA.
What are key features of this property?
This property features: 5,000± SF, 2001 multi‑tenant office building with 2 suites and shared parking; Suite 700: 3,500± SF at $12/SF, NNN ($2.70/SF CAM, T&I) with total monthly rent of $4,287.50; Suite 700 layout includes lobby/reception, five private offices, conference room, bullpen area, break room, and IT closet



