Historic Wood-Facade Office
118 E Front Street Traverse City, MI 49684
For Sale
$2,790,000
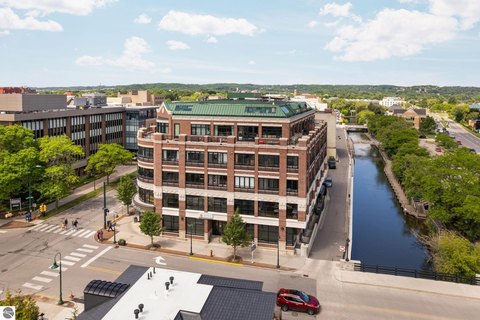
Three-story office building with natural wood facade, bay windows, and private parking behind the structure.
Property Size9,045 SF
Price / SF$308.46
Days on Market542
Property Features for 118 E Front Street
General Information
- Standard status
- Active
- Size
- 9,045 SF
- Property subtype
- Commercial
Building Details
- Year Built
- 1900
Listing Agency:
Three West, LLC
(231) 929-2955
Listed By:
David J Frost · License #6501203019
Source:
Carolbollo
Added: Jan 27, 2025
Changed: Jul 21
Last Checked: Jul 21 at 4:15AM
Displayed information is deemed reliable but is not guaranteed and should be independently verified. All listing content including descriptions, pricing, images are the copyrighted material of Three West, LLC
Investment Insights
Based on property information with market context.
The iconic Wurzburg Building offers approximately 9,000 square feet across three floors, with a handsome natural wood facade and bay windows extended toward Front Street. The exterior includes brick elements, and the interior is characterized by brick interior walls that could be revealed. The building features 10+ foot ceilings, and it includes a full basement (not included in the stated 9,045 SF) that provides storage and space for mechanicals.
The property is positioned on two blocks of downtown Traverse City and includes a designated crosswalk in front of the building. There are (3) private parking spaces behind the building, and ample additional parking is available behind the site in metered lots and parking spaces. The space is zoned C-4B for commercial or residential use.
The property is positioned on two blocks of downtown Traverse City and includes a designated crosswalk in front of the building. There are (3) private parking spaces behind the building, and ample additional parking is available behind the site in metered lots and parking spaces. The space is zoned C-4B for commercial or residential use.
Key Highlights
- Three‑story building with over 9,000 SF across 3 floors (9045 SF referenced), built in 1900
- Natural wood facade with bay windows; brick exterior and brick interior walls that could be rerevealed
- 10+ ft ceilings and space suitable for developing the upper floors
Financial Insights For Office B
Simulate Cap Rate and NOI
NOI Build-Up
- Vacancy
- income lost from leasable area expected to sit empty during the year — subtracted from gross rent.
- EGI (Effective Gross Income)
- gross rent minus vacancy losses — the realistic income before paying operating costs.
- OpEx (Operating Expenses)
- recurring costs to operate the property (property tax, insurance, utilities, maintenance, management) — excludes financing and capital improvements.
- NOI (Net Operating Income)
- income a property generates after operating costs but before financing and taxes.
| Component | $ | $/SF |
|---|---|---|
| Gross rent | $152.0k | $16.80 |
| − Vacancy | −$22.8k | −$2.52 |
| EGI | $129.2k | $14.28 |
| − OpEx | −$32.3k | −$3.57 |
| NOI | $96.9k | $10.71 |
9,045 SF · lease $16.80/SF/yr · vacancy 15.00% · expense 25.00%
Alternative Uses
Best Use
Office B
$1.38M
$1.21M – $1.61M
NOI $96,872 @ 7.0% cap · market cap 3.47%
Second Best
—
—
no second resolved use
Theoretical Best
Office A
$1.96M
$1.72M – $2.29M
NOI $137,542 @ 7.0% cap · market cap 4.93%
Zoning and permitted uses should be independently verified with local authorities.
Property Analytics
Location Intelligence
Current Use by Public Records
Aliferous Beauty Lounge
Hair Salon
Brilliant Books
(Bike/Boat/Book/etc) Store




FAQs
What type of property is this?
Office building - Three-story office building with natural wood facade, bay windows, and private parking behind the structure.
Where is this office building located?
The property is located at 118 E Front Street Traverse City, MI.
What is the asking price?
The asking price for this property is $2,790,000.
What are key features of this property?
This property features: Three‑story building with over 9,000 SF across 3 floors (9045 SF referenced), built in 1900; Natural wood facade with bay windows; brick exterior and brick interior walls that could be rerevealed; 10+ ft ceilings and space suitable for developing the upper floors