Six-Unit Apartment
For Sale
Contact for pricing
Pending
3351 Cesar Chavez, San Francisco, CA 94110
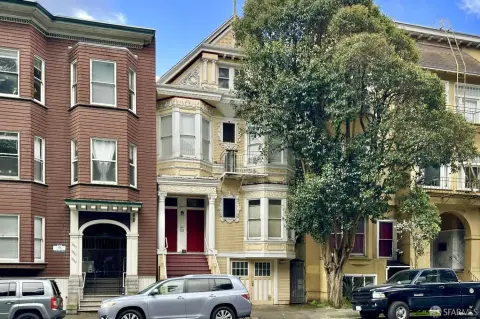
Six-unit multifamily building with separately metered gas and electricity and parking in a large garage.
Property Size4,050 SF
Days on Market985
Property Features for 3351 Cesar Chavez
General Information
Standard status
Pending
Size
4,050 SF
Total Parking Spaces
6
Property subtype
Multifamily
Zoning
RH2
Net Operating Income
$35,737
Additional Details
Highway Access
Yes
Multifamily Units
6
Building Details
Year Built
1961
Stories
2
Units
6
Tenancy
Multi
Listing Agency:
Coldwell Banker Commercial NRT San Francisco
Listed By:
Dan McGue · License #CA
Source:
Crexi
Added: Feb 10, 2024
Changed: Oct 6
Last Checked: Oct 20 at 5:57PM
Displayed information is deemed reliable but is not guaranteed and should be independently verified. All listing content including descriptions, pricing, images are the copyrighted material of Coldwell Banker Commercial NRT San Francisco

Ask AI about this property
Review the available facts, identify missing information and prepare questions for the agent.
Investment Insights
Based on property information with market context.
3351 Cesar Chavez is a 6-unit apartment building featuring an open concept layout across its unit mix of five one-bedroom apartments and one studio. The building has large kitchens and living areas, along with separate heat. All units are separately metered for gas and electricity, supporting independent utility management.
The property includes a large garage with six parking spaces, including one in a private garage, along with ample storage. The building is positioned in San Francisco’s Bernal Heights District, with proximity to Mission Dolores Park, nearby shops and restaurants, and access to public transit via MUNI bus lines and BART.
The offering includes a practical mix of unit sizes for a residential income property, supported by on-site parking and separately metered utilities.
The property includes a large garage with six parking spaces, including one in a private garage, along with ample storage. The building is positioned in San Francisco’s Bernal Heights District, with proximity to Mission Dolores Park, nearby shops and restaurants, and access to public transit via MUNI bus lines and BART.
The offering includes a practical mix of unit sizes for a residential income property, supported by on-site parking and separately metered utilities.
Key Highlights
- 6‑unit multifamily building built in 1961 with a mix of 5 one‑bedroom apartments and 1 studio
- 4,050 SF building with open floorplans, including large kitchens and living areas
- All units are separately metered for gas and electricity, with separate heat
Financial Insights
Estimated NOI and Cap Rate
NOI / Yr
$125,230
Cap Rate
8.95%
Suggested Prices Based on Cap Rates
Cap Rate 5%
$2,504,600
$2.5M
Cap Rate 7%
$1,789,000
$1.8M
Cap Rate 9%
$1,391,444
$1.4M
Market Conditions
NOI Build-Up for 4,050 SF
Gross rent
$243.0K $60.00/SF
− Vacancy
−$15.3K −$3.78/SF
EGI
$227.7K $56.22/SF
− OpEx
−$102.5K −$25.30/SF
NOI
$125.2K $30.92/SF
Area
ZIP 94110
Vacancy
6.30%
Lease Rate
$60.00 /SF/Yr
Expense Ratio
45.00%
Simulate Cap Rate and NOI
Suggested Prices Based on Cap Rates
Cap Rate 5%
$2,504,600
Cap Rate 7%
$1,789,000
Cap Rate 9%
$1,391,444
Alternative Uses
Best Use
Apartment 5plus
$1.79M
$1.57M – $2.09M
NOI $125,230 @ 7.0% cap · market cap 8.95%
Second Best
—
—
no second resolved use
Theoretical Best
Specialty Retail
$19.78M
$17.31M – $23.08M
NOI $1,384,781 @ 7.0% cap · market cap 98.91%
Zoning and permitted uses should be independently verified with authorities.
How Realmo checks its estimates
Property Analytics
Who owns this building?
See the owner, sales and loan history
Open Analytics
Lease Details
6
Residential units
Multi-tenant
Tenancy
Yes
Highway access
Location Intelligence
Trade Area within ½ mile
4,570
Businesses Nearby
Explore this area
Business Placement
Demographics for 94110, CA
68,336
Population
30,685
Households
2.2
Avg Household Size
38
Median Age
61%
College-Educated
87%
High-School Grad
2.4 sq mi
ZIP Area
28,473
Density / Sq Mi
$152,403
Median Household Income
$80,431
Median Earnings
$2,404
Median Rent
$1,500,200
Median Home Value
Check the figures for this property
Cap Rate, Value Estimation, Potential NOI and more
View Realmo Analytics
Market
Vacancy Rate% for Multifamily in West region




Frequently Asked Questions
What type of property is this?
Apartment building - Six-unit multifamily building with separately metered gas and electricity and parking in a large garage.
Where is this apartment building located?
The property is located at 3351 Cesar Chavez San Francisco, CA.
What is the asking price?
The asking price for this property is $1,400,000.
What are key features of this property?
This property features: 6‑unit multifamily building built in 1961 with a mix of 5 one‑bedroom apartments and 1 studio; 4,050 SF building with open floorplans, including large kitchens and living areas; All units are separately metered for gas and electricity, with separate heat


