Flex Facility with Secured
1137 SW 7TH Rd Ocala, FL 34471
For Lease
$70,000 SF/Yr
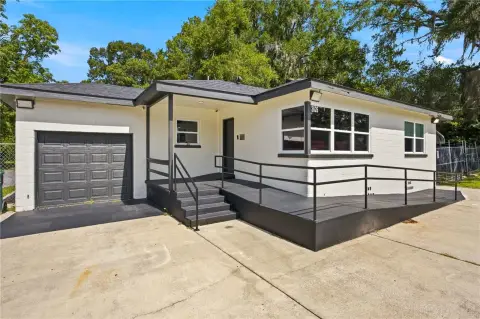
Flex/industrial building with built-out office, data center space, and a fenced outdoor yard plus an adjacent fenced parcel.
Days on Market69
Property Features for 1137 SW 7TH Rd
General Information
Standard status
Active
Property subtype
Industrial
Building Details
Year Built
1950
Listing Agency:
NAI HERITAGE, LLC
(352) 817-3860
Listed By:
Randal Buss · License #3105657
(352) 817-3860
Source:
Elliman
Added: May 20
Changed: Jul 20
Last Checked: Jul 27 at 6:27AM
Displayed information is deemed reliable but is not guaranteed and should be independently verified. All listing content including descriptions, pricing, images are the copyrighted material of NAI HERITAGE, LLC
Investment Insights
Based on property information with market context.
The property is a versatile flex/industrial facility offering a combination of office, data infrastructure, warehouse space, and secure outdoor yard. The building includes approximately 2,600 SF of office space and approximately a 1,000 SF data center environment, plus approximately 3,000 SF of traditional warehouse space. The warehouse features hard ceiling, natural lighting, and is serviced by a 10’ x 11’ roll-up door via a 3’ truck dock for loading operations. Power reliability is supported by a 22KW standby generator. The facility is located on a fully fenced 0.49-acre parcel and is serviced by city water and septic.
The site is positioned within the established industrial corridor of Ocala and is located at 1137 SW 7th Road, within the former Taylor Field Airport / Ocala Industrial Park. The property has M-1 zoning and includes direct adjacency to the CSX rail line, with a rear loading platform facing the tracks.
The offering also includes an adjacent 0.41-acre M-1 zoned parcel that is separately fenced and currently utilized as a satellite dish farm, providing additional outdoor area for expansion or specialized industrial use. The property is currently occupied by the landlord, with main office and warehouse space available as early as Summer 2026, and the data center and satellite yard to be vacated no later than September 30, 2026.
The site is positioned within the established industrial corridor of Ocala and is located at 1137 SW 7th Road, within the former Taylor Field Airport / Ocala Industrial Park. The property has M-1 zoning and includes direct adjacency to the CSX rail line, with a rear loading platform facing the tracks.
The offering also includes an adjacent 0.41-acre M-1 zoned parcel that is separately fenced and currently utilized as a satellite dish farm, providing additional outdoor area for expansion or specialized industrial use. The property is currently occupied by the landlord, with main office and warehouse space available as early as Summer 2026, and the data center and satellite yard to be vacated no later than September 30, 2026.
Key Highlights
- ±5,600 SF flex/industrial facility built in 1950 with office, built‑out data center environment, and traditional warehouse space
- ±2,600 SF office includes a built‑out ±1,000 SF data center environment, plus ±3,000 SF warehouse with hard ceiling and natural lighting
- Rear loading platform facing the CSX rail line, with 3' truck dock and a 10' x 11' roll‑up door for efficient loading
Property Analytics
Location Intelligence
Current Use


Similar Off Market Nearby
- cdt catering&more LLC — 815 SW 10th Ave, Ocala, FL 34471
- Ocalaqueen352 — Ocala, FL 34483
- Ocala Conch Man / Conch and More — 1606 W Silver Springs Blvd, Ocala, FL 34475
Frequently Asked Questions
What type of property is this?
Flex space - Flex/industrial building with built-out office, data center space, and a fenced outdoor yard plus an adjacent fenced parcel.
Where is this flex space located?
The property is located at 1137 SW 7TH Rd Ocala, FL.
What is the lease rate?
The lease rate is $70,000.
What are key features of this property?
This property features: ±5,600 SF flex/industrial facility built in 1950 with office, built‑out data center environment, and traditional warehouse space; ±2,600 SF office includes a built‑out ±1,000 SF data center environment, plus ±3,000 SF warehouse with hard ceiling and natural lighting; Rear loading platform facing the CSX rail line, with 3' truck dock and a 10' x 11' roll‑up door for efficient loading


