Medical Office with Exam
2131 SW 22ND Place Ocala, FL 34471
2131 SW 22ND Place, Ocala, FL, 34471
$20 SF/Yr
For Lease
$20 SF/Yr
COMMERCIAL - OCALA, FL
Property Size2,912 SF
Lot Size0.09 Acres
Days on Market59
Property Features for 2131 SW 22ND Place
General Information
- Property type
- Commercial Lease
- Property subtype
- Office
- Zoning
- B4
- Window features
- Window Treatments
- Appliances
- Dishwasher, Microwave, Refrigerator
- Standard status
- Active
- APN
- 2355-400-001
- Size
- 2,912 SF
- Lot size
- 0.09 Acres
Taxes and HOA fees
- Tax Year
- 2025
- Tax Description
- SEC 24 TWP 15 RGE 21 CHPP #2 CONDOMINIUM UNIT 1 DESCRIBED AS FOLLOWS: COM AT THE SE COR OF LOT 4 BLK C OF CALA HILLS PROFESSIONAL PARK PHASE II, AS PER PB 5 PG 34 & 35 TH N 00-36-15 E 27.60 FT TH S 89-23-45 W 18.90 FT TO POB TH S 89-25-14 W 56 FT TH N 00-34-46 W 18.17 FT TH S 89-25-14 W 4 FT TH N 00-34-46 W 29.67 FT TH N 89-25-14 E 4 FT TH N 00-34-46 W 18.17 FT TH N 89-25-14 E 56 FT TH S 00-34-46 E 20.33 FT TH N 89-25-14 E 8.67 FT TH S 00-34-46 E 25.34 FT TH S 89-25-14 W 8.67 FT TH S 00-34-46 E 20.33 TO POB
- Tax Annual Amount
- 7476
Utilities
- Utilities
- Phone Available
- Sewer type
- Public Sewer
- Heating system
- Electric (Heating), Central
- Cooling system
- Central Air
- Water source
- Public
Building Details
- Year built
- 2001
- Floors in Building
- 1
- Flooring type
- Tile - Ceramic, Vinyl
- Building materials
- Block, Stucco
- Roof type
- Shingle
Listing agency
COLDWELL BANKER ELLISON REALTY O
(352) 732-8350
Listed by
Nneka Agubuzu Nwakoby · License #3609259
(352) 572-4123
Added: May 26 Updated: Jul 22 at 10:04PM Checked: Jul 22 at 11:06PM
MLS# OM725559
Copyright © 2026 Stellar MLS. All rights reserved. All information provided by the listing agent/broker is deemed reliable but is not guaranteed and should be independently verified.
Investment Insights
Based on property information with market context.
This move-in-ready medical office features a circular floor plan designed around clinical and administrative workflow. The space includes eight exam rooms with sinks, two offices, and flex office space at the reception area. There are two bathrooms, a spacious conference or meeting room with tray ceiling and crown molding, and an additional overflow waiting room or filing space. The office also offers an employee break room with a separate kitchen.
Located in CALA HILLS PROFESSIONAL PARK in Ocala, the property is described as centrally located with access just off Easy Street. The lease is identified as a gross, or full-service, structure with terms negotiable, and a minimum 24-month lease requirement is noted.
Zoning is listed as B4.
Located in CALA HILLS PROFESSIONAL PARK in Ocala, the property is described as centrally located with access just off Easy Street. The lease is identified as a gross, or full-service, structure with terms negotiable, and a minimum 24-month lease requirement is noted.
Zoning is listed as B4.
Key Highlights
- Medical office in CALA HILLS PROFESSIONAL PARK off Easy Street in Ocala
- Circular floor plan with 8 exam rooms with sinks plus 2 offices
- Includes 2 bathrooms, a spacious conference/meeting room, and an overflow waiting room or filing space
Property Analytics
Property Profile
Location Intelligence
Current Use by Public Records
Dr. Jose A. Velez-Borras, ...
Pediatrician
Trinity Pediatrics
Pediatrician
Revamp Rehab
Medical Clinic
Sylvester Ajufo, MD
Pediatrician
Sylvester Ajufo
Pediatrician
Similar For Rent Nearby
Similar Off Market Nearby
- Banfield Pet Hospital of Ocala West — 2505 SW College Rd #102, Ocala, FL 34471
- Banfield Pet Hospital — 2505 SW College Rd Ste 102, Ocala, FL 34471
FAQs
What type of property is this?
Medical Office Space - Move-in-ready medical office with a circular layout, eight exam rooms, and dedicated employee break room.
Where is this medical office space located?
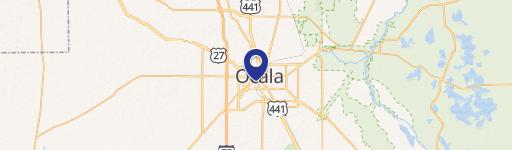
The property is located at 2131 SW 22ND Place Ocala, FL.
What is the lease rate?
The lease rate is $20 SF/Yr.
What are key features of this property?
This property features: Medical office in CALA HILLS PROFESSIONAL PARK off Easy Street in Ocala; Circular floor plan with 8 exam rooms with sinks plus 2 offices; Includes 2 bathrooms, a spacious conference/meeting room, and an overflow waiting room or filing space


