Storage Barn Condo
For Sale
Contact for pricing
Pending
5987 Storage Loop Drive Unit 2, Traverse City, MI 49685
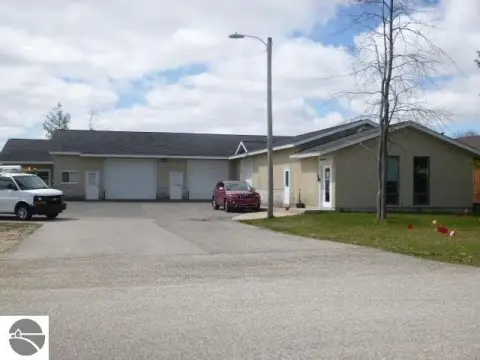

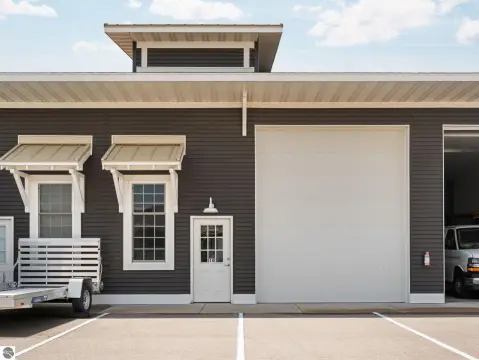
Pole-barn construction features 16-foot metal side walls and two 14-by-14 insulated overhead doors.
Property Size3,200 SF
Days on Market121
Property Features for 5987 Storage Loop Drive Unit 2
General Information
Standard status
Pending
Size
3,200 SF
Property subtype
Special Purpose
Zoning
Commercial
Site & Location
Highway Access
Yes
Road Access
Yes
Utilities to Site
Yes
Warehouse & Industrial
Clear Height
16 ft
Drive-In Doors
2
Building Details
Stories
1
Listing Agency:
CENTURY 21 Northland
(231) 883-6837
Listed By:
Mary Rollert · License #MI
Source:
Crexi
Added: Apr 11
Changed: Aug 8
Last Checked: Aug 9 at 7:49AM
Displayed information is deemed reliable but is not guaranteed and should be independently verified. All listing content including descriptions, pricing, images are the copyrighted material of CENTURY 21 Northland
Investment Insights
Based on property information with market context.
Silver Lake Storage Barns is a storage site condominium development offering pole barn construction with steel exterior panels and a shingled roof. The unit includes 40 by 80 building dimensions with 16-foot metal side wall height, a 5-foot concrete apron/approach, and a 4-inch reinforced concrete slab floor. Access is provided by two 14-foot by 14-foot insulated overhead doors. Utilities include natural gas, water, and sewer, and the unit is future bath rough-plumbed. An extra-wide asphalt driveway supports convenient vehicle access.
The development is located on the east side of Silver Lake Road, between Grawn corners (US 31) and Curtis Road to the north, with easy access just off US 31 and West Silver Lake Road.
The property is described as commercially zoned and is presented as an option for personal and/or business storage use.
The development is located on the east side of Silver Lake Road, between Grawn corners (US 31) and Curtis Road to the north, with easy access just off US 31 and West Silver Lake Road.
The property is described as commercially zoned and is presented as an option for personal and/or business storage use.
Key Highlights
- Storage Site Condominium development: pole‑barn structure with steel exterior panels
- 40' x 80' pole barn with 16' metal side wall construction and a shingled roof
- Includes (2) 14' x 14' insulated overhead doors
Property Analytics
Current Use
Lease Details
16 ft
Clear height
2
Drive-in doors
Yes
Highway access
Yes
Paved road access
Yes
Utilities to site
Location Intelligence
Trade Area within ½ mile
2,080
Businesses Nearby
Explore this area
Business Placement
Demographics for 49685, MI
20,856
Population
9,395
Households
2.2
Avg Household Size
40
Median Age
38%
College-Educated
95%
High-School Grad
54.2 sq mi
ZIP Area
385
Density / Sq Mi
$82,639
Median Household Income
$45,783
Median Earnings
$1,338
Median Rent
$309,200
Median Home Value
Market
Vacancy Rate% for Industrial in Midwest region

Questions? Ask Rey
Realmo’s AI knows this listing — price, zoning, demand, history. Ask anything.



Frequently Asked Questions
What type of property is this?
Self storage facility - Pole-barn construction features 16-foot metal side walls and two 14-by-14 insulated overhead doors.
Where is this self storage facility located?
The property is located at 5987 Storage Loop Drive Unit 2 Traverse City, MI.
What are key features of this property?
This property features: Storage Site Condominium development: pole‑barn structure with steel exterior panels; 40' x 80' pole barn with 16' metal side wall construction and a shingled roof; Includes (2) 14' x 14' insulated overhead doors



