Waterfront Equestrian
1539 Waterstone Pkwy Boerne, TX 78006
New
For Sale
$3,950,000
Single-story custom home plus guest casita with Colorado stone, metal roof, and 550 feet of year-round river frontage.
Property Size4,946 SF
Price / SF$798.63
Days on Market6
Property Features for 1539 Waterstone Pkwy
General Information
- Standard status
- Active
- Size
- 4,946 SF
- Property subtype
- Commercial
Building Details
- Year Built
- 2010
Listing Agency:
Keller Williams Heritage
Listed By:
David Wilcox ([email protected])
Source:
Realtyvortex
Added: Jul 19
Changed: Jul 20
Last Checked: Jul 23 at 4:46AM
Displayed information is deemed reliable but is not guaranteed and should be independently verified. All listing content including descriptions, pricing, images are the copyrighted material of Keller Williams Heritage
Investment Insights
Based on property information with market context.
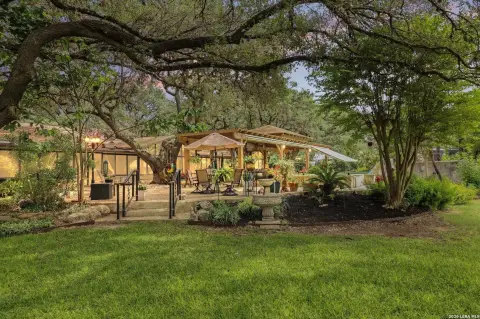
A waterfront equestrian estate featuring a 4,482 sq ft single-story home built in 2010 on a slab foundation, with Colorado stone exterior and a metal roof. The residence includes a master suite, two additional bedrooms, five total bathrooms (four full and one half), and two office spaces, one with a fireplace and one opening to a screened-in porch. Interiors include travertine and engineered wood flooring, granite countertops, and stone detailing. The chef’s kitchen with custom cabinetry opens to a living room with a gas fireplace. Outdoor amenities include a covered patio with outdoor kitchen, a small dip pool (“spool”), and an outdoor fireplace, plus a grand entry with floor-to-ceiling windows, a covered porte-cochere, and a three-car attached garage.
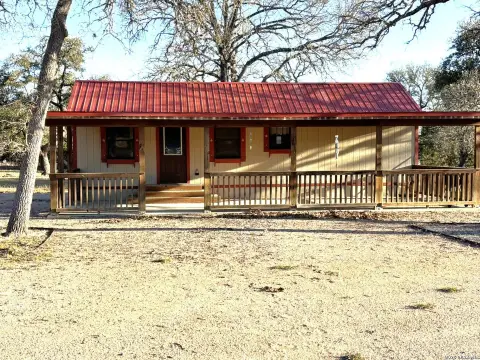
A 912 sq ft two-story guest casita provides a full kitchen and a loft-style upstairs bedroom with a walk-out balcony, along with a covered downstairs patio. The casita is attached to a fully enclosed workshop designed for outdoor equipment, woodworking, and yard equipment storage.
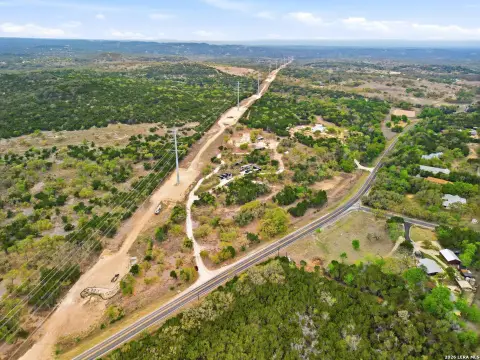
The property includes two bentonite-lined ponds, one next to the riding arena and horse facilities and a second behind the arena with an aerator. Backing up to the Guadalupe River, the estate offers 550 feet of river frontage with private stairs to the riverbank. The river runs year-round and is used for fishing, swimming, floating, and kayaking. A private well serves the property, supported by two 4,000-gallon above-ground storage tanks filled by the well.
A 912 sq ft two-story guest casita provides a full kitchen and a loft-style upstairs bedroom with a walk-out balcony, along with a covered downstairs patio. The casita is attached to a fully enclosed workshop designed for outdoor equipment, woodworking, and yard equipment storage.
The property includes two bentonite-lined ponds, one next to the riding arena and horse facilities and a second behind the arena with an aerator. Backing up to the Guadalupe River, the estate offers 550 feet of river frontage with private stairs to the riverbank. The river runs year-round and is used for fishing, swimming, floating, and kayaking. A private well serves the property, supported by two 4,000-gallon above-ground storage tanks filled by the well.
Key Highlights
- Single‑story custom home built in 2010 with 4,482 SF on a slab foundation, Colorado stone exterior, and metal roof
- Chef’s kitchen with custom cabinetry and high‑end appliances, opening to living room with gas fireplace
- Primary suite with private porch; ensuite includes his‑and‑her closets, double vanity, makeup vanity, spa tub, and walk‑in shower
Property Analytics
Location Intelligence
Current Use by Public Records
Waterfront Land




FAQs
What type of property is this?
Horse & equestrian property - Single-story custom home plus guest casita with Colorado stone, metal roof, and 550 feet of year-round river frontage.
Where is this horse & equestrian property located?
The property is located at 1539 Waterstone Pkwy Boerne, TX.
What is the asking price?
The asking price for this property is $3,950,000.
What are key features of this property?
This property features: Single‑story custom home built in 2010 with 4,482 SF on a slab foundation, Colorado stone exterior, and metal roof; Chef’s kitchen with custom cabinetry and high‑end appliances, opening to living room with gas fireplace; Primary suite with private porch; ensuite includes his‑and‑her closets, double vanity, makeup vanity, spa tub, and walk‑in shower


