For Sale
    • For Sale
    • For Lease
    • Recently Sold
    • Property Lookup
    • Brokers
    Back to Search
    Warehouse with Under-Construction Expansion Title is generated by Realmo AI

    2724 Hibiscus Drive D Edgewater, Edgewater, FL 32141

    View on Map
    Claim this Listing
    New
    For Sale
    $2,150,000

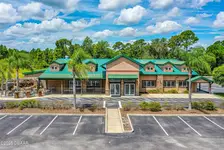
    Secure, fenced industrial site with existing multi-bay warehouse units and an under-construction precast expansion.

    Property size:
    10,650 SF
    Price / SF:
    $201/SF
    Added:
    Jul 7, 2026
    Days on Market:
    2
    Last Refresh:
    Jul 7 at 7:41 am

    Property Features for 2724 Hibiscus Drive D Edgewater

    General Information

    Standard status
    Active
    Size
    10,650 SF

    Building Details

    Year Built
    2026

    We can help!

    Contact an agent
    Erin Collins

    Listing office

    Listing date Jul 7, 2026

    Source Therealestatecollection

    Displayed information is deemed reliable but is not guaranteed and should be independently verified.

    All listing content including descriptions, pricing, images are the copyrighted material of Erin Collins

    HighLights

    • 0.82‑acre fully fenced and secured site on a paved city street with electric keypad entry gate
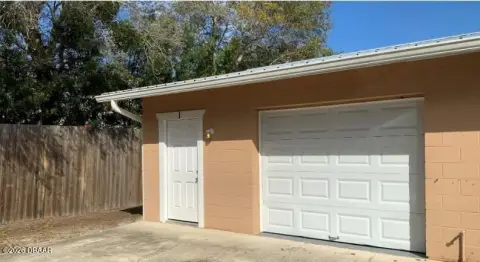
    • Existing 3,400 SF warehouse with multiple small‑bay units of about 510 to 720 SF each, plus 220 SF office
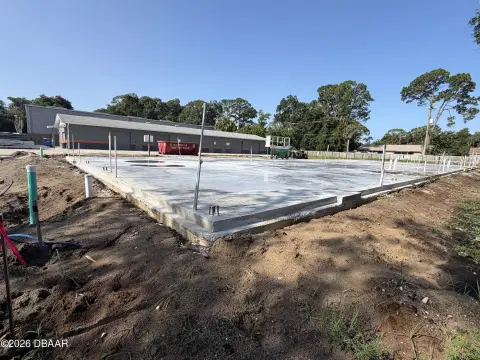
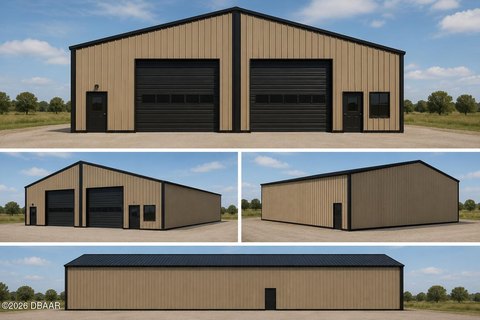
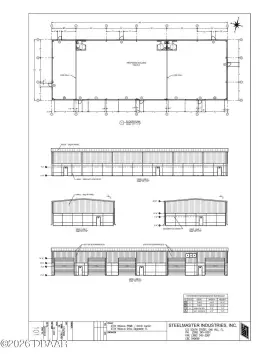
    • New 7,250 SF warehouse under construction: 145' x 50' precast concrete building with 20' clear ceiling height
    • Future‑ready layout: five oversized 14' roll‑up bay doors and plumbing stub‑outs for future restrooms
    • Commercial B‑2 (Neighborhood Business) zoning for contractors, service businesses, warehousing, light industrial, distribution, and storage
    • Total building area 10,650 SF; secured parking and gated parking lot parking features

    Overview

    The property offers an existing 3,400-square-foot warehouse configured into multiple small-bay units sized approximately 510 to 720 square feet, supporting either multiple tenants or owner-user use. An included 220-square-foot office creative space provides flexibility for a range of business operations. In addition, a new 7,250-square-foot warehouse is under construction as a 145' x 50' precast concrete building. The planned clear height is 20 feet, and the structure includes five oversized 14-foot roll-up bay doors, with plumbing stub-outs for future restrooms. The building design supports convenient subdivision or customization for operational needs.

    Located in Edgewater, the site is fully fenced and secured, with an electric keypad entry gate, and the property is set on a paved lot. The property is zoned Commercial B-2 (Neighborhood Business), which supports flexibility for service businesses, warehousing, light industrial users, distribution, storage, and other permitted commercial uses.

    For buyers or operators, the combination of existing multi-bay warehouse space and the under-construction expansion can support a phased occupancy strategy or growth of an existing operation. The secured, adaptable warehouse and office/creative space configuration is suited for contractors and service-oriented businesses that need practical loading access and room to reconfigure as operations evolve.

    Local Financial Insights For Office B

    Simulate Cap Rate and NOI

    NOI Build-Up
    Vacancy
    income lost from leasable area expected to sit empty during the year — subtracted from gross rent.
    EGI (Effective Gross Income)
    gross rent minus vacancy losses — the realistic income before paying operating costs.
    OpEx (Operating Expenses)
    recurring costs to operate the property (property tax, insurance, utilities, maintenance, management) — excludes financing and capital improvements.
    NOI (Net Operating Income)
    income a property generates after operating costs but before financing and taxes.

    Component $ $/SF
    Gross rent $230.0k $21.60
    − Vacancy −$17.3k −$1.62
    EGI $212.8k $19.98
    − OpEx −$53.2k −$5.00
    NOI $159.6k $14.99
    10,650 SF · lease $21.60/SF/yr · vacancy 7.50% · expense 25.00%

    Alternative Uses

    Best Use
    Office B
    $2.28M
    $1.99M – $2.66M (±1% cap)
    NOI $159,590 @ 7.0% cap · market cap 7.42%
    Second Best
    Warehouse
    $1.22M
    $1.07M – $1.43M (±1% cap)
    NOI $85,655 @ 7.0% cap · market cap 3.98%
    Theoretical Best
    Office A
    $3.14M
    $2.75M – $3.66M (±1% cap)
    NOI $219,816 @ 7.0% cap · market cap 10.22%
    Zoning and permitted uses should be independently verified with local authorities.
    Location Intelligence

    Current Use by Public Records

    Cutting Edge Trenching General Contractor Deels on Wheels Car Dealership

    Suggested Use

    Real Estate Agency Law Firm Spa & Massage Center Restaurant Hair Salon Accounting Firm Daycare Center Bakery HVAC Service Nail Salon

    Zoning and permitted uses should be independently verified with local authorities.

    Similar Places Nearby

    • A Storage 4 Less — 2424 Hibiscus Dr, Edgewater, FL 32141
    • Self Storage Edgewater — 2424 hibiscus dr, edgewater, fl 32141
    • Hibiscus Plaza & Storage — 2220 Hibiscus Dr #7, Edgewater, FL 32141
    • Edgewater Self Storage — 2424 Hibiscus Dr, Edgewater, FL 32141
    • Hibiscus Storage — 2220 hibiscus dr, edgewater, fl 32141

    Location Insight

    • Map
    • Local Demand
    City
    Edgewater
    County
    Volusia
    State
    Florida
    Longitude
    -80.8951046
    Latitude
    28.9524017

    FAQs

    What type of property is this?
    Warehouse - Secure, fenced industrial site with existing multi-bay warehouse units and an under-construction precast expansion.
    Where is this warehouse located?
    The property is located at 2724 Hibiscus Drive D Edgewater Edgewater, FL.
    What is the asking price?
    The asking price for this property is $2,150,000.
    What are key features of this property?
    This property features: 0.82‑acre fully fenced and secured site on a paved city street with electric keypad entry gate; Existing 3,400 SF warehouse with multiple small‑bay units of about 510 to 720 SF each, plus 220 SF office; New 7,250 SF warehouse under construction: 145' x 50' precast concrete building with 20' clear ceiling height
    More about this property
    Thanks! Your message was sent.
    Error! Your message wasn't sent.
    Please enter your name
    Please enter email
    Please enter the email in the correct format
    Please enter phone
    Please enter the number in the correct format
    Please enter message