Large Main Street Showroom
For Sale
$435,000
500 W Main St, Rogersville, TN 37857
High-visibility showroom with office space and a rear garage bay for flexible commercial and service uses.
Property Size5,400 SF
Price / SF$80.56
Days on Market585
Property Features for 500 W Main St
General Information
Standard status
Active
Size
5,400 SF
Additional Details
Office Units
3
Listing Agency:
Cynthia Bundren Jackson Realty
(423) 272-4400
Listed By:
Cynthia Jackson · License #243977
(423) 754-3502
Source:
Exprealty
Added: Mar 2, 2025
Changed: Oct 6
Last Checked: Oct 7 at 6:17PM
Displayed information is deemed reliable but is not guaranteed and should be independently verified. All listing content including descriptions, pricing, images are the copyrighted material of Cynthia Bundren Jackson Realty
Investment Insights
Based on property information with market context.
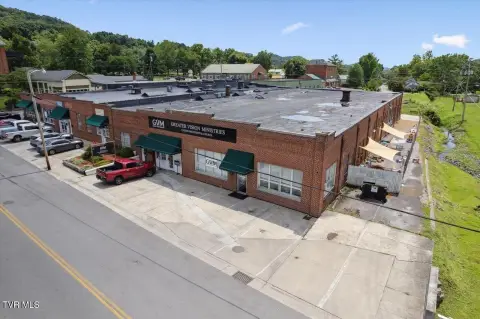
This large commercial building features a showroom with lots of windows and an open, non-partitioned floor plan that can be arranged in multiple ways. In addition to the showroom area, the layout includes three offices, with one office offering a private bath. Behind the showroom, there is a 2,400-square-foot area and a separate 1,208-square-foot area with a wide and tall garage door for straightforward access.
The property is located on Main Street in Historic Rogersville and is described as being in a high-traffic count area. It is also within walking distance of restaurants and shopping, which can support a range of customer-facing uses.
The building’s combination of showroom frontage, private office space, and rear garage access supports many possible operations, including wholesale, warehouse and storage uses, auto sales and repair, and personal or professional services. The owner’s remarks also suggest suitability for a variety of community and service-oriented uses such as medical clinics, lodges and clubs, restaurants, and boarding or rooming arrangements, as well as single or two-family residential conversions. Fiber optic internet is noted on-site. Buyers and agents should verify all information and options for intended use.
The property is located on Main Street in Historic Rogersville and is described as being in a high-traffic count area. It is also within walking distance of restaurants and shopping, which can support a range of customer-facing uses.
The building’s combination of showroom frontage, private office space, and rear garage access supports many possible operations, including wholesale, warehouse and storage uses, auto sales and repair, and personal or professional services. The owner’s remarks also suggest suitability for a variety of community and service-oriented uses such as medical clinics, lodges and clubs, restaurants, and boarding or rooming arrangements, as well as single or two-family residential conversions. Fiber optic internet is noted on-site. Buyers and agents should verify all information and options for intended use.
Key Highlights
- Large commercial building on Main Street in Historic Rogersville in a high‑traffic count area.
- Showroom with lots of windows plus three offices, including one office with a private bath.
- Open, non‑partitioned floor plan that can be subdivided into many different layouts.
Property Analytics
Unlock full access to Insights
Subscribe to Realmo Intelligence
Open Analytics
Current Use
Lease Details
3
Office units
Location Intelligence
Trade Area within ½ mile
625
Businesses Nearby
Under-served
Demand for This Use
Explore this area
Business Placement
Demographics for 37857, TN
21,026
Population
9,749
Households
2.2
Avg Household Size
45
Median Age
18%
College-Educated
83%
High-School Grad
235.7 sq mi
ZIP Area
89
Density / Sq Mi
$51,383
Median Household Income
$35,453
Median Earnings
$650
Median Rent
$164,500
Median Home Value
Check the figures for this property
Cap Rate, Value Estimation, Potential NOI and more
View Realmo Analytics
Market
Vacancy Rate% for Office in South region

Questions? Ask Rey
Realmo’s AI knows this listing — price, zoning, demand, history. Ask anything.





Similar Off Market Nearby
- Smith flooring — Rogersville, TN 37857
Frequently Asked Questions
What type of property is this?
Showroom - High-visibility showroom with office space and a rear garage bay for flexible commercial and service uses.
Where is this showroom located?
The property is located at 500 W Main St Rogersville, TN.
What is the asking price?
The asking price for this property is $435,000.
What are key features of this property?
This property features: Large commercial building on Main Street in Historic Rogersville in a high‑traffic count area.; Showroom with lots of windows plus three offices, including one office with a private bath.; Open, non‑partitioned floor plan that can be subdivided into many different layouts.