Restaurant Space with On-Site
For Lease
$39 SF/Yr
805 E 6th St, Austin, TX 78701
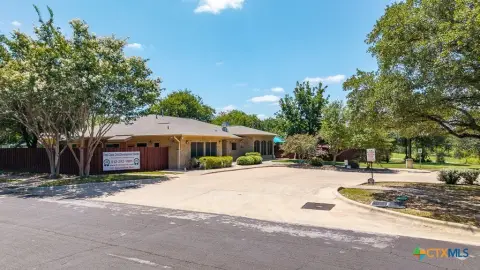
2,110 SF restaurant space with on-site parking and TOD-NP zoning, positioned near major retail and transit options.
Space SizeContact for details
Days on Market53
Property Features for 805 E 6th St
General Information
Standard status
Active
Property subtype
Commercial
Zoning
TOD-NP
Building Details
Year Built
1975
Listing Agency:
(469) 844-7352
Listed By:
Daniel Pettit
(469) 844-7352
Source:
Elliman
Added: Jul 1
Changed: Jul 10
Last Checked: Aug 22 at 9:23AM
Displayed information is deemed reliable but is not guaranteed and should be independently verified. All listing content including descriptions, pricing, images are the copyrighted material of Daniel Pettit
Investment Insights
Based on property information with market context.
This East Austin restaurant/bar space offers 2,110 SF with an open floor plan, exposed ceilings, LVP flooring, and abundant natural light. The layout is designed to support a concept that needs flexible guest space, whether you’re planning a dining-forward room or a bar-centric service style. On-site parking is available for arriving guests, helping reduce friction during peak dining hours.
Access and walkability are key components of the offering. The space is described as steps from the Plaza Saltillo rail stop, with Whole Foods, Target, Rainey Street, and Sixth Street all within walking distance. Public remarks also note the property sits south of a $1.6B convention center redevelopment, and it is expected to benefit from improved connectivity tied to the I-35 Capital Express project. BikeScore is listed at 97 and walkScore at 80, with a transitScore of 48.
For operators evaluating a full-service or bar-forward restaurant concept, the TOD-NP zoning (as stated) supports restaurant and bar use. The combination of on-site parking, a straightforward interior configuration, and proximity to established retail and event-driven foot traffic can make this a practical location to consider for a new opening or relocation.
Access and walkability are key components of the offering. The space is described as steps from the Plaza Saltillo rail stop, with Whole Foods, Target, Rainey Street, and Sixth Street all within walking distance. Public remarks also note the property sits south of a $1.6B convention center redevelopment, and it is expected to benefit from improved connectivity tied to the I-35 Capital Express project. BikeScore is listed at 97 and walkScore at 80, with a transitScore of 48.
For operators evaluating a full-service or bar-forward restaurant concept, the TOD-NP zoning (as stated) supports restaurant and bar use. The combination of on-site parking, a straightforward interior configuration, and proximity to established retail and event-driven foot traffic can make this a practical location to consider for a new opening or relocation.
Key Highlights
- 2,110 SF restaurant space with an open floor plan, exposed ceilings, LVP flooring, and ample natural light.
- On‑site parking included.
- TOD‑NP zoning supports restaurant and bar concepts.
Property Analytics
Property Profile
Current Use
Lease Details
NNN (Triple Net)
Lease Type
$5.85 /SF/Yr
CAM
Location Intelligence
Trade Area within ½ mile
9,444
Businesses Nearby
216k
Monthly Visits Nearby
Under-served
Demand for This Use
Explore this area
Business Placement
Foot Traffic Nearby
Dining 45%
Hotels & Casinos 34%
Shops & Services 21%
IHOP
Dining
21,920 visits/mo
0.3 miles
Austin Marriott Downtown
Hotels & Casinos
21,058 visits/mo
0.5 miles
Valero Energy
Shops & Services
18,376 visits/mo
0.3 miles
Voodoo Doughnut
Dining
16,443 visits/mo
0.5 miles
P.F. Chang's
Dining
15,688 visits/mo
0.5 miles
Demographics for 78701, TX
11,625
Population
8,021
Households
1.4
Avg Household Size
38
Median Age
81%
College-Educated
96%
High-School Grad
1.5 sq mi
ZIP Area
7,750
Density / Sq Mi
$154,867
Median Household Income
$106,932
Median Earnings
$2,732
Median Rent
$653,600
Median Home Value
Market
Vacancy Rate% for Retail in Austin, TX

Questions? Ask Rey
Realmo’s AI knows this listing — price, zoning, demand, history. Ask anything.


Frequently Asked Questions
What type of property is this?
Conventional restaurant - 2,110 SF restaurant space with on-site parking and TOD-NP zoning, positioned near major retail and transit options.
Where is this conventional restaurant located?
The property is located at 805 E 6th St Austin, TX.
What is the lease rate?
The lease rate is $39 SF/Yr.
What are key features of this property?
This property features: 2,110 SF restaurant space with an open floor plan, exposed ceilings, LVP flooring, and ample natural light.; On‑site parking included.; TOD‑NP zoning supports restaurant and bar concepts.


