Waterfront Land with Canal
For Sale
$999,900
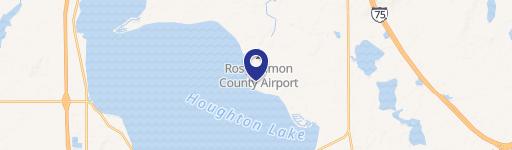
2185 E Houghton Lake Dr, Houghton Lake, MI 48629
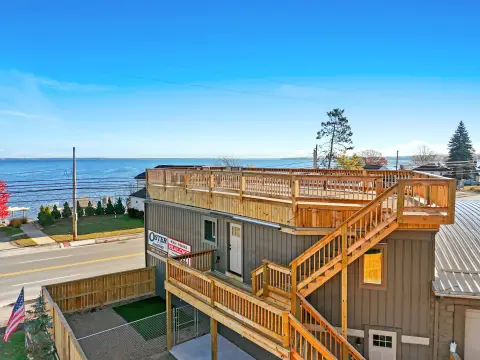
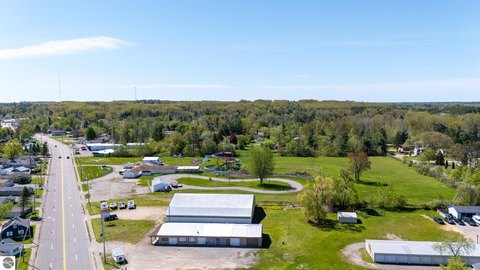
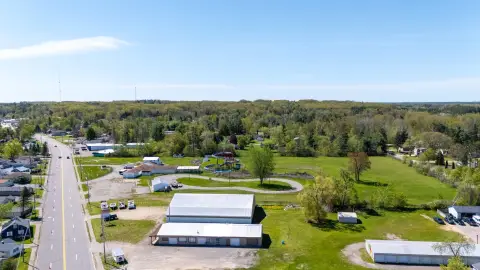
Waterfront parcel with 86 feet of canal frontage and an attached walkout garage for water- and recreation-friendly living.
Property SizeContact for details
Days on Market66
Property Features for 2185 E Houghton Lake Dr
General Information
Standard status
Active
Property subtype
Commercial
Building Details
Year Built
2003
Listing Agency:
Midge & Co-Luxury Lakefront Homes.
(989) 732-2477
Listed By:
Janet Theisen
Source:
Smithrealtygaylord
Added: Jun 27
Changed: Aug 16
Last Checked: Aug 30 at 5:30PM
Displayed information is deemed reliable but is not guaranteed and should be independently verified. All listing content including descriptions, pricing, images are the copyrighted material of Midge & Co-Luxury Lakefront Homes.
Investment Insights
Based on property information with market context.
This waterfront land offering includes a large home configured for year-round occupancy and entertaining. The property features five bedrooms and three-and-a-half baths, with an open-concept main level where the kitchen and dining area flow into the large living room. Three bedrooms and main-floor living spaces sit on the first level, while the upper level adds an office or bonus room. A finished walkout lower level provides a second kitchen, a large family or recreation area, two additional bedrooms, and a full bath, along with an oversized storage area.
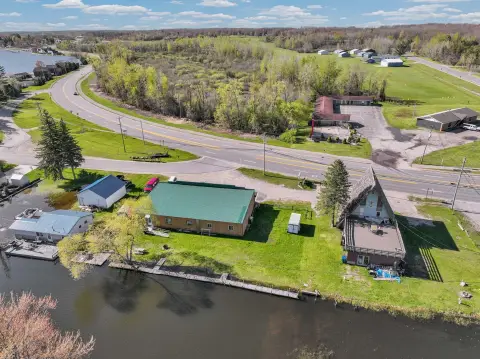
The site is positioned on a quiet canal with about 86 feet of canal frontage, and the backyard leads directly to the water. The remarks note the location is roughly a five-minute boat ride from Houghton Lake and that the property sits directly across the road from a wooded Township Park with walking trails. Additional conveniences mentioned include nearby restaurants, shopping, golfing, marinas, and trails.
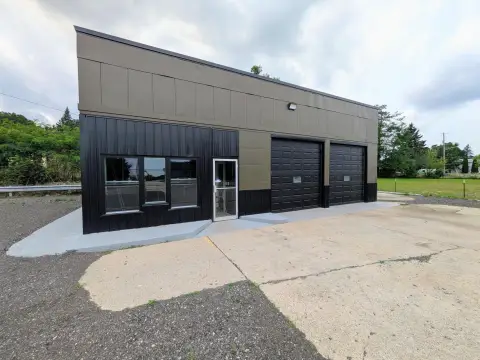
For buyers seeking a waterfront lifestyle with on-site flexibility, the combination of expansive indoor space, direct canal access, and extensive storage supports multiple household needs. The attached walkout garage and oversize storage area are designed for vehicle and seasonal equipment storage, including watercraft and recreational gear, while the layout accommodates guests or extended family through the lower-level second kitchen and separate living space.
The site is positioned on a quiet canal with about 86 feet of canal frontage, and the backyard leads directly to the water. The remarks note the location is roughly a five-minute boat ride from Houghton Lake and that the property sits directly across the road from a wooded Township Park with walking trails. Additional conveniences mentioned include nearby restaurants, shopping, golfing, marinas, and trails.
For buyers seeking a waterfront lifestyle with on-site flexibility, the combination of expansive indoor space, direct canal access, and extensive storage supports multiple household needs. The attached walkout garage and oversize storage area are designed for vehicle and seasonal equipment storage, including watercraft and recreational gear, while the layout accommodates guests or extended family through the lower-level second kitchen and separate living space.
Key Highlights
- 5‑bedroom, 3.5‑bath home built in 2003 with 5,000+ sq ft of living space
- 86 feet of canal frontage with backyard access directly to the canal for boats and water toys
- Finished walkout lower level with second kitchen, large family/recreation area, 2 additional bedrooms, and a full bath
Property Analytics
Property Profile
Current Use
Location Intelligence
Trade Area within ½ mile
76
Businesses Nearby
Explore this area
Business Placement
Demographics for 48629, MI
7,420
Population
7,248
Households
1
Avg Household Size
56
Median Age
18%
College-Educated
90%
High-School Grad
77.5 sq mi
ZIP Area
96
Density / Sq Mi
$54,622
Median Household Income
$33,544
Median Earnings
$784
Median Rent
$142,300
Median Home Value

Questions? Ask Rey
Realmo’s AI knows this listing — price, zoning, demand, history. Ask anything.




Frequently Asked Questions
What type of property is this?
Waterfront Land - Waterfront parcel with 86 feet of canal frontage and an attached walkout garage for water- and recreation-friendly living.
Where is this waterfront land located?
The property is located at 2185 E Houghton Lake Dr Houghton Lake, MI.
What is the asking price?
The asking price for this property is $999,900.
What are key features of this property?
This property features: 5‑bedroom, 3.5‑bath home built in 2003 with 5,000+ sq ft of living space; 86 feet of canal frontage with backyard access directly to the canal for boats and water toys; Finished walkout lower level with second kitchen, large family/recreation area, 2 additional bedrooms, and a full bath


