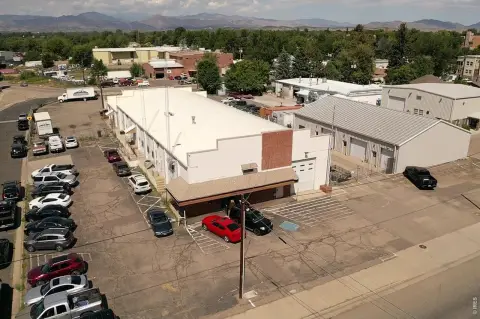
Warehouse Flex Space with Truck
For Lease
$9 SF/Yr NNN
5-1140 Denver Ave, Loveland, CO 80534
Flex warehouse with fully furnished office and truck docks, suited for manufacturing, assembly, and distribution.
Space SizeContact for details
Days on Market956
Property Features for 5-1140 Denver Ave
General Information
Standard status
Active
Additional Details
Highway Access
Yes
Listing Agency:
CBRE Inc
(970) 372-3007
Listed By:
Mike Eyer · License #FA100012904
(970) 372-3844
Source:
Exprealty
Added: Feb 23, 2024
Changed: Sep 8
Last Checked: Oct 5 at 10:40PM
Displayed information is deemed reliable but is not guaranteed and should be independently verified. All listing content including descriptions, pricing, images are the copyrighted material of CBRE Inc
Investment Insights
Based on property information with market context.
This adaptable flex-style facility is positioned to support manufacturing, assembly, equipment housing, distribution, and specialty operations. The layout includes warehouse space with built-in upgrades and advanced safety systems, along with a fully furnished office. The main level features office, warehouse, and truck docks, with space also available that includes a second floor for additional warehouse and storage capacity.
The property is located within the Loveland Business Plaza, a manufacturing complex, and sits in a Business Enterprise Zone. It offers easy access to Hwy 34 and I-25, with the listing noting very competitive triple-net terms. Available sizes range from smaller suites to larger configurations that include the second-floor expansion.
For tenants and operators, the combination of docked warehouse space and on-site furnished office can streamline day-to-day operations for teams that need both production or storage areas and immediate administrative functionality. The flexible configuration supports a range of industrial uses, including equipment housing and distribution, while the documented safety systems help accommodate operational requirements for specialty and manufacturing-related activity.
The property is located within the Loveland Business Plaza, a manufacturing complex, and sits in a Business Enterprise Zone. It offers easy access to Hwy 34 and I-25, with the listing noting very competitive triple-net terms. Available sizes range from smaller suites to larger configurations that include the second-floor expansion.
For tenants and operators, the combination of docked warehouse space and on-site furnished office can streamline day-to-day operations for teams that need both production or storage areas and immediate administrative functionality. The flexible configuration supports a range of industrial uses, including equipment housing and distribution, while the documented safety systems help accommodate operational requirements for specialty and manufacturing-related activity.
Key Highlights
- Flex warehouse in Loveland Business Plaza with fully furnished office, warehouse space, and truck docks
- Available 9,125 to 18,250 SF: main level 9,125 SF plus an additional second‑floor expanded warehouse and storage
- Built‑in upgrades and advanced safety systems for manufacturing, assembly, equipment housing, distribution, and specialty operations
Property Analytics
Unlock full access to Insights
Subscribe to Realmo Intelligence
Open Analytics
Current Use
Lease Details
Yes
Highway access
NNN (Triple Net)
Lease Type
Location Intelligence
Trade Area within ½ mile
433
Businesses Nearby
Under-served
Demand for This Use
Explore this area
Business Placement
Demographics for 80534, CO
18,785
Population
7,137
Households
2.6
Avg Household Size
36
Median Age
37%
College-Educated
95%
High-School Grad
48.1 sq mi
ZIP Area
391
Density / Sq Mi
$132,320
Median Household Income
$65,749
Median Earnings
$1,778
Median Rent
$509,500
Median Home Value
Check the figures for this property
Cap Rate, Value Estimation, Potential NOI and more
View Realmo Analytics
Market
Lease Benchmarks for Loveland, CO
$12.72 /SF/Yr
Avg Asking Price
$9–$16 /SF/Yr
Price Range
10,490 SF
Avg Space Size
This space is priced 29% below the average of $12.72 /SF/Yr.
Vacancy Rate% for Industrial in West region

Questions? Ask Rey
Realmo’s AI knows this listing — price, zoning, demand, history. Ask anything.




Frequently Asked Questions
What type of property is this?
Flex space - Flex warehouse with fully furnished office and truck docks, suited for manufacturing, assembly, and distribution.
Where is this flex space located?
The property is located at 5-1140 Denver Ave Loveland, CO.
What is the lease rate?
The lease rate is $9 SF/Yr.
What are key features of this property?
This property features: Flex warehouse in Loveland Business Plaza with fully furnished office, warehouse space, and truck docks; Available 9,125 to 18,250 SF: main level 9,125 SF plus an additional second‑floor expanded warehouse and storage; Built‑in upgrades and advanced safety systems for manufacturing, assembly, equipment housing, distribution, and specialty operations



