Two-Family Duplex with Detached
For Sale
$875,000
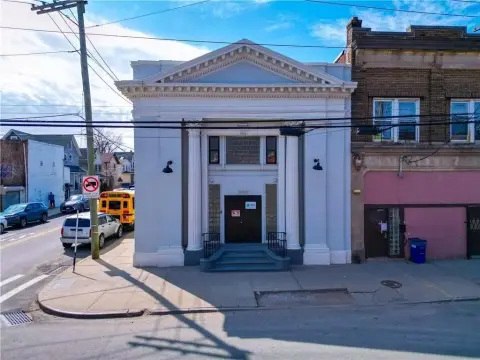
69 Chelsea St, Staten Island, NY 10307
Two-family home with updated finishes, separate living spaces, and a detached garage with room for four vehicles.
Days on Market41
Property Features for 69 Chelsea St
General Information
Standard status
Active
Total Parking Spaces
4
Property subtype
Multi Family
Additional Details
Highway Access
Yes
Multifamily Units
2
Building Details
Year Built
1910
Tenancy
Multi
Listing Agency:
Keller Williams Realty Staten Island
(718) 766-7159
Listed By:
Noreen Giacopelli
(718) 766-7159
Source:
Elliman
Added: Jun 23
Changed: Jul 10
Last Checked: Aug 1 at 6:10AM
Displayed information is deemed reliable but is not guaranteed and should be independently verified. All listing content including descriptions, pricing, images are the copyrighted material of Keller Williams Realty Staten Island
Investment Insights
Based on property information with market context.
69 Chelsea St is a two-family duplex offering a versatile 1-bedroom-over-3-bedroom configuration. The first-floor (main) apartment includes a living room with French doors leading to a formal dining room, an eat-in kitchen with granite countertops and modern cabinetry, and a door to the yard. It also features three spacious bedrooms, an updated full bath, and hardwood floors throughout. The second-floor apartment has a living room, dining room, kitchen, one bedroom, and a full bath, with hardwood floors and plenty of natural light. A finished basement with new windows adds additional flexible space, with built-in storage shelving, a washer and dryer, and a dedicated utilities area.
A detached garage includes a new overhead door with remote access and a new side entry door. The expansive driveway provides parking for up to four vehicles. Outside, the maintenance-free yard includes privacy trees. The home is near Conference House Park and offers waterfront views of the Raritan Bay. It is zoned for local schools, and the property is minutes from dining and retail at the Veterans Road shopping hub, with commuting options via the SI Expressway, Outerbridge Crossing, SI Railway, and buses.
This layout can support rental income or multi-generational living, with functional separation between the two apartments and practical amenities throughout, including in-unit laundry in the basement and included appliances from both units. The combination of driveway parking, a detached garage, and a turnkey yard setup makes the property straightforward to manage and comfortable to live in.
A detached garage includes a new overhead door with remote access and a new side entry door. The expansive driveway provides parking for up to four vehicles. Outside, the maintenance-free yard includes privacy trees. The home is near Conference House Park and offers waterfront views of the Raritan Bay. It is zoned for local schools, and the property is minutes from dining and retail at the Veterans Road shopping hub, with commuting options via the SI Expressway, Outerbridge Crossing, SI Railway, and buses.
This layout can support rental income or multi-generational living, with functional separation between the two apartments and practical amenities throughout, including in-unit laundry in the basement and included appliances from both units. The combination of driveway parking, a detached garage, and a turnkey yard setup makes the property straightforward to manage and comfortable to live in.
Key Highlights
- Two‑family home built in 1910 with separate 1‑bedroom and 3‑bedroom apartment layouts
- Main apartment features living room with French doors, formal dining room, eat‑in kitchen with granite countertops, 3 bedrooms, and an updated full bath
- Second‑floor apartment includes living room, dining room, kitchen, 1 bedroom, and a full bath with hardwood floors and natural light
Property Analytics
Property Profile
Current Use
Lease Details
2
Residential units
Multi-tenant
Tenancy
Yes
Highway access
Location Intelligence
Trade Area within ½ mile
585
Businesses Nearby
Explore this area
Business Placement
Demographics for 10307, NY
14,129
Population
5,390
Households
2.6
Avg Household Size
41
Median Age
39%
College-Educated
90%
High-School Grad
1.6 sq mi
ZIP Area
8,831
Density / Sq Mi
$138,807
Median Household Income
$74,211
Median Earnings
$1,618
Median Rent
$799,100
Median Home Value
Market
Vacancy Rate% for Multifamily in Northeast region

Questions? Ask Rey
Realmo’s AI knows this listing — price, zoning, demand, history. Ask anything.










Frequently Asked Questions
What type of property is this?
Duplex - Two-family home with updated finishes, separate living spaces, and a detached garage with room for four vehicles.
Where is this duplex located?
The property is located at 69 Chelsea St Staten Island, NY.
What is the asking price?
The asking price for this property is $875,000.
What are key features of this property?
This property features: Two‑family home built in 1910 with separate 1‑bedroom and 3‑bedroom apartment layouts; Main apartment features living room with French doors, formal dining room, eat‑in kitchen with granite countertops, 3 bedrooms, and an updated full bath; Second‑floor apartment includes living room, dining room, kitchen, 1 bedroom, and a full bath with hardwood floors and natural light


