Warehouse with Mezzanine
For Sale
Contact for pricing
Pending
18533 SW 104th Ave 3b, Cutler Bay, FL 33157
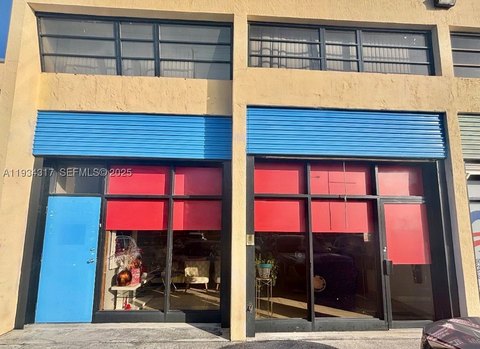
Functional warehouse with an open ground floor, mezzanine office area, and two restrooms for staff and visitors.
Property Size1,500 SF
Days on Market49
Property Features for 18533 SW 104th Ave 3b
General Information
Standard status
Pending
Size
1,500 SF
Property subtype
Industrial
Additional Details
Highway Access
Yes
Building Details
Year Built
1990
Listing Agency:
Luxe Properties
(305) 323-3361
Listed By:
Alvaro F Hurtado · License #3490095
(305) 323-3361
Source:
Elliman
Added: Jun 15
Changed: Jul 10
Last Checked: Aug 2 at 8:09AM
Displayed information is deemed reliable but is not guaranteed and should be independently verified. All listing content including descriptions, pricing, images are the copyrighted material of Luxe Properties
Investment Insights
Based on property information with market context.
This warehouse includes a ground-level open floor plan suited for storage, distribution, light manufacturing, or other flexible operations. A mezzanine level provides a dedicated office area, separating administrative space from day-to-day work areas. The property is also equipped with two restrooms: a full bathroom on the mezzanine and a half bathroom on the ground floor, supporting both staff and visitors.
Positioned in a high-visibility, high-traffic area with convenient access near US 1 and the Turnpike, the space is designed for ease of arrival for customers and employees. The offering also includes plenty of parking.
With its combination of warehouse functionality and an upstairs office, this layout can work well for tenants or owner-operators looking for a single facility that supports both operations and on-site administration. The open plan on the ground level allows for adaptable workflow, while the mezzanine office can help keep workstreams organized without sacrificing operational space.
Positioned in a high-visibility, high-traffic area with convenient access near US 1 and the Turnpike, the space is designed for ease of arrival for customers and employees. The offering also includes plenty of parking.
With its combination of warehouse functionality and an upstairs office, this layout can work well for tenants or owner-operators looking for a single facility that supports both operations and on-site administration. The open plan on the ground level allows for adaptable workflow, while the mezzanine office can help keep workstreams organized without sacrificing operational space.
Key Highlights
- 1,500 SF warehouse built in 1990 with an open ground‑level layout for storage, distribution, light manufacturing, or flexible use
- Mezzanine level includes a dedicated office space separate from the operational ground floor
- Two restrooms: full bathroom on the mezzanine and half bathroom on the ground floor
Property Analytics
Property Profile
Current Use
Lease Details
Yes
Highway access
Location Intelligence
Trade Area within ½ mile
2,382
Businesses Nearby
Well-served
Demand for This Use
Explore this area
Business Placement
Demographics for 33157, FL
68,069
Population
23,176
Households
2.9
Avg Household Size
42
Median Age
33%
College-Educated
86%
High-School Grad
14.9 sq mi
ZIP Area
4,568
Density / Sq Mi
$80,364
Median Household Income
$38,803
Median Earnings
$1,493
Median Rent
$478,300
Median Home Value
Market
Vacancy Rate% for Office in South region

Questions? Ask Rey
Realmo’s AI knows this listing — price, zoning, demand, history. Ask anything.




Similar Off Market Nearby
- Ricardo Catering and Services — 10455 SW 185th Terrace, Miami, FL 33157
- cater fide nokal haend festafeed — 10360 SW 186th St, Miami, FL 33197
- MyFloridaTag — 18655 S Dixie Hwy, Cutler Bay, FL 33157
- Mangu-Mangu Catering & Takeout — 19100 SW 106th Ave #23, Cutler Bay, FL 33157
- Delicious Catering Services — 10871 SW 188th St, Miami, FL 33157
Frequently Asked Questions
What type of property is this?
Flex space - Functional warehouse with an open ground floor, mezzanine office area, and two restrooms for staff and visitors.
Where is this flex space located?
The property is located at 18533 SW 104th Ave 3b Cutler Bay, FL.
What is the asking price?
The asking price for this property is Off market.
What are key features of this property?
This property features: 1,500 SF warehouse built in 1990 with an open ground‑level layout for storage, distribution, light manufacturing, or flexible use; Mezzanine level includes a dedicated office space separate from the operational ground floor; Two restrooms: full bathroom on the mezzanine and half bathroom on the ground floor


