Historic Mixed-Use
For Sale
$495,000
Pending
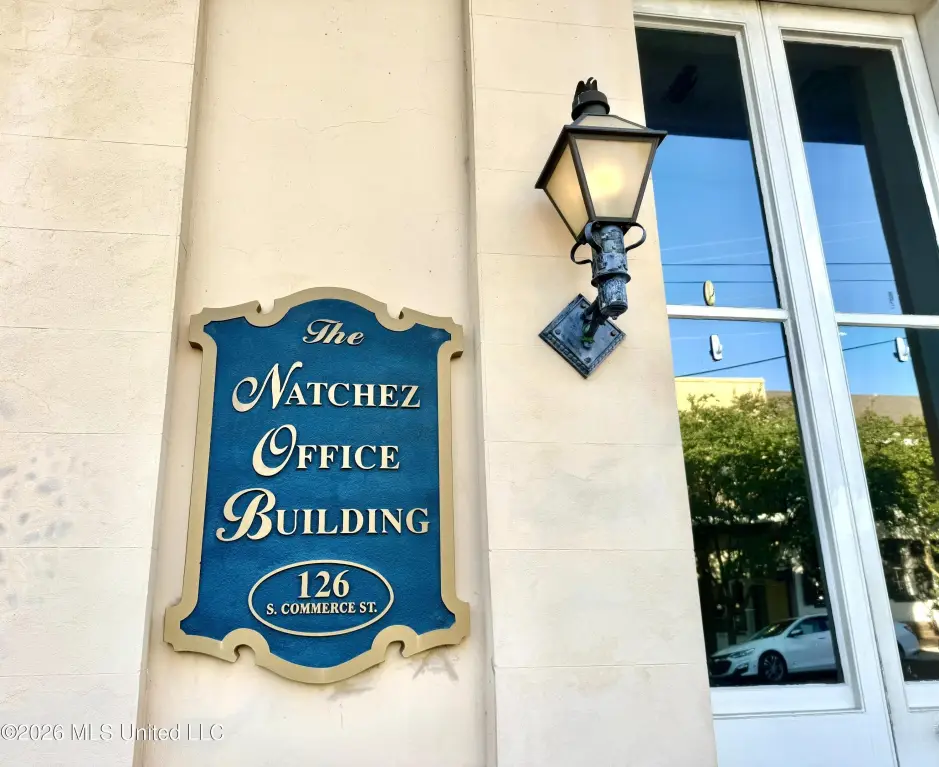
126 S Commerce Street, Natchez, MS 39120
Commercial Sale, Natchez, MS
Property Size9,500 SF
Days on Market147
Property Features for 126 S Commerce Street
General Information
Property type
Commercial Sale
Property subtype
Other
Lot features
Corner Lot, Corner Lot
Standard status
Pending
APN
0002-0001-0015
Size
9,500 SF
Taxes and HOA fees
Tax Year
2025
Tax Description
H&L#126 S COMMERCE ST 41-111E-80 CONSIDATED SPECIAL NEED TRUST FOR CHARMAINE NETTERVILLE)
Tax Annual Amount
7453
Legal Description
H&L#126 S COMMERCE ST 41-111E-80 CONSIDATED SPECIAL NEED TRUST FOR CHARMAINE NETTERVILLE)
Utilities
Sewer type
Public Sewer
Heating system
Central
Cooling system
Central Air
Water source
Public
Amenities
hydraulic elevator
Building Details
Year built
1871
Listing Agency:
Paul Green & Associates Realtors
(601) 442-2768
Listed By:
Janice E Easom · License #S22428
(601) 431-4373
Added: May 16
Changed: Oct 8
Last Checked: Oct 9 at 3:06AM
MLS# 4149691
Copyright © 2026 MLS United. All rights reserved. All information provided by the listing agent/broker is deemed reliable but is not guaranteed and should be independently verified.
Investment Insights
Based on property information with market context.
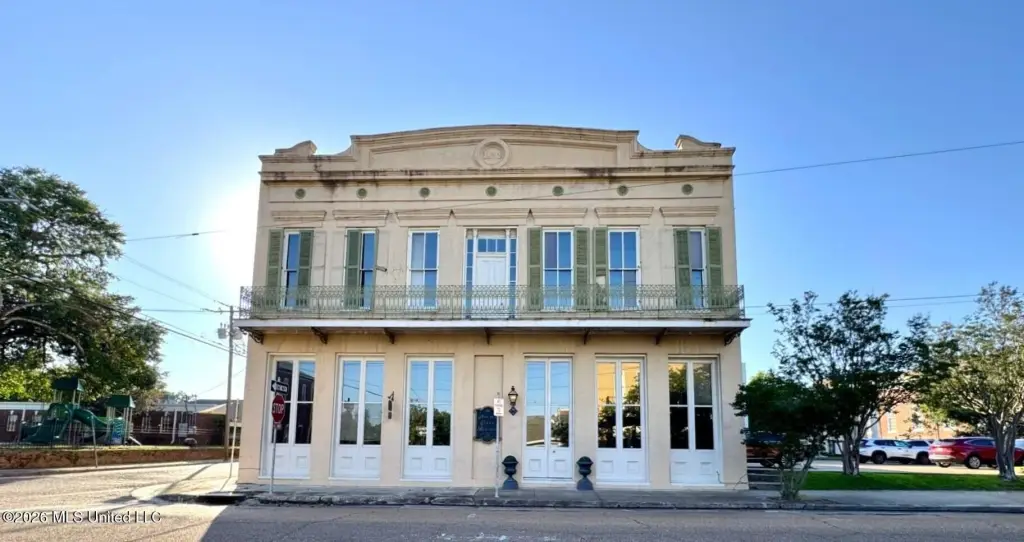
Dating to 1871, this two-story brick property contains approximately 9,500 +/- square feet of finished space and a basement of approximately 1,750 square feet. A restoration and rehabilitation was completed in 1982. The first floor has approximately seven offices, a break room, and a restroom; the second floor includes approximately eight offices, storage rooms, and three restrooms. Interior stairs and a hydraulic elevator connect the floors. Central heating and air conditioning serve the building, with public water and sewer.
The property occupies the corner of South Commerce and State Streets in downtown Natchez, a few blocks from the Mississippi River. It is currently leased for individual office and retail use, with tenants potentially able to remain under new ownership.
The property occupies the corner of South Commerce and State Streets in downtown Natchez, a few blocks from the Mississippi River. It is currently leased for individual office and retail use, with tenants potentially able to remain under new ownership.
Key Highlights
- Approximately 9,500 +/- square feet of finished space, plus a basement of approximately 1,750 square feet
- Two floors with approximately seven first‑floor offices and approximately eight second‑floor offices
- Second floor includes storage rooms and three restrooms; first floor has a break room and restroom
Property Analytics
Unlock full access to Insights
Subscribe to Realmo Intelligence
Open Analytics
Current Use
Lease Details
15
Office units
Multi-tenant
Tenancy
Yes
Paved road access
Location Intelligence
Trade Area within ½ mile
820
Businesses Nearby
Explore this area
Business Placement
Demographics for 39120, MS
29,634
Population
14,963
Households
2
Avg Household Size
44
Median Age
19%
College-Educated
83%
High-School Grad
484.2 sq mi
ZIP Area
61
Density / Sq Mi
$40,586
Median Household Income
$33,334
Median Earnings
$720
Median Rent
$106,500
Median Home Value
Check the figures for this property
Cap Rate, Value Estimation, Potential NOI and more
View Realmo Analytics
Market
Vacancy Rate% for Office in South region

Questions? Ask Rey
Realmo’s AI knows this listing — price, zoning, demand, history. Ask anything.






Frequently Asked Questions
What type of property is this?
Mixed-use property - An interior hydraulic elevator serves the upper floor alongside a separate staircase.
Where is this mixed-use property located?
The property is located at 126 S Commerce Street Natchez, MS.
What is the asking price?
The asking price for this property is $495,000.
What are key features of this property?
This property features: Approximately 9,500 +/- square feet of finished space, plus a basement of approximately 1,750 square feet; Two floors with approximately seven first‑floor offices and approximately eight second‑floor offices; Second floor includes storage rooms and three restrooms; first floor has a break room and restroom