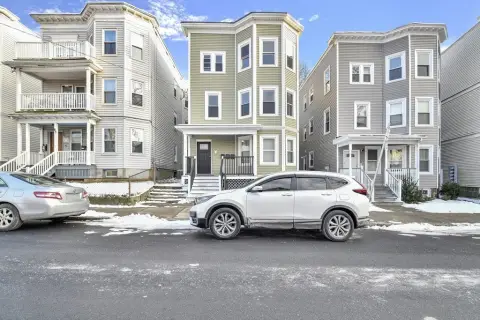
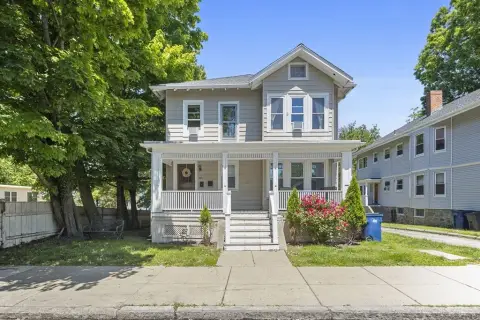
9 Parkwood Ter, Boston, MA 02130
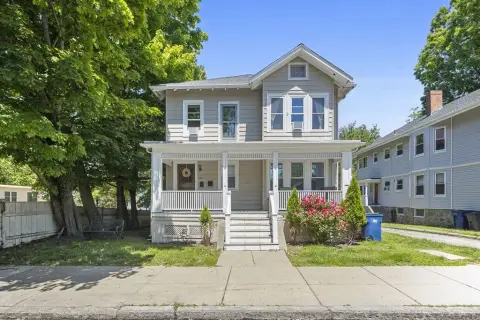
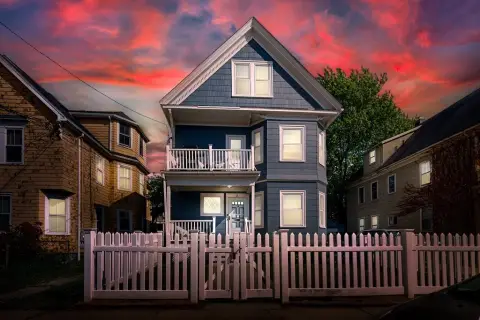
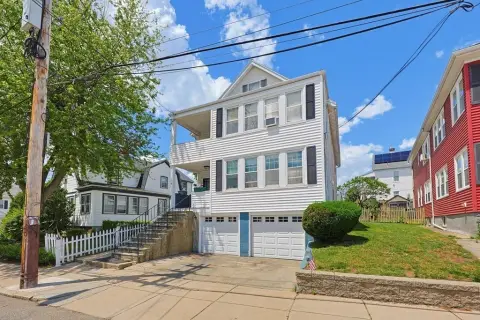
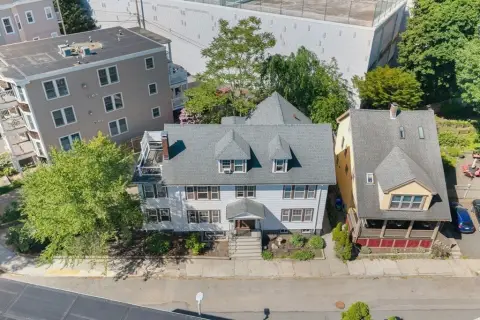
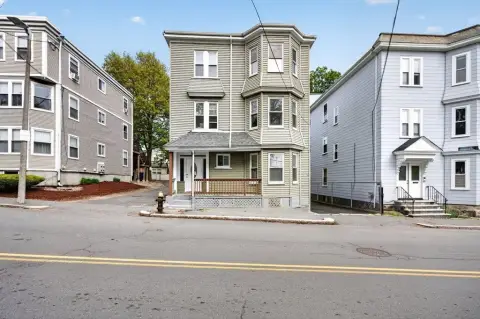
Three-level multifamily with private decks and washers and dryers on every floor.
- Added:
- Jun 11, 2026
- Days on Market:
- 26
- Last Refresh:
- Jun 13 at 3:03 am
Property Features for 9 Parkwood Ter
General Information
- Standard status
- Active
- Size
- 3,579 SF
- Property subtype
- Multi Family Home
Building Details
- Year Built
- 1925
Listing office Keller Williams Realty Boston South West (857) 205-6478
Listing date Jun 11, 2026
Source Alliancepartnersre
Displayed information is deemed reliable but is not guaranteed and should be independently verified.
All listing content including descriptions, pricing, images are the copyrighted material of Keller Williams Realty Boston South West
HighLights
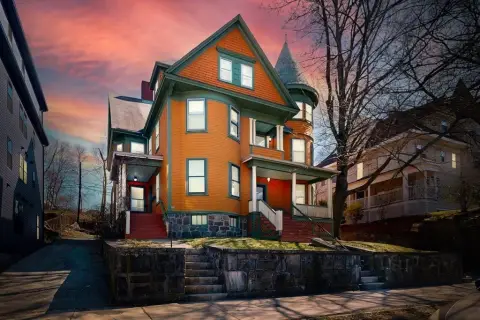
- Three‑level multifamily home built in 1925
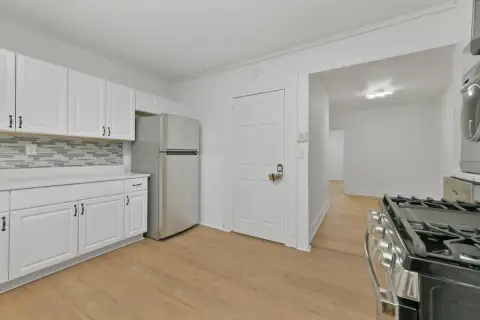
- Hardwood floors, original woodwork, and fireplaces throughout
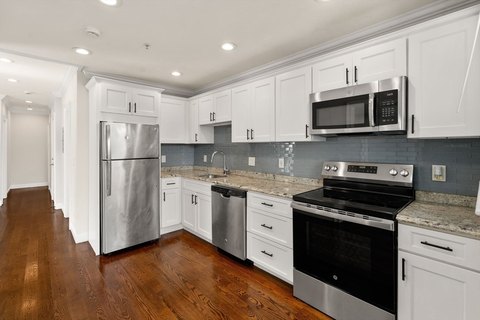
- Each unit includes modern bathrooms and private decks
- Washers and dryers on every floor
- Secure door‑release intercoms for building access
- Location just off the Jamaicaway; Walk Score 90; 7‑minute stroll to Jamaica Pond and Olmsted Park
Overview
The building is positioned just off the Jamaicaway and is described with a Walk Score of 90. Residents are within a 7-minute stroll to Jamaica Pond and Olmsted Park, and it is noted to be steps from Centre Street’s dining scene. Commuting is supported by the Green Line (E) and major bus routes described as blocks away. The Longwood Medical Area is identified as just over a mile from the property.
For buyers and tenants considering an owner-operator or income-focused setup, the combination of character-rich interiors and practical in-unit amenities such as washers and dryers on every floor can support everyday livability. The multiple levels and distinct living areas may appeal to households looking for comfortable separation within the same building. With its proximity to major transit and the Longwood Medical Area, the property’s positioning can align well with renters who value convenient access to Boston’s healthcare employment center.
Current Use by Public Records
Location Insight
- Map
- Local Demand
- City
- Boston
- County
- Suffolk
- State
- Massachusetts
- Longitude
- -71.11513
- Latitude
- 42.32273