Mixed-Use Building with
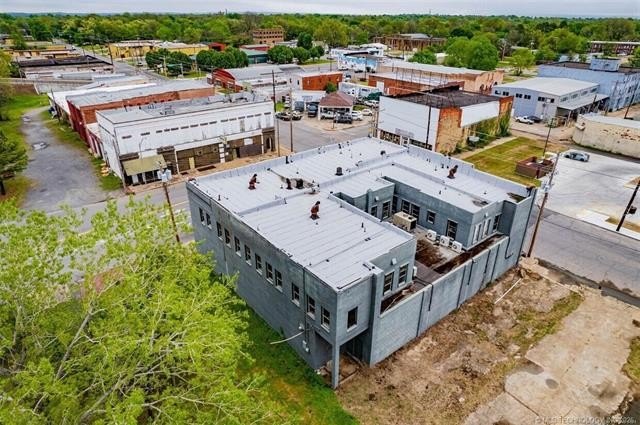
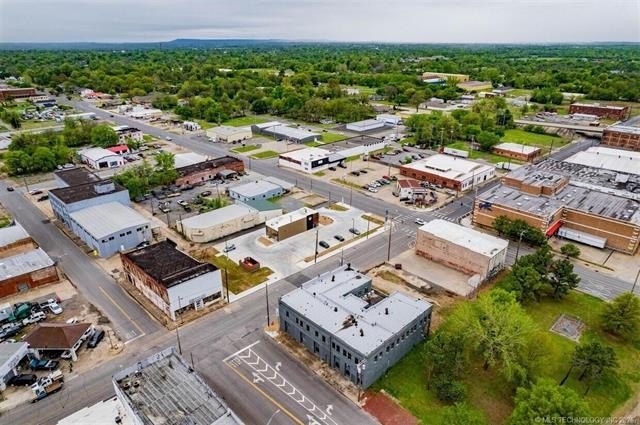
For Sale
$130,000
Pending
125 N Cherokee, Muskogee, OK 74403
Commercial, Muskogee, OK
Property Size7,620 SF
Lot Size0.24 Acres
Days on Market243
Property Features for 125 N Cherokee
General Information
Property type
Commercial Sale
Property subtype
Other
Zoning
CBD
Interior features
Public Restrooms
Elementary school district
Muskogee - Sch Dist (K5)
Middle school district
Muskogee - Sch Dist (K5)
High school district
Muskogee - Sch Dist (K5)
Directions
SW corner of Broadway and Cherokee St in Muskogee.
Standard status
Pending
APN
510004488
Size
7,620 SF
Lot size
0.24 Acres
Taxes and HOA fees
Tax Year
2025
Tax Description
LOT 1 & PART LOT 2 BEGINNING AT NE/C LOT 2 SERLY ALONG E LINE LOT 2 (.29 FEET) WRLY TO A POINT ON W LINE THAT IS (.94 FEET) SRLY FROM NW/C LOT 2 THENCE NRLY ALONG W LINE LOT 2 TO NW/C ESTRLY ALONG N LINE TO POINT OF BEGINNING BLOCK 389
Tax Annual Amount
1226
Legal Description
LOT 1 & PART LOT 2 BEGINNING AT NE/C LOT 2 SERLY ALONG E LINE LOT 2 (.29 FEET) WRLY TO A POINT ON W LINE THAT IS (.94 FEET) SRLY FROM NW/C LOT 2 THENCE NRLY ALONG W LINE LOT 2 TO NW/C ESTRLY ALONG N LINE TO POINT OF BEGINNING BLOCK 389
Building Details
Year built
1901
Floors in Building
2
Building materials
Brick
Roof type
Built-Up
Listing Agency:
Interstate Properties, Inc.
(918) 682-1119
Listed By:
Timothy Bales · License #208130
(918) 681-0690
Added: Feb 9
Changed: Oct 5
Last Checked: Oct 10 at 12:06PM
MLS# 2603598
Copyright © 2026 MLS Technology, Inc. All rights reserved. All information provided by the listing agent/broker is deemed reliable but is not guaranteed and should be independently verified.
Investment Insights
Based on property information with market context.

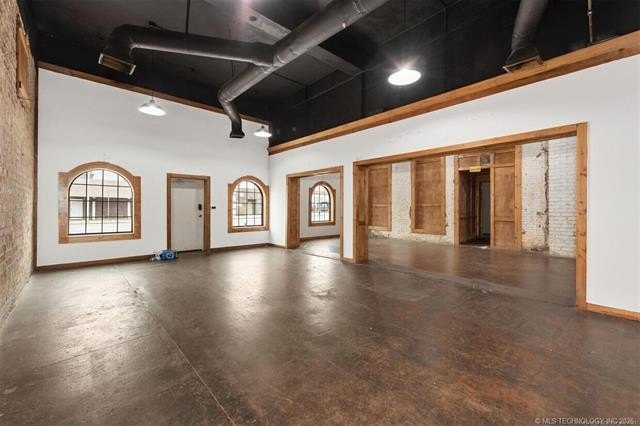
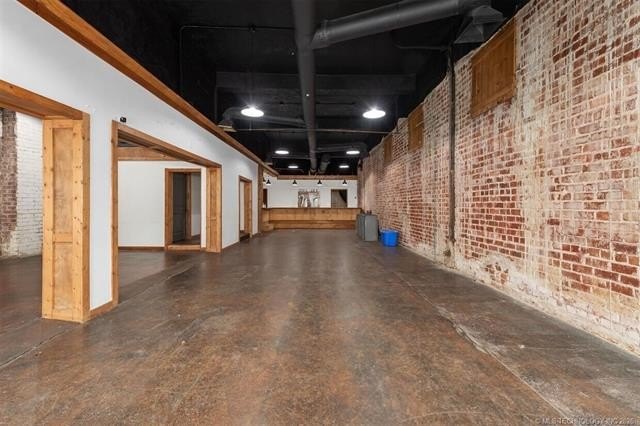

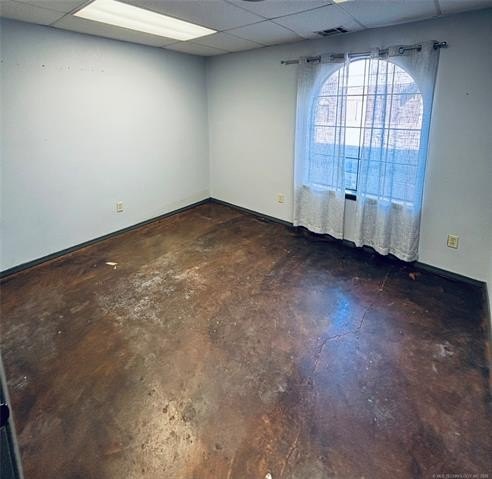
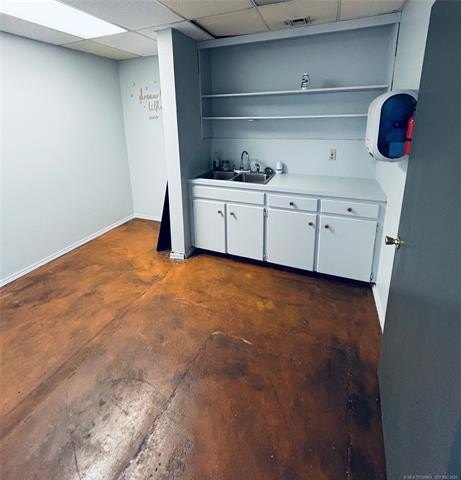
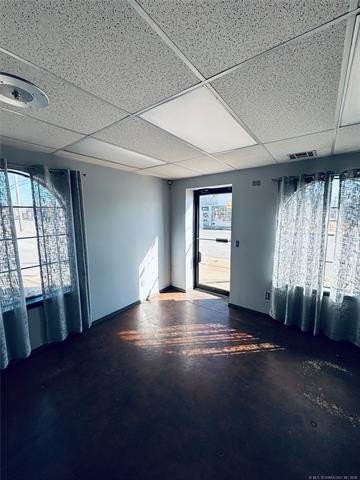
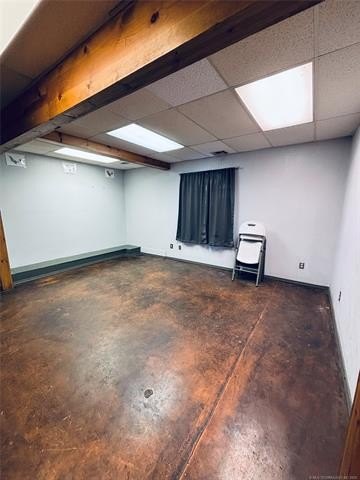
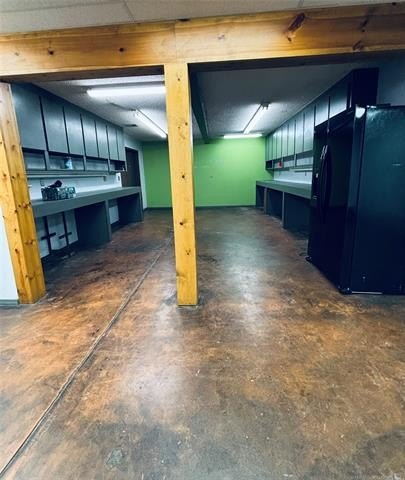
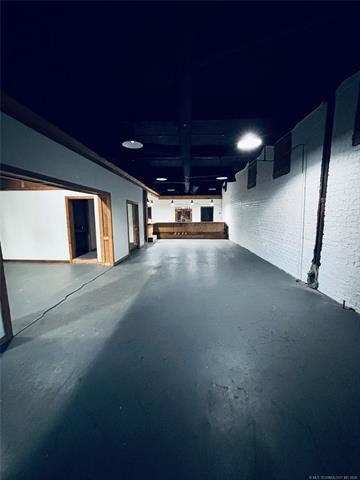
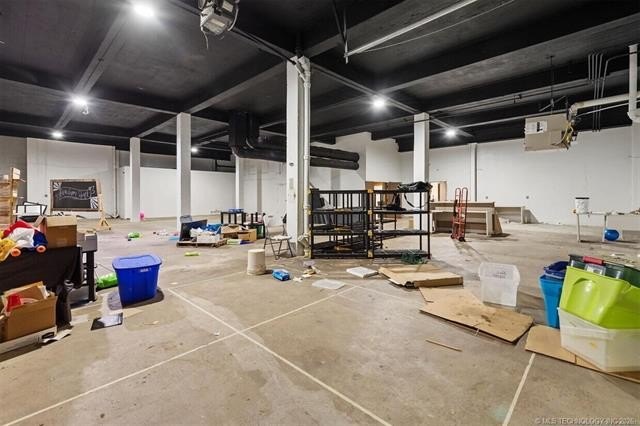

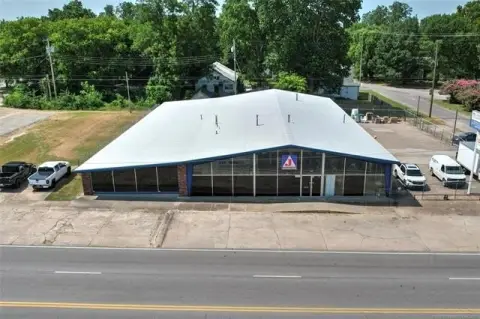
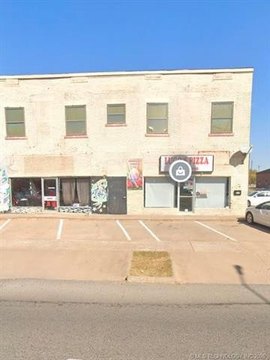
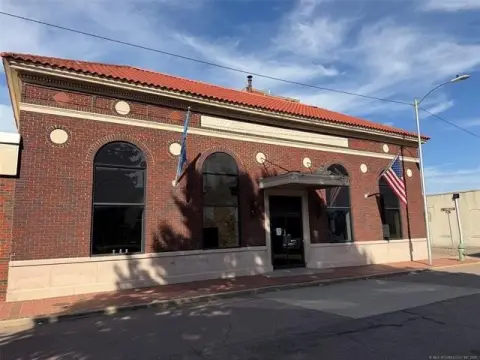
Built in 1901, this brick mixed-use commercial property includes dedicated office space, an event area with its own entrance, and a climate-controlled warehouse. Public restrooms are also present, and the building has a built-up roof. The property is offered as-is.
The upper level is currently unusable and is excluded from the reported building area. The source information identifies that level as having potential for future apartment development. The south-side parking lot is not included with the property. Located at 125 N Cherokee in Muskogee, the building carries CBD zoning and offers a combination of office, event, and warehouse space within one commercial asset.
The upper level is currently unusable and is excluded from the reported building area. The source information identifies that level as having potential for future apartment development. The south-side parking lot is not included with the property. Located at 125 N Cherokee in Muskogee, the building carries CBD zoning and offers a combination of office, event, and warehouse space within one commercial asset.
Key Highlights
- Dedicated office area, event space, and climate‑controlled warehouse
- Event space has a separate entrance
- Upper level is currently unusable and excluded from reported building area
Property Analytics
Unlock full access to Insights
Subscribe to Realmo Intelligence
Open Analytics
Current Use
Location Intelligence
Trade Area within ½ mile
1,046
Businesses Nearby
Explore this area
Business Placement
Demographics for 74403, OK
29,419
Population
12,779
Households
2.3
Avg Household Size
40
Median Age
21%
College-Educated
88%
High-School Grad
109.7 sq mi
ZIP Area
268
Density / Sq Mi
$57,171
Median Household Income
$35,732
Median Earnings
$841
Median Rent
$145,400
Median Home Value
Check the figures for this property
Cap Rate, Value Estimation, Potential NOI and more
View Realmo Analytics
Market
Vacancy Rate% for Industrial in South region

Questions? Ask Rey
Realmo’s AI knows this listing — price, zoning, demand, history. Ask anything.
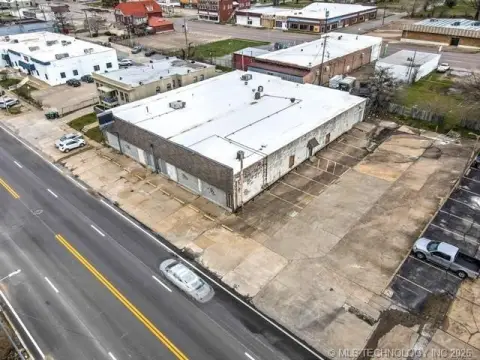
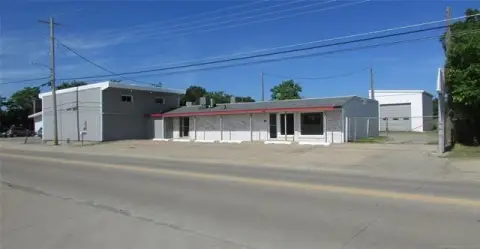




Frequently Asked Questions
What type of property is this?
Mixed-use property - Brick commercial property combines dedicated offices, event space, and a climate-controlled warehouse under CBD zoning.
Where is this mixed-use property located?
The property is located at 125 N Cherokee Muskogee, OK.
What is the asking price?
The asking price for this property is $130,000.
What are key features of this property?
This property features: Dedicated office area, event space, and climate‑controlled warehouse; Event space has a separate entrance; Upper level is currently unusable and excluded from reported building area


