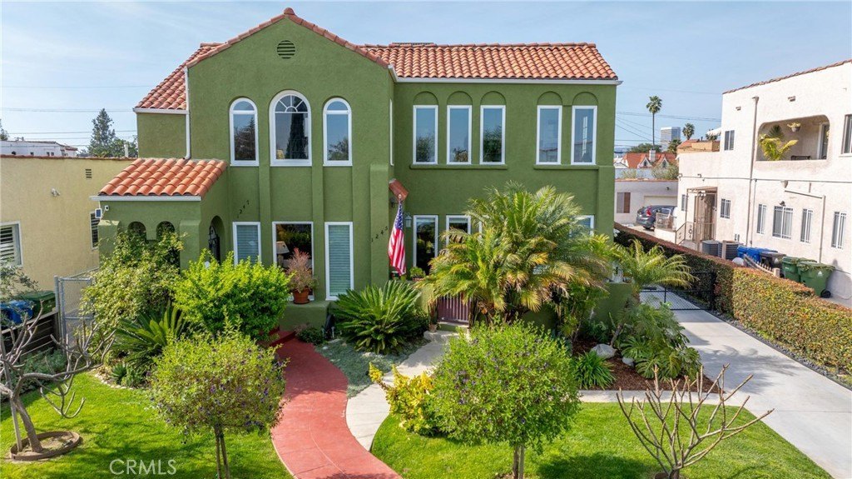
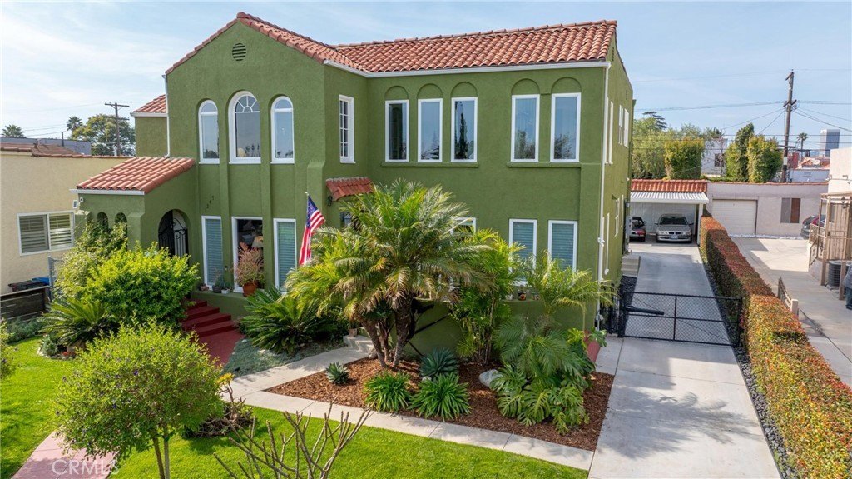
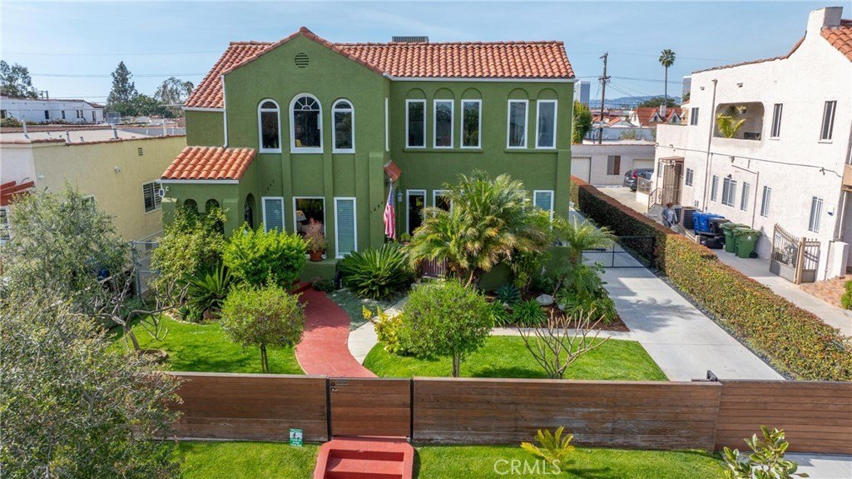
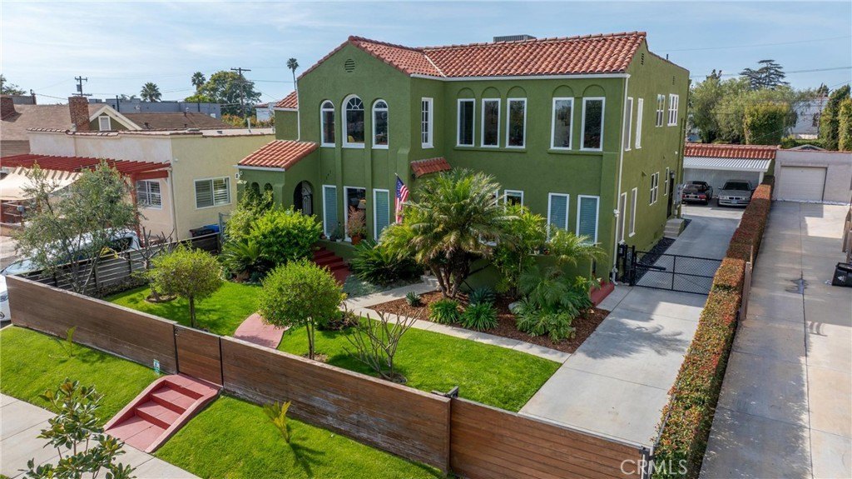
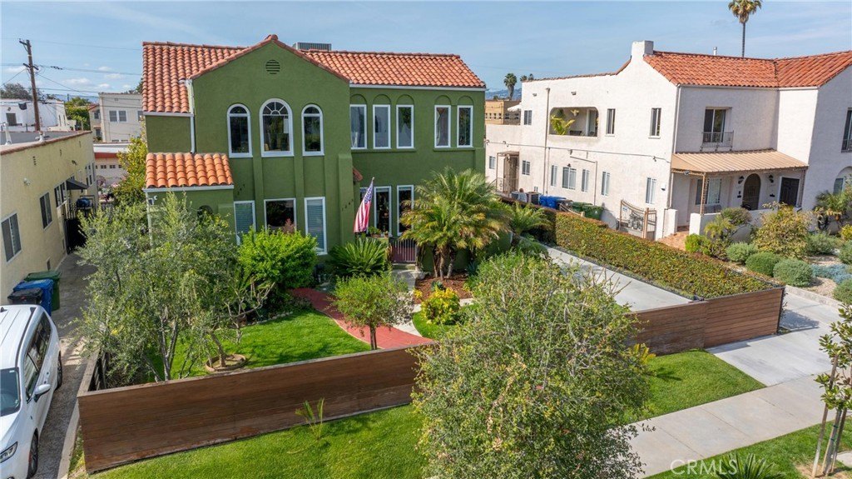
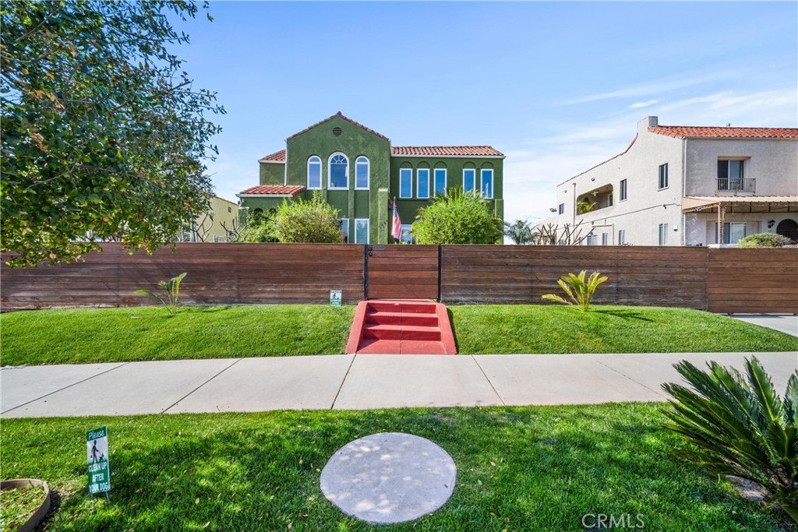
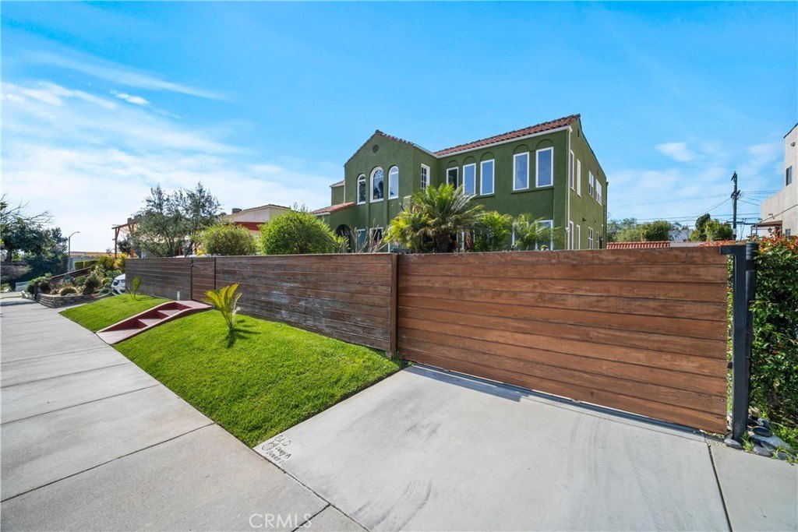
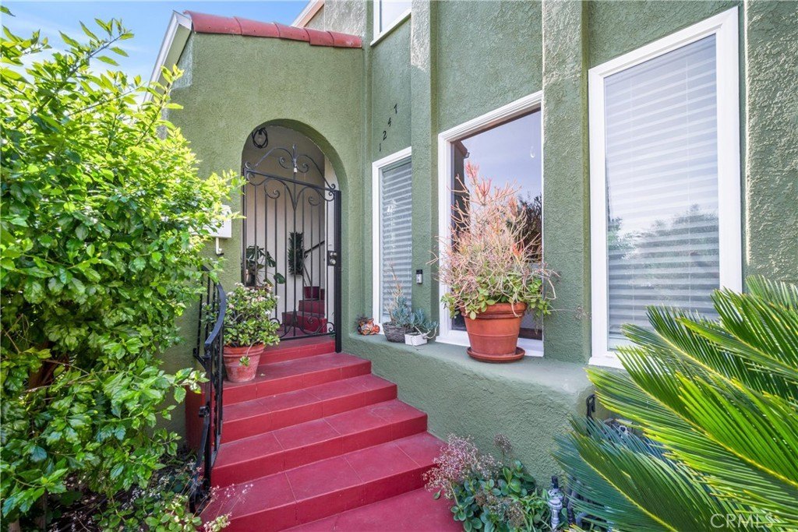
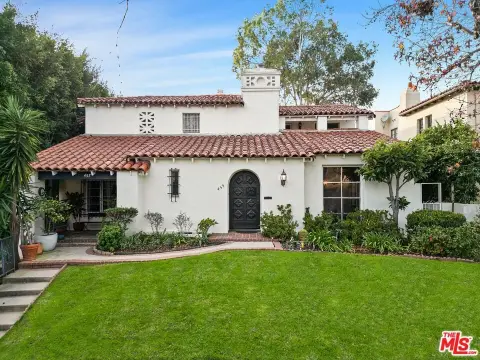
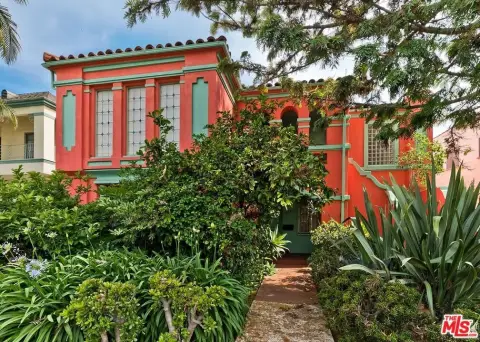
Renovated Spanish-Style
For Sale
$1,999,999
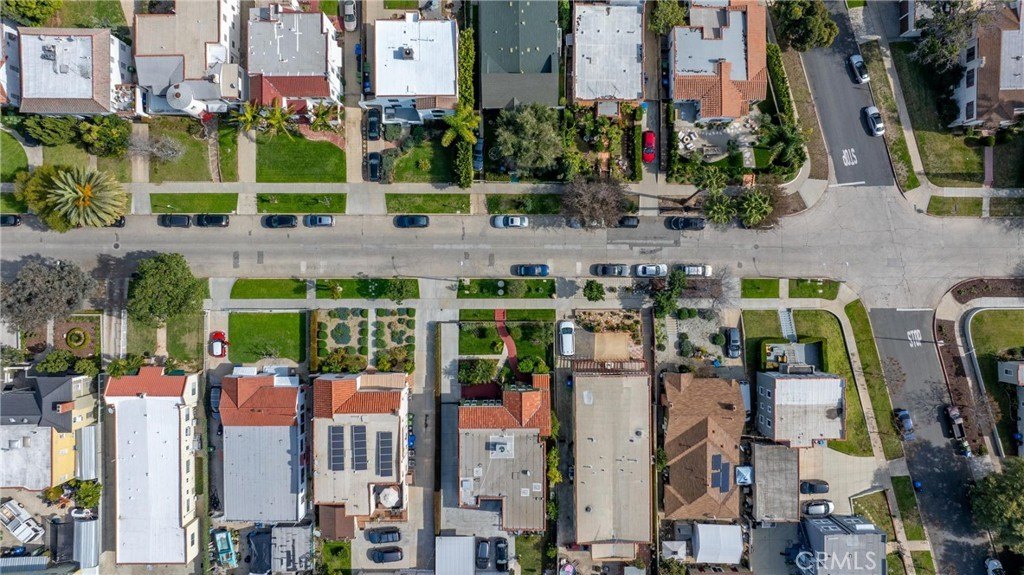
1245 S Hudson Avenue, Los Angeles, CA 90019
Los Angeles, CA
Property Size4,288 SF
Lot Size0.20 Acres
Price / SF$466.42
Days on Market86
Property Features for 1245 S Hudson Avenue
General Information
Property type
Residential Multi Family
Property subtype
Duplex
Bedrooms
6
Bathrooms
4
Full bathrooms
4
Rooms
Bedroom 4, Laundry Room, Bedroom 6, Bedroom 1, Bedroom 5, Bathroom 2, Bathroom 4, Bedroom 2, Kitchen, Bathroom 3, Bedroom 3, Bathroom 1
Parking
6
Parking features
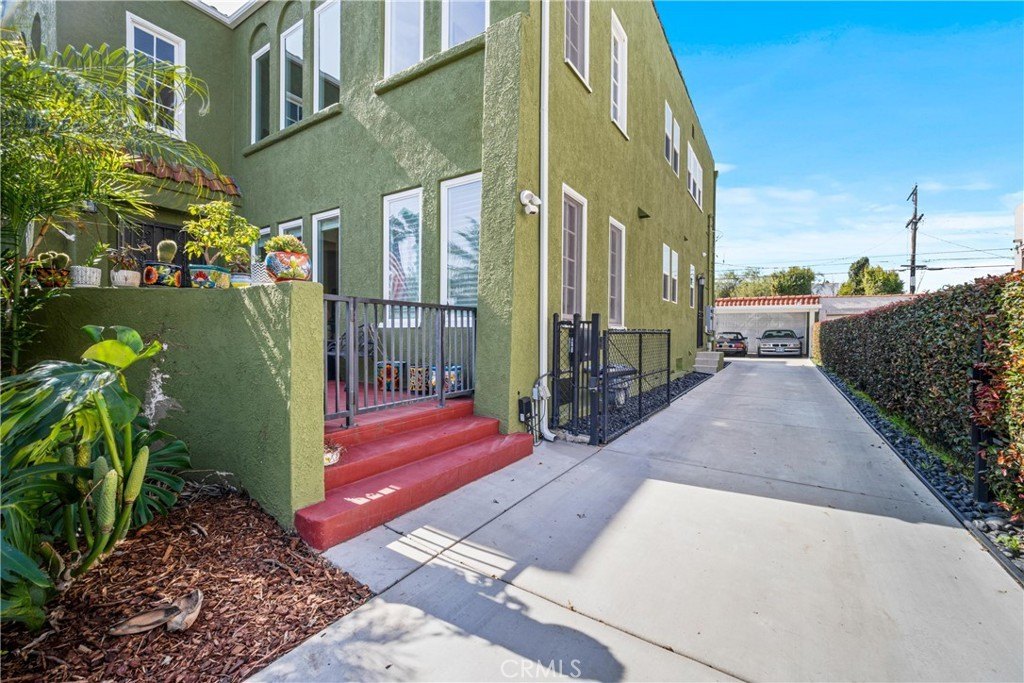
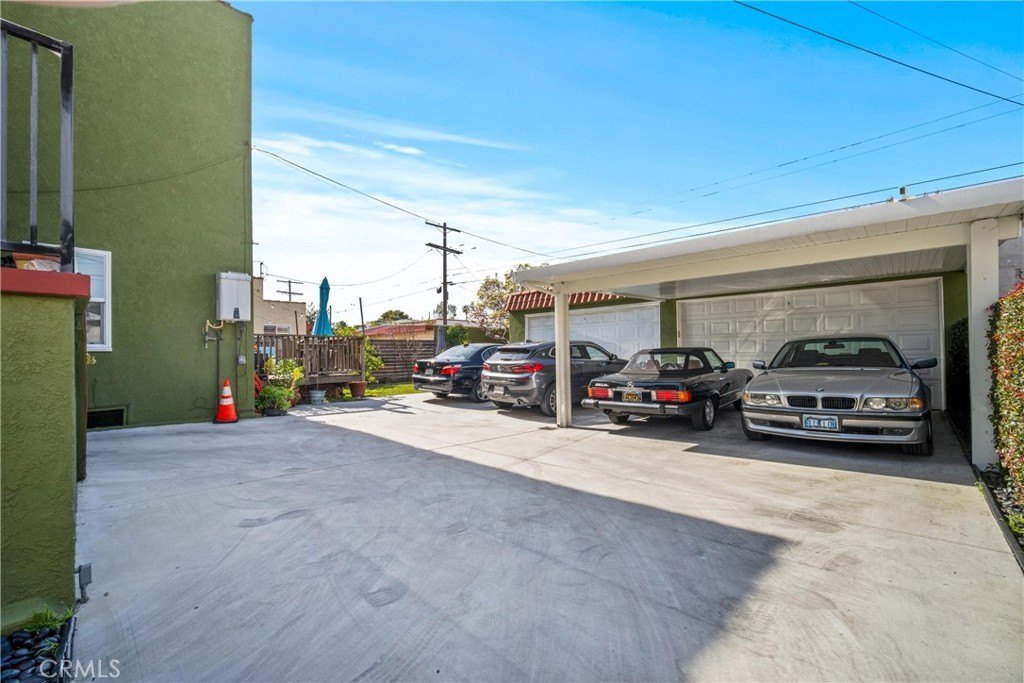
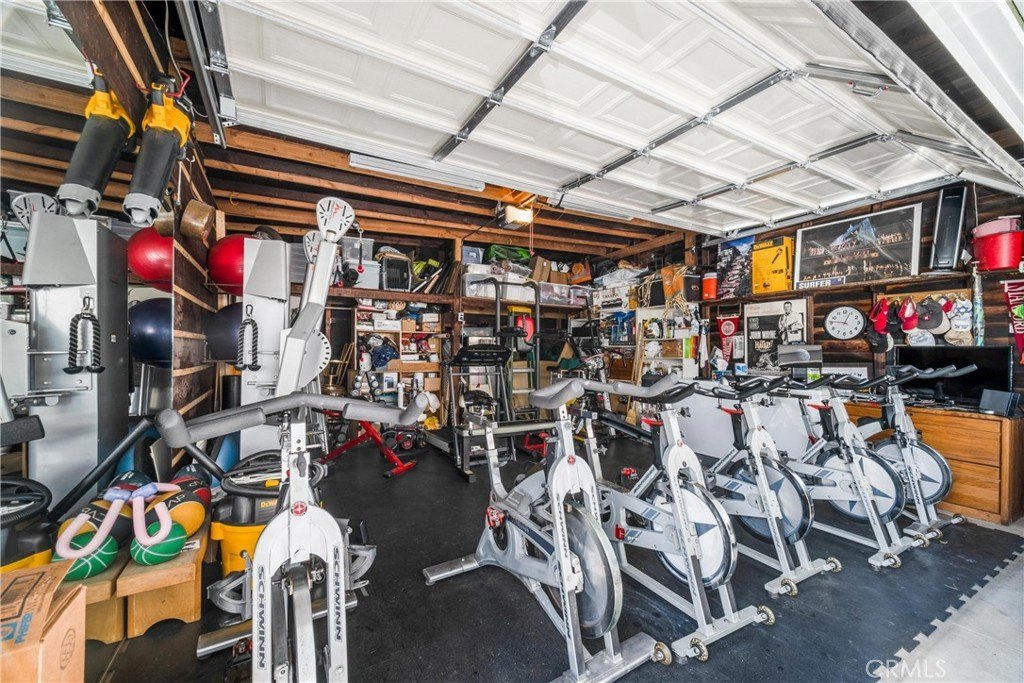
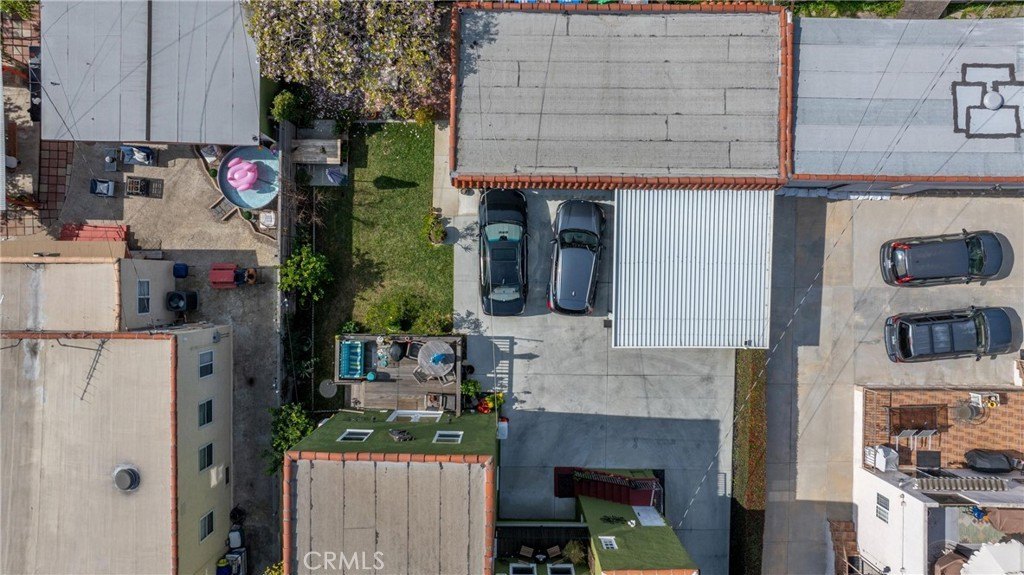
Open, Oversize, Side By Side, Off Street, Garage, Carport, Covered, Guest, Gated
Patio and Porch features
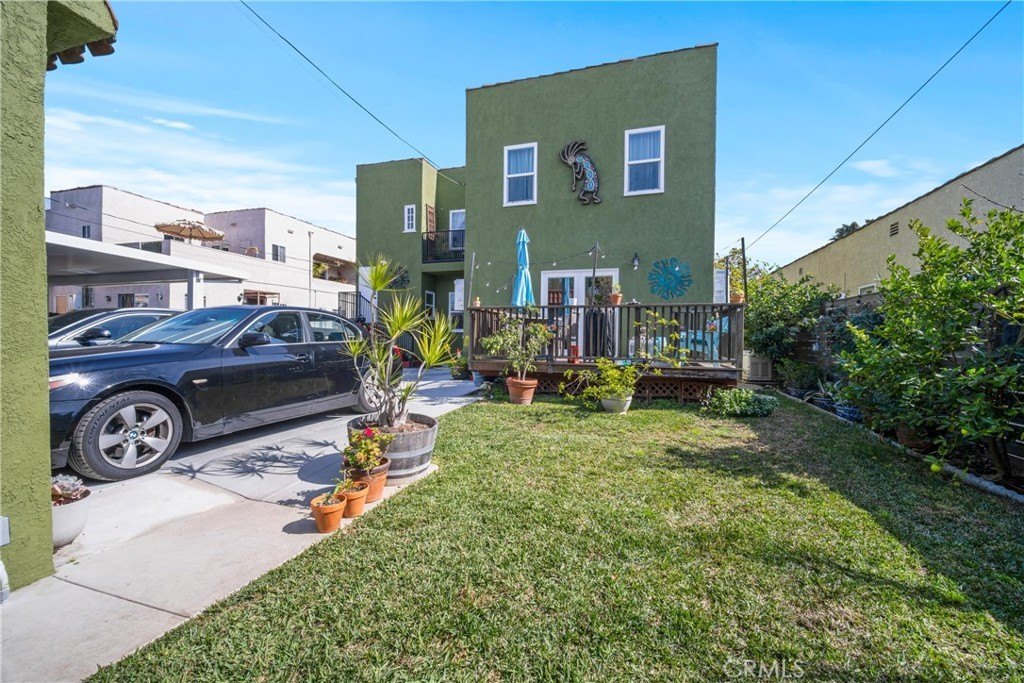
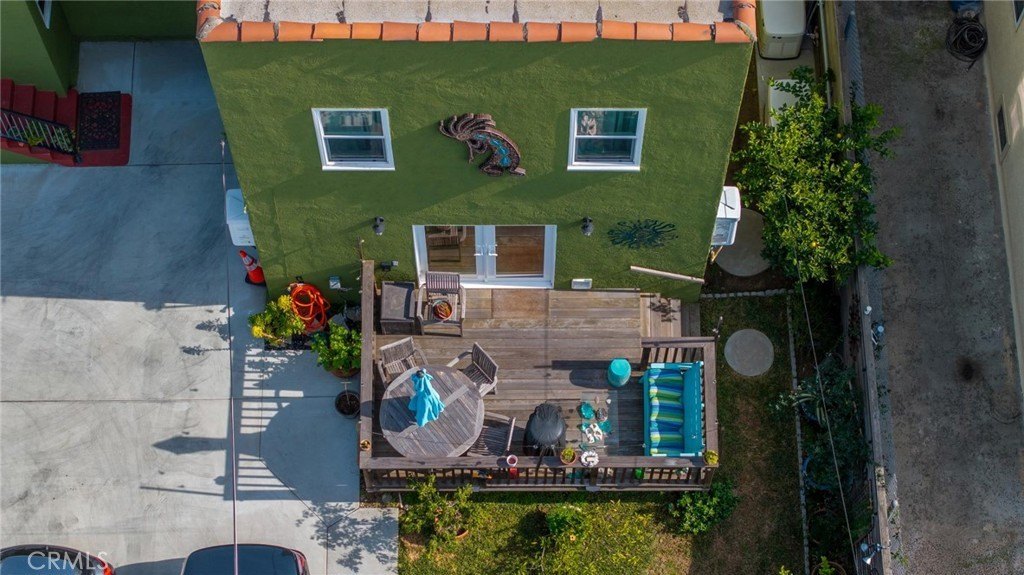
Deck, Patio, Porch
Interior features
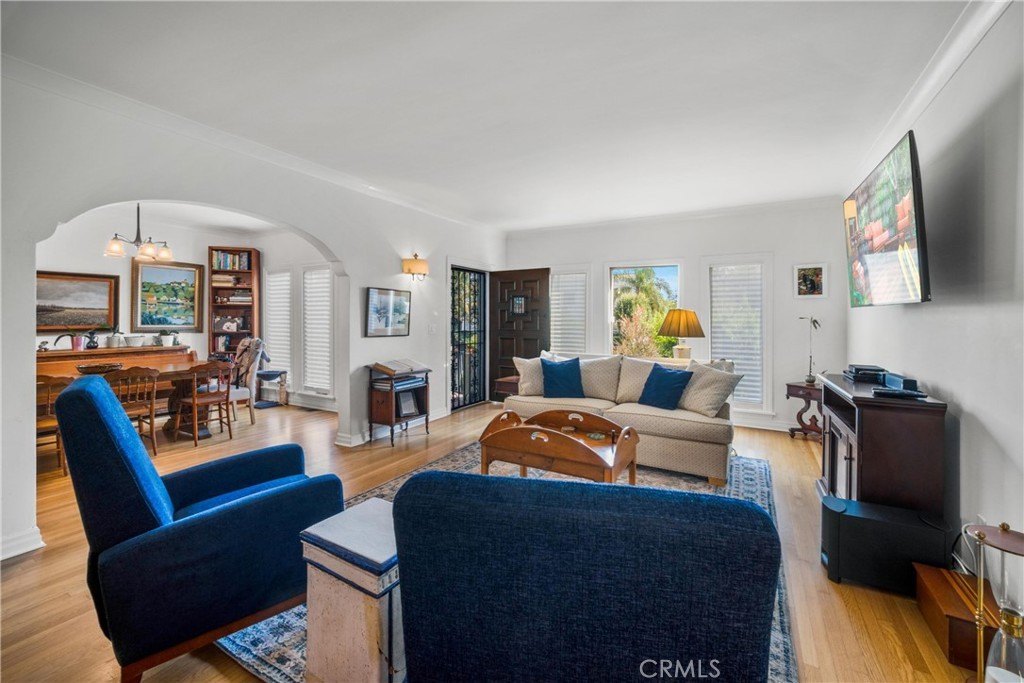
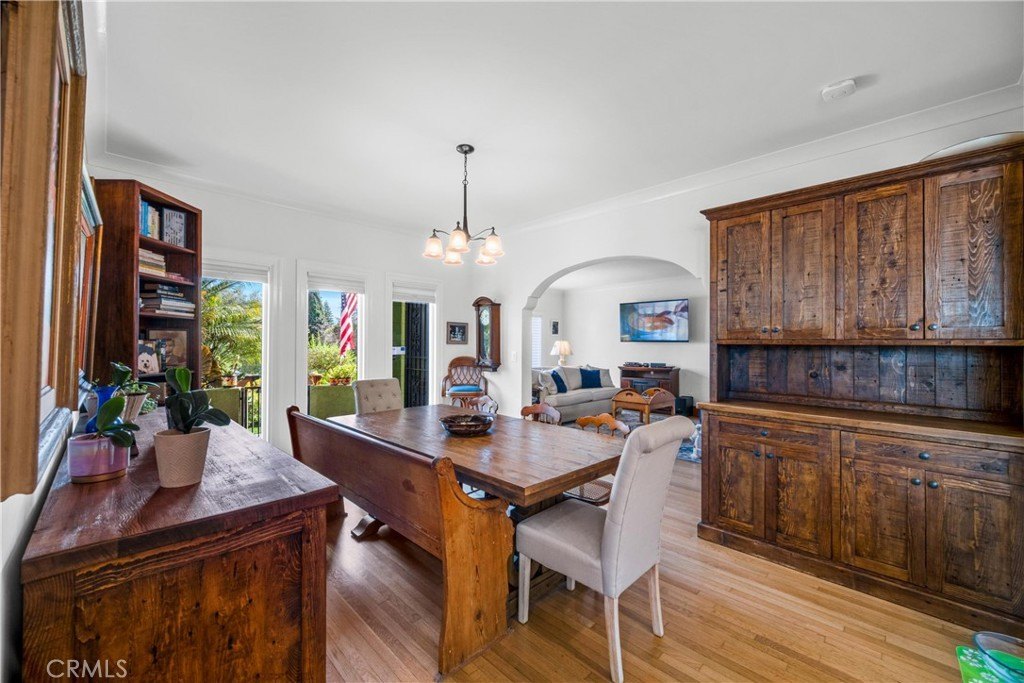
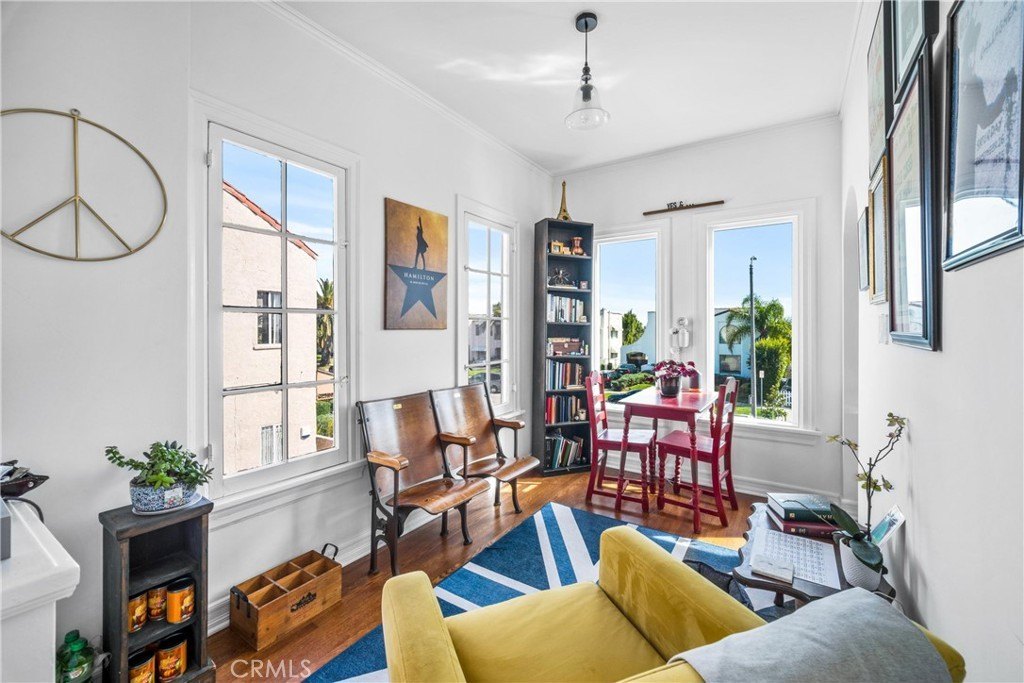
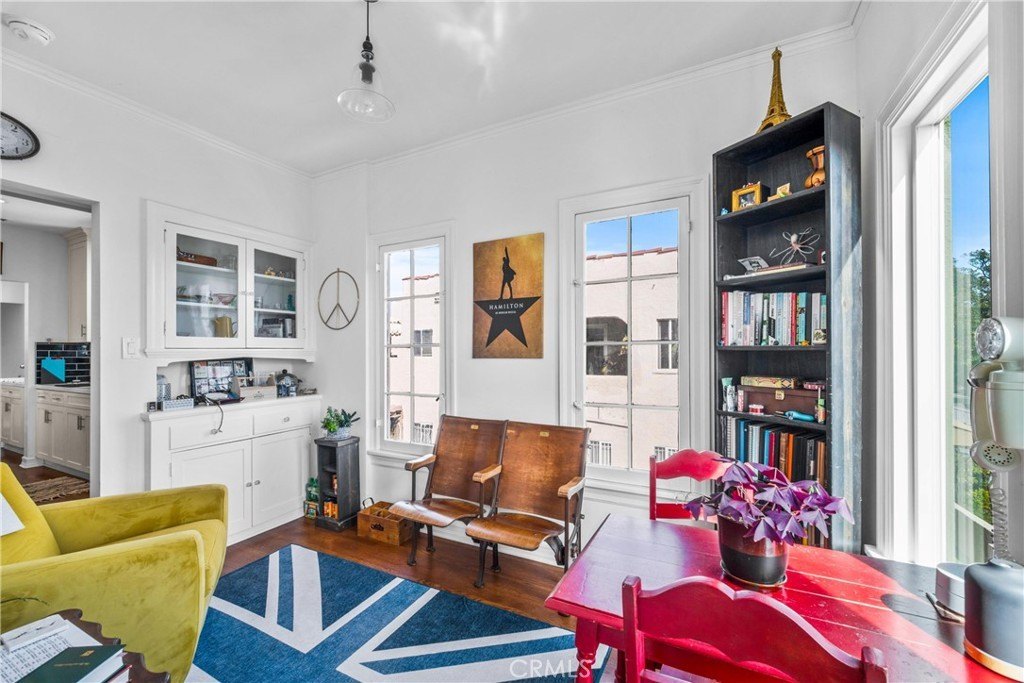
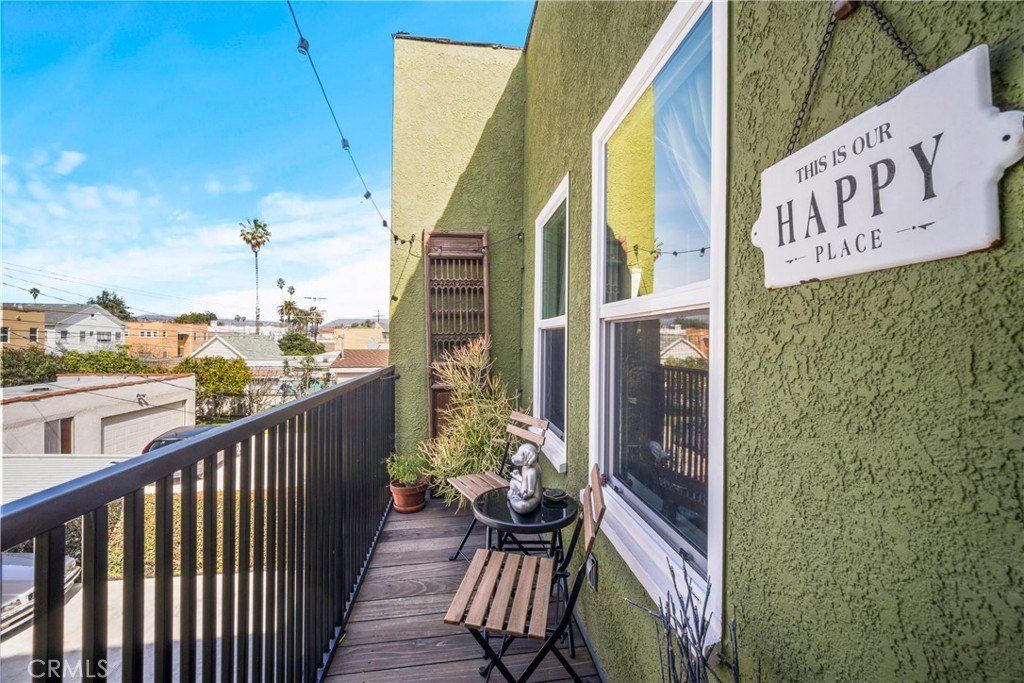
Crown Molding, Balcony, Ceramic Counters, Unfurnished, 2 Staircases, Recessed Lighting, Storage, Coffered Ceiling(s)
Exterior features
Rain Gutters
Appliances
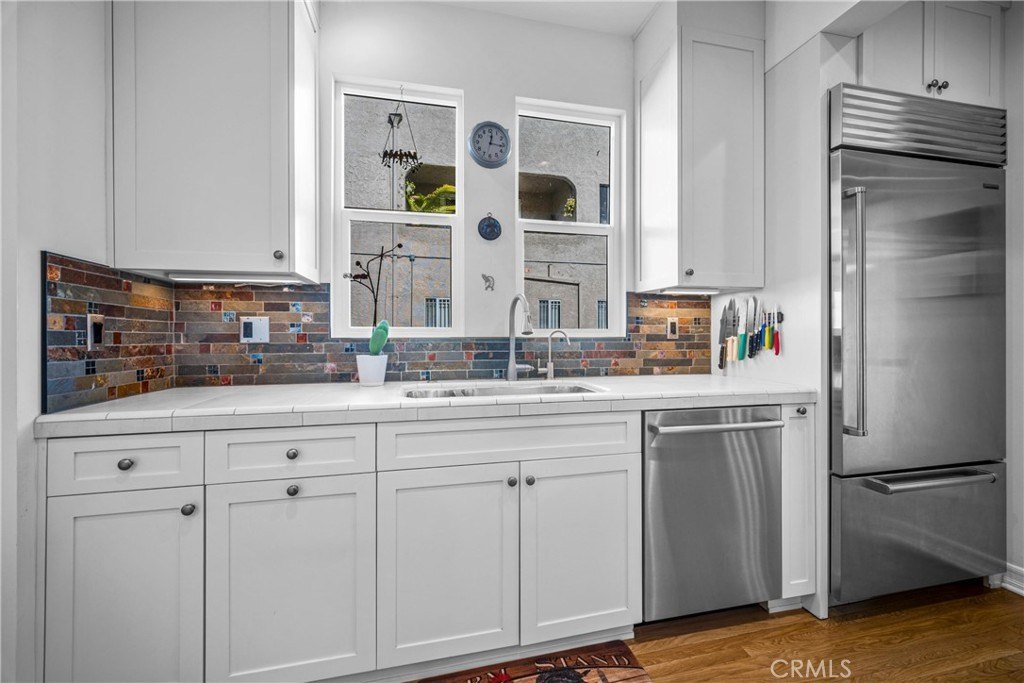
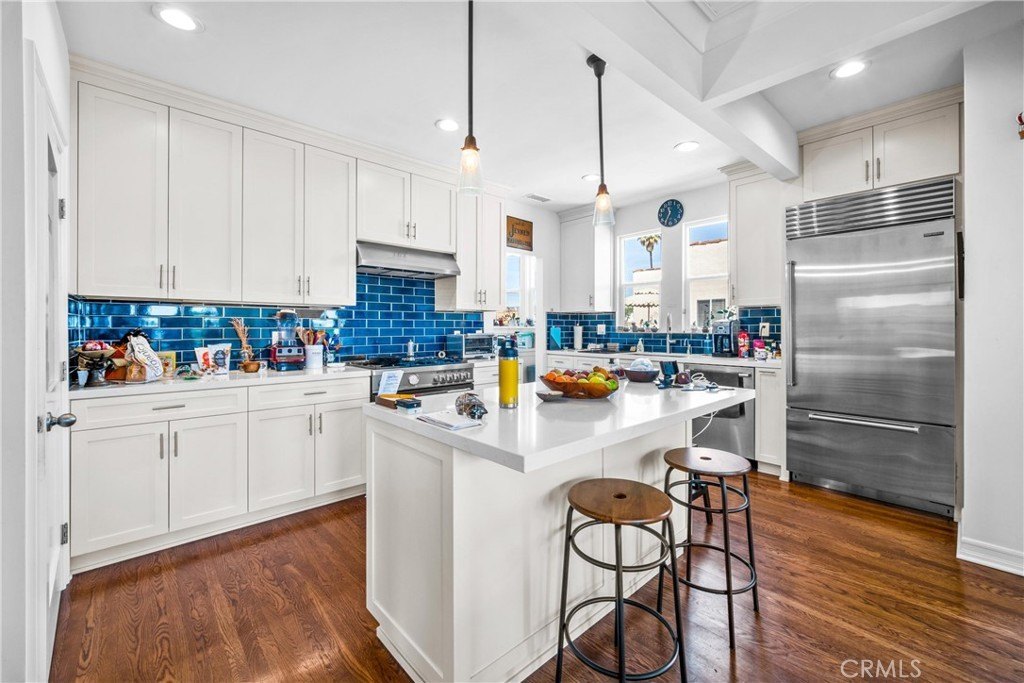
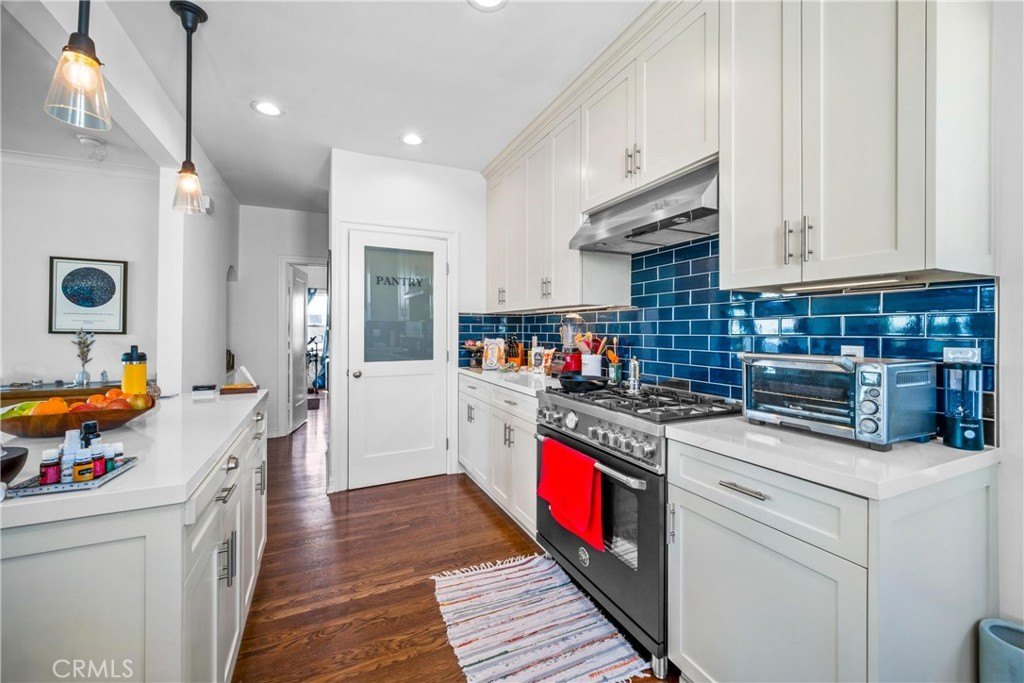
Gas Water Heater, Tankless Water Heater, High Efficiency Water Heater, Gas Oven, Free-Standing Range, Gas Cooktop, Water Purifier, Ice Maker, Range Hood, Refrigerator, Gas Range, 6 Burner Stove, Dishwasher, Microwave
Lot features
Sprinklers Drip System, Rectangular Lot, Yard, Lawn, Landscaped, Sprinklers In Rear, Near Public Transit, Sprinkler System, Front Yard, Back Yard, 2-5 Units/ Acre, Sprinklers In Front, Garden
View
City
Elementary school district
Los Angeles Unified
Middle school district
Los Angeles Unified
High school district
Los Angeles Unified
Directions
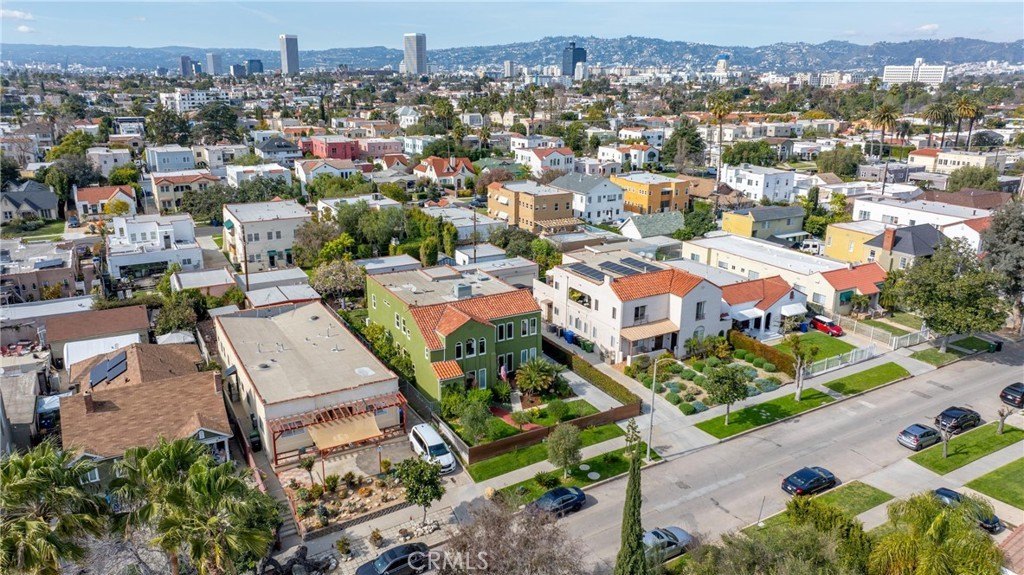
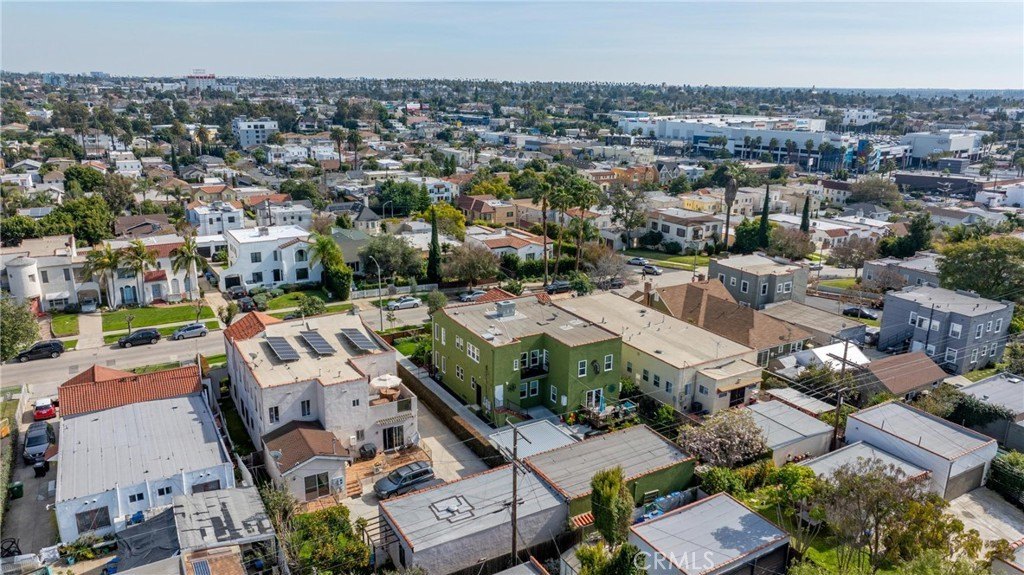
North of Pico at San Vicente - Between La Brea and Rimpau - South of Olympic
Subdivision
C16 - Mid Los Angeles
Standard status
Active
APN
5083017009
Size
4,288 SF
Lot size
0.20 Acres
Utilities
Sewer type
Public Sewer
Heating system
Central, Zoned
Cooling system
Central Air, Zoned
Water source
Public
Amenities
in-unit laundry
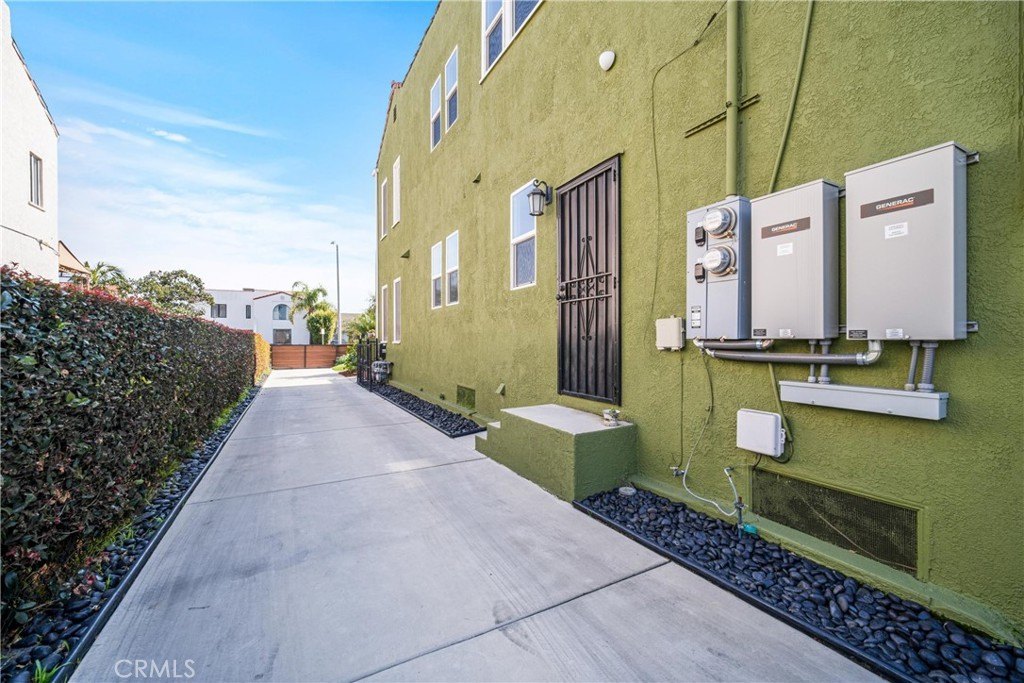
dual backup generators
mature trees
lush gardens
outdoor entertaining spaces
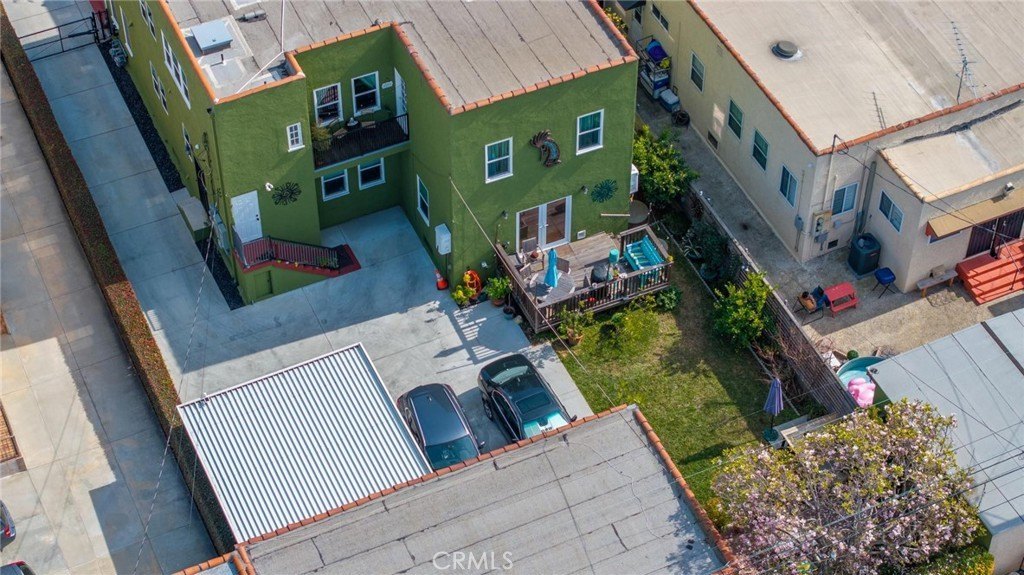
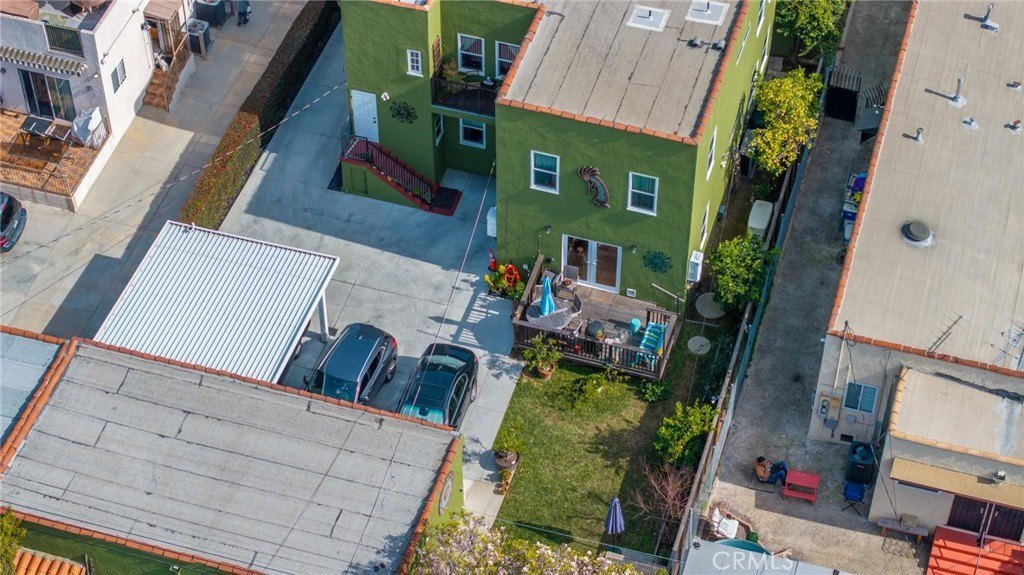
covered porch
balcony
Building Details
Year built
1925
Floors in Building
2
Number of units
2
Flooring type
Wood, Tile
Roof type
Tile
Architectural style
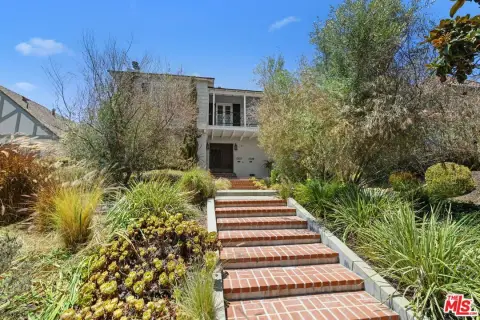
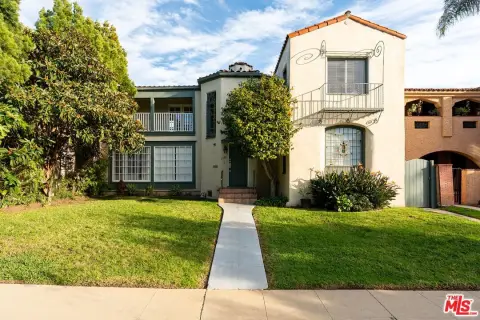
Spanish
Additional Structures
Storage
Listing Agency:
First Team Real Estate
(310) 795-6998
Listed By:
Kurt Kuebler · License #02092966
(310) 702-7322
Added: Jul 8
Changed: Oct 1
Last Checked: Oct 1 at 3:06PM
MLS# SR26148791
Copyright © 2026 California Regional Multiple Listing Service, Inc. All rights reserved. All information provided by the listing agent/broker is deemed reliable but is not guaranteed and should be independently verified.
Investment Insights
Based on property information with market context.
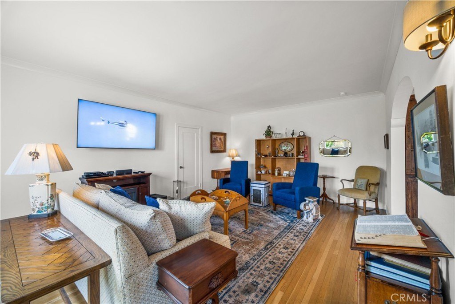
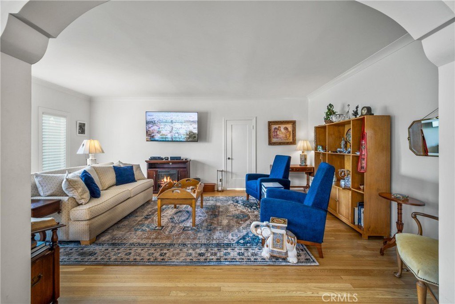
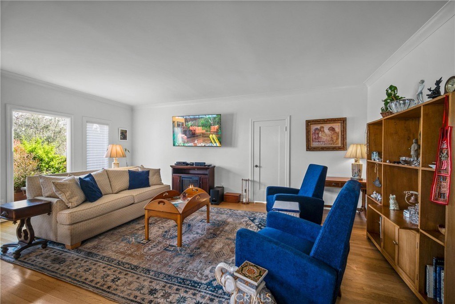
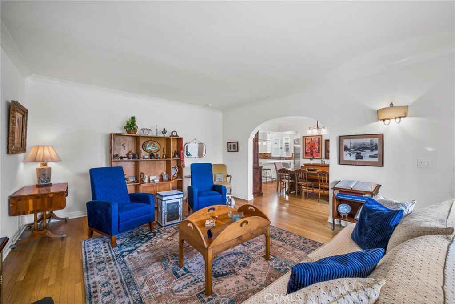
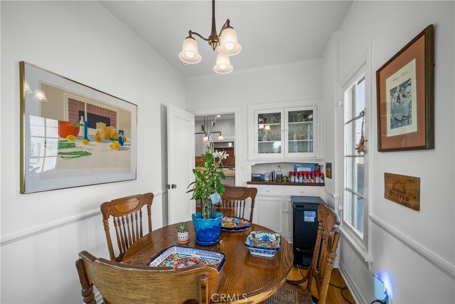
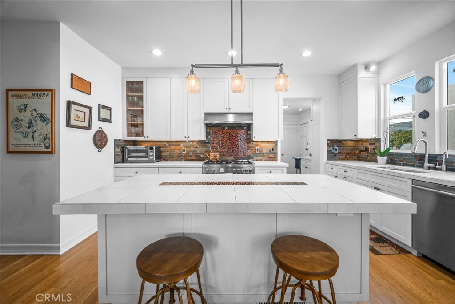
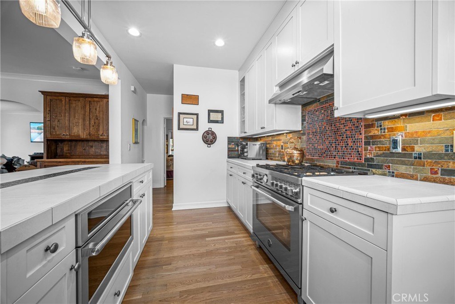
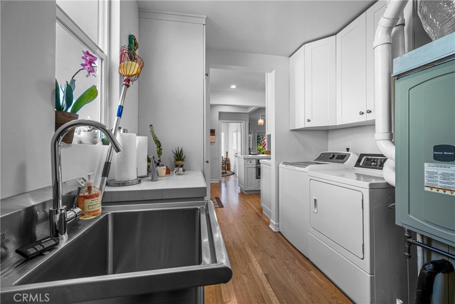
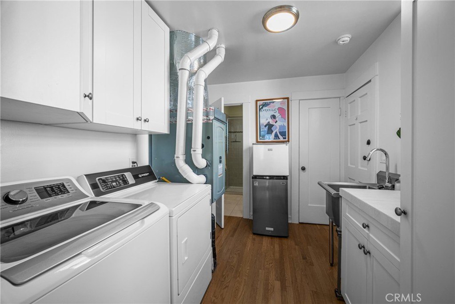
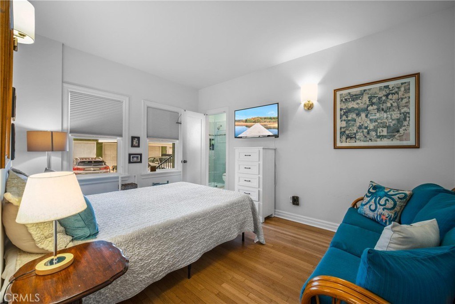
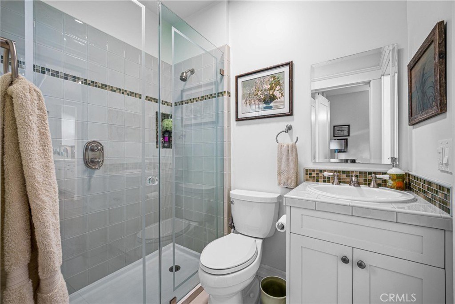
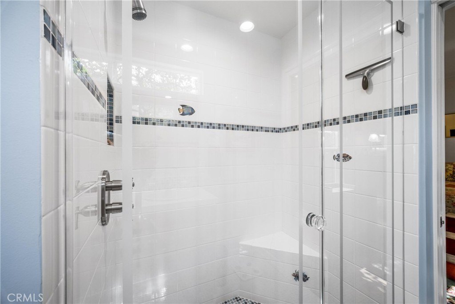
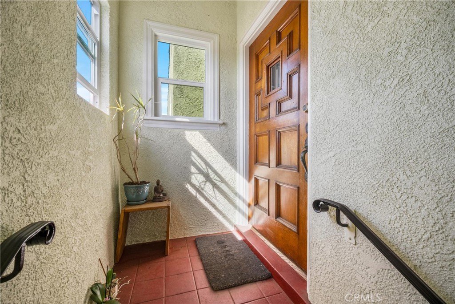
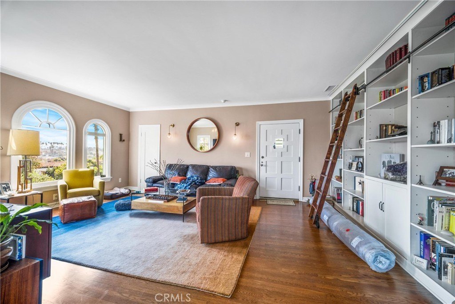
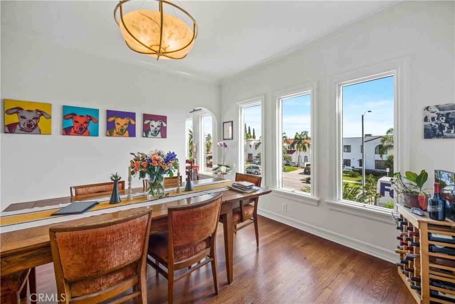
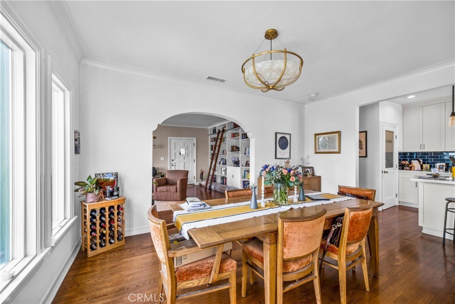
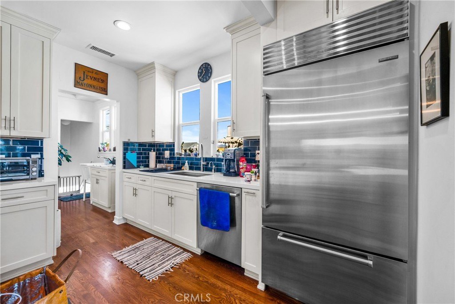
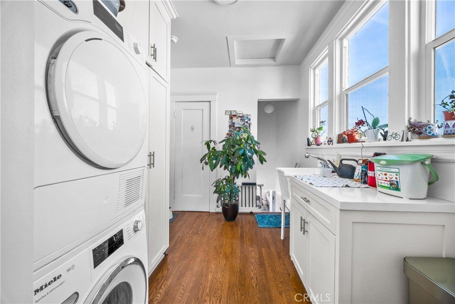
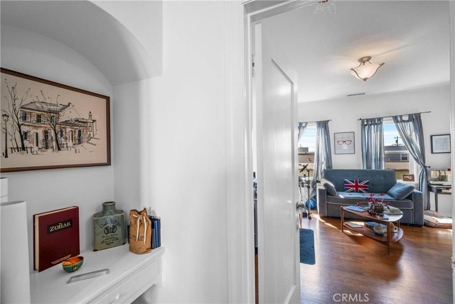
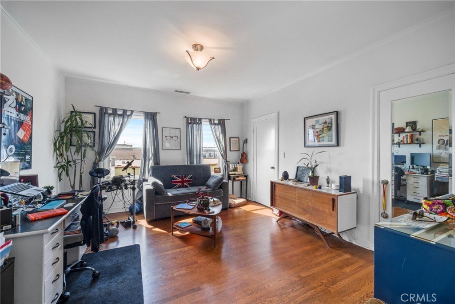
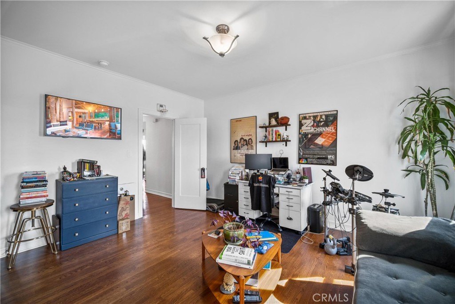
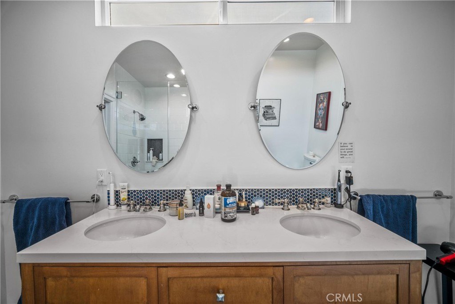
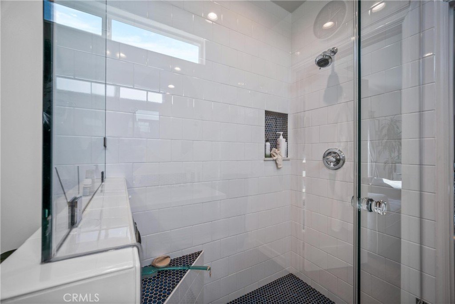
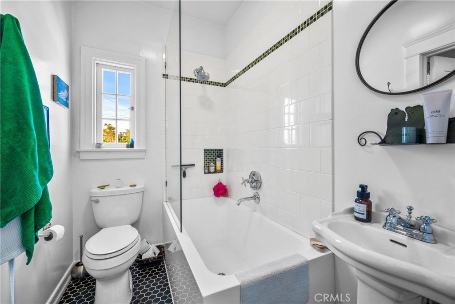
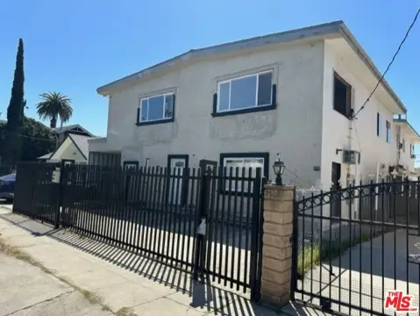
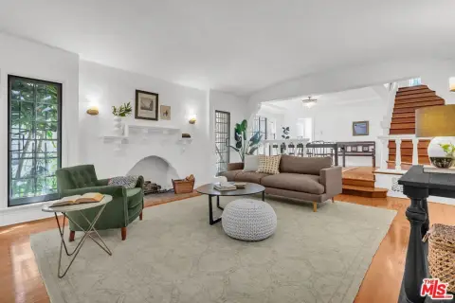
This 1925 Spanish-style duplex contains 4,288 square feet across two expansive residences, each offering approximately 2,100+ square feet of living space. Both units include three bedrooms, two renovated bathrooms, formal living and dining rooms, and kitchens equipped with professional-grade appliances, prep islands, and custom cabinetry. Updated systems include newer HVAC, in-unit laundry, and dual backup generators. Wood and tile flooring, crown molding, recessed lighting, storage, balconies, porches, and patios add to the property's physical character.
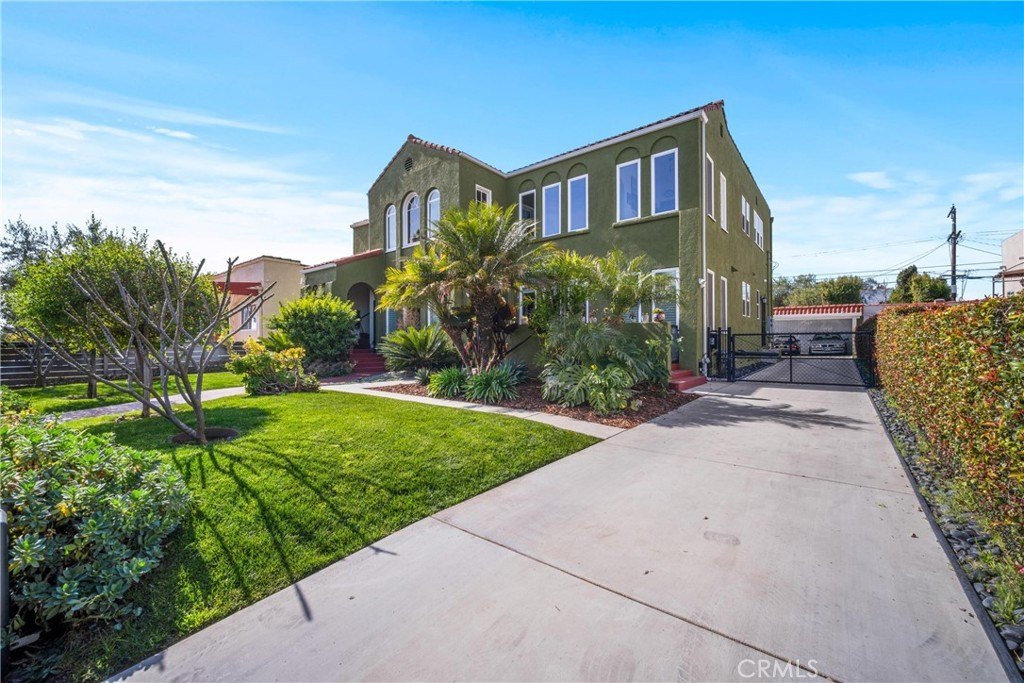
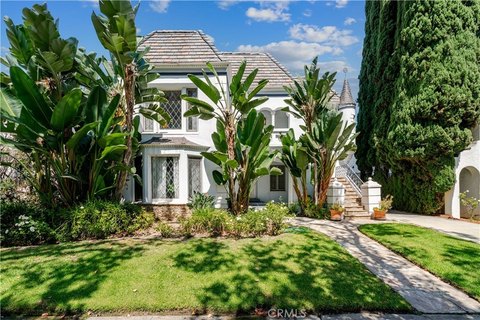
The 0.198-acre grounds include mature trees, gardens, covered outdoor areas, and a gated driveway. Parking includes two detached two-car garages along with additional carport spaces. Public water and sewer serve the property, which is delivered completely vacant at closing.
The 0.198-acre grounds include mature trees, gardens, covered outdoor areas, and a gated driveway. Parking includes two detached two-car garages along with additional carport spaces. Public water and sewer serve the property, which is delivered completely vacant at closing.
Key Highlights
- 4,288‑square‑foot duplex on a 0.198‑acre lot
- Two residences, each with 3 bedrooms, 2 bathrooms, and approximately 2,100+ square feet
- Spanish architectural style dating to 1925
Property Analytics
Unlock full access to Insights
Subscribe to Realmo Intelligence
Open Analytics
Current Use
Lease Details
2
Residential units
Location Intelligence
Trade Area within ½ mile
1,604
Businesses Nearby
Explore this area
Business Placement
Demographics for 90019, CA
62,002
Population
26,203
Households
2.4
Avg Household Size
38
Median Age
39%
College-Educated
80%
High-School Grad
3.9 sq mi
ZIP Area
15,898
Density / Sq Mi
$71,395
Median Household Income
$40,316
Median Earnings
$1,782
Median Rent
$1,178,100
Median Home Value
Check the figures for this property
Cap Rate, Value Estimation, Potential NOI and more
View Realmo Analytics
Market
Vacancy Rate% for Multifamily in West region

Questions? Ask Rey
Realmo’s AI knows this listing — price, zoning, demand, history. Ask anything.



Frequently Asked Questions
What type of property is this?
Duplex - Two private residences feature updated systems, in-unit laundry, and landscaped outdoor areas.
Where is this duplex located?
The property is located at 1245 S Hudson Avenue Los Angeles, CA.
What is the asking price?
The asking price for this property is $1,999,999.
What are key features of this property?
This property features: 4,288‑square‑foot duplex on a 0.198‑acre lot; Two residences, each with 3 bedrooms, 2 bathrooms, and approximately 2,100+ square feet; Spanish architectural style dating to 1925