Warehouse with Office and
For Sale
Contact for pricing
123 Oregon Ln, Glendive, MT 59330
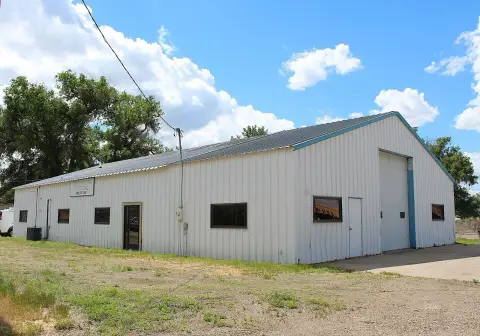
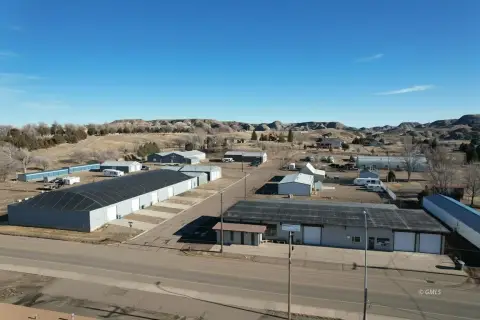
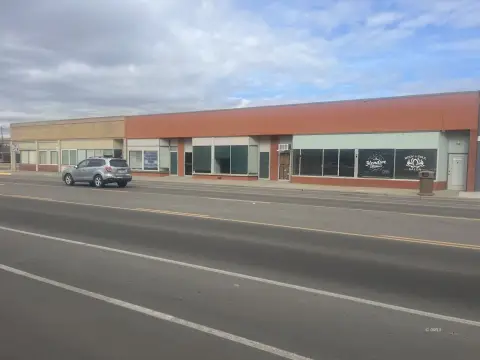
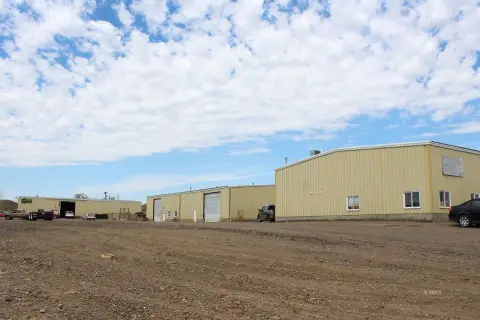
Functional office/shop facility with a covered canopy, fenced secured yard, and warehouse featuring drive-through and overhead cranes.
Property Size18,000 SF
Lot Size3.11 Acres
Days on Market122
Property Features for 123 Oregon Ln
General Information
Standard status
Active
Size
18,000 SF
Lot size
3.11 Acres
Property subtype
Industrial
Additional Details
Fenced Yard
Yes
Drive-In Doors
4
Service Bays
4
Amenities
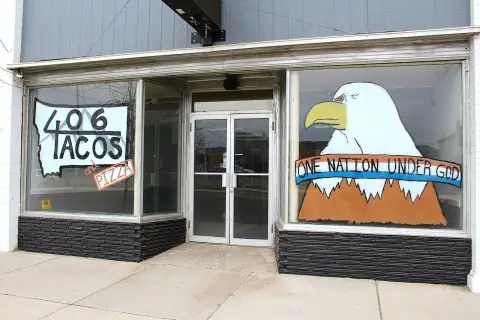
private offices
reception area
conference room
full-size kitchen
coffee bar
glass vestibule
ADA restroom
storage/copy room
break area
dispatch office
locker room
restroom with shower
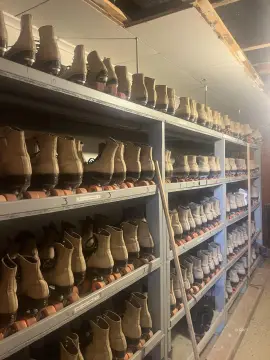
parts room
covered canopy
mezzanine storage
fenced lot
secured
Listing Agency:
NRG Realty Group
(432) 363-4777
Listed By:
Justin Dodd · License #9004023
Source:
Crexi
Added: Apr 11
Changed: Aug 8
Last Checked: Jul 23 at 3:03AM
Displayed information is deemed reliable but is not guaranteed and should be independently verified. All listing content including descriptions, pricing, images are the copyrighted material of NRG Realty Group
Investment Insights
Based on property information with market context.
Functional 200’ x 90’ office/shop facility on a fully fenced and secured site with class 5 gravel throughout. The property totals 18,000 SF, including a warehouse component and an office suite with dedicated amenities. The office area is 3,600 SF and includes seven private offices, a reception area, a large conference room, full-size kitchen, coffee bar, glass vestibule, ADA restroom, and storage/copy room. In addition to the main building areas, there is bonus mezzanine storage.
The warehouse space totals 14,400 SF and features four drive-through bays, including one wash-bay with floor drains and a pressure washer. There are three cranes on site, including one 5-ton overhead crane and two 1-ton cranes.
Off the back of the building, the property also includes a 30’ x 90’ covered canopy. The shop includes a large break area, dispatch office, locker room, restroom with shower, and a parts room.
The warehouse space totals 14,400 SF and features four drive-through bays, including one wash-bay with floor drains and a pressure washer. There are three cranes on site, including one 5-ton overhead crane and two 1-ton cranes.
Off the back of the building, the property also includes a 30’ x 90’ covered canopy. The shop includes a large break area, dispatch office, locker room, restroom with shower, and a parts room.
Key Highlights
- 18,000 SF office/shop facility on 3.11 acres with bonus mezzanine storage and a 30' x 90' covered canopy off the back
- Office portion totals 3,600 SF with seven private offices, reception, large conference room, full‑size kitchen, coffee bar, and ADA restroom
- Warehouse totals 14,400 SF with four drive‑through bays, including a wash‑bay with floor drains and pressure washer
Property Analytics
Property Profile
Current Use
Lease Details
4
Drive-in doors
4
Service bays
Yes
Fenced yard
Location Intelligence
Trade Area within ½ mile
68
Businesses Nearby
Well-served
Demand for This Use
Explore this area
Business Placement
Demographics for 59330, MT
8,244
Population
3,996
Households
2.1
Avg Household Size
41
Median Age
26%
College-Educated
94%
High-School Grad
1,014.0 sq mi
ZIP Area
8
Density / Sq Mi
$70,709
Median Household Income
$39,858
Median Earnings
$827
Median Rent
$188,000
Median Home Value
Market
Vacancy Rate% for Industrial in West region

Questions? Ask Rey
Realmo’s AI knows this listing — price, zoning, demand, history. Ask anything.



Frequently Asked Questions
What type of property is this?
Flex space - Functional office/shop facility with a covered canopy, fenced secured yard, and warehouse featuring drive-through and overhead cranes.
Where is this flex space located?
The property is located at 123 Oregon Ln Glendive, MT.
What are key features of this property?
This property features: 18,000 SF office/shop facility on 3.11 acres with bonus mezzanine storage and a 30' x 90' covered canopy off the back; Office portion totals 3,600 SF with seven private offices, reception, large conference room, full‑size kitchen, coffee bar, and ADA restroom; Warehouse totals 14,400 SF with four drive‑through bays, including a wash‑bay with floor drains and pressure washer



