Flex Space with
For Sale
$1,500,000
822 N Sargent, Glendive, MT 59330
Commercial Building, Glendive, MT
Property Size24,000 SF
Lot Size1.25 Acres
Price / SF$62.50
Days on Market139
Property Features for 822 N Sargent
General Information
Property type
Commercial Sale
Property subtype
Office
Zoning
Commercial
Bathrooms
3
Full bathrooms
3
Rooms
Bathroom 1, Bathroom 3, Bathroom 2
Interior features
Flooring- Vinyl, Vaulted Ceilings
Exterior features
Outdoor Lighting, Close Access to Highway
Subdivision
Glendive Original Townsite
Lot features
Outdoor Lighting, Close Access to Highway
Standard status
Active
APN
16-2612-25-3-02-02-0
Size
24,000 SF
Lot size
1.25 Acres
Taxes and HOA fees
Tax Annual Amount
7493
Utilities
Heating system
Electric (Heating), Forced Air, Natural Gas, Radiant
Cooling system
Central Air
Building Details
Year built
1968
Roof type
Rubber
Listing Agency:
eXp Realty LLC
(406) 578-4399
Listed By:
Jiselle Heyen · License #RRE-BRO-LIC-89026
(406) 939-5920
Added: Jun 4
Changed: Oct 14
Last Checked: Oct 20 at 5:06PM
MLS# 331448
Copyright © 2026 Glendive MLS. All rights reserved. All information provided by the listing agent/broker is deemed reliable but is not guaranteed and should be independently verified.

Ask AI about this property
Review the available facts, identify missing information and prepare questions for the agent.
Investment Insights
Based on property information with market context.
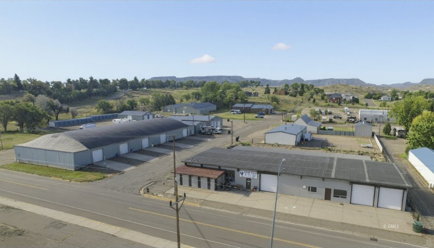
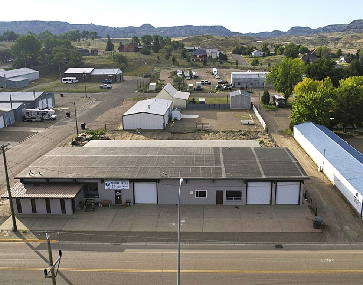
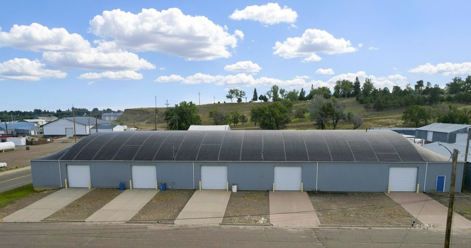
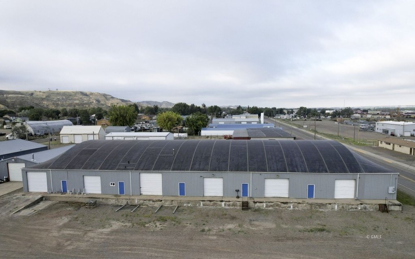
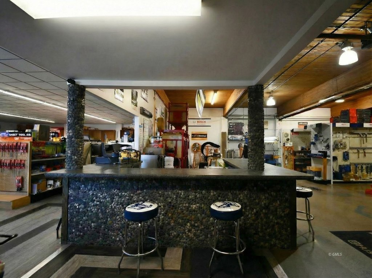
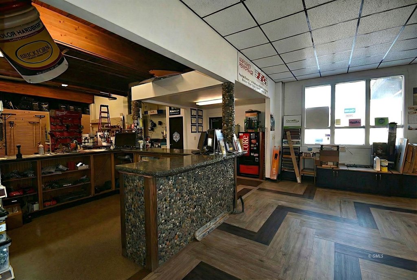
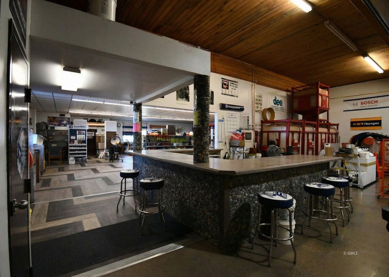
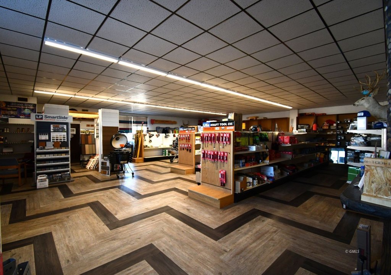
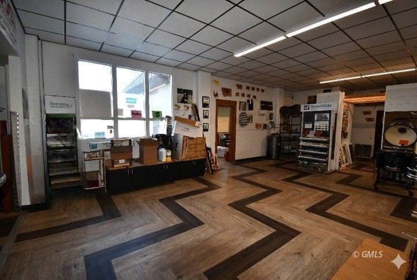
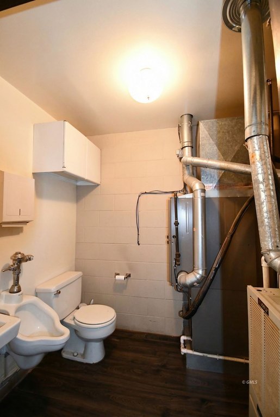
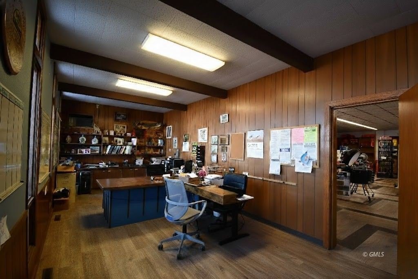
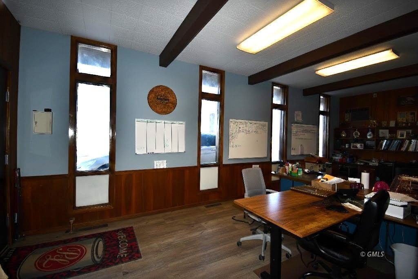
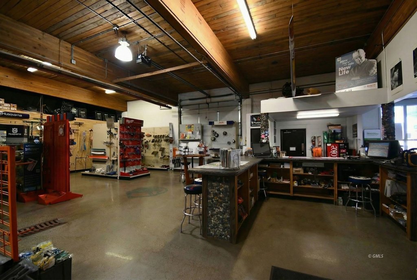
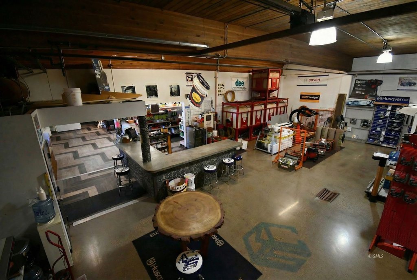
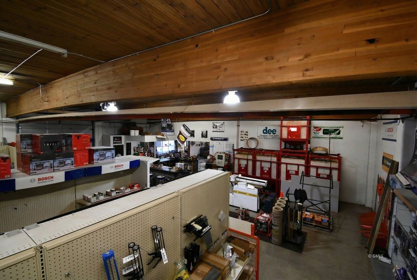
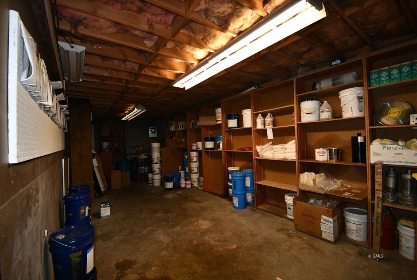
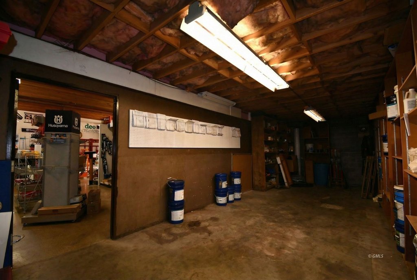
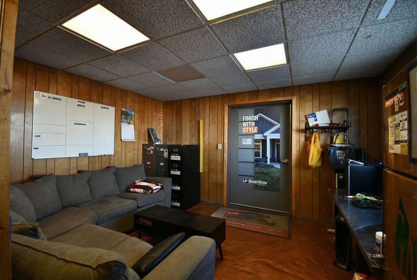
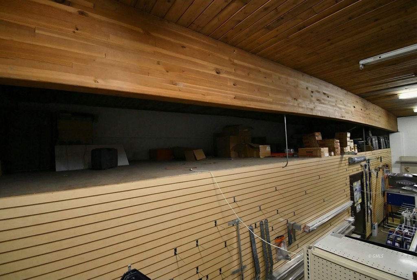
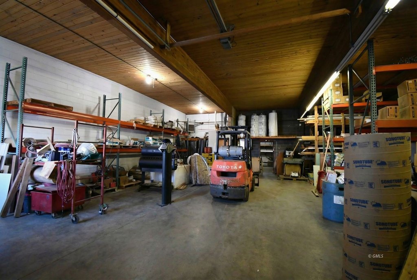
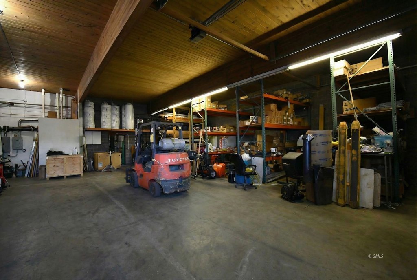
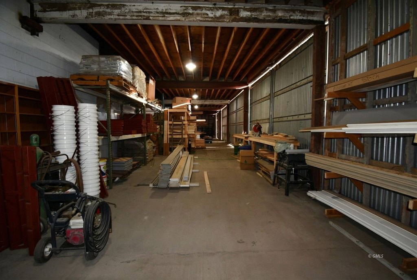
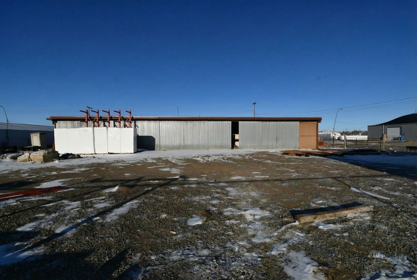
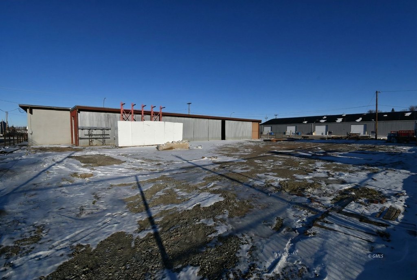
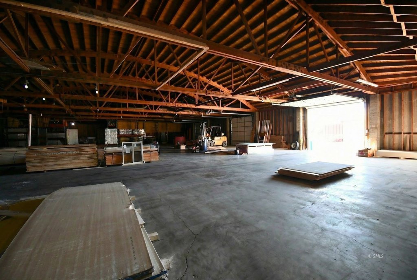
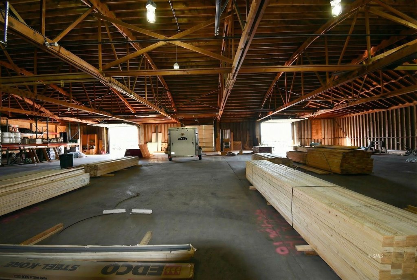
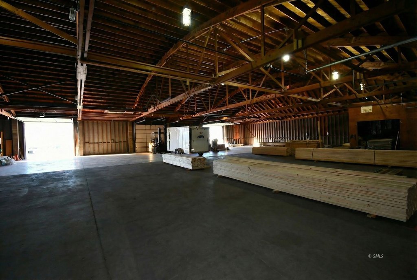
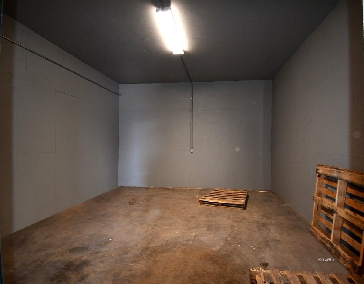
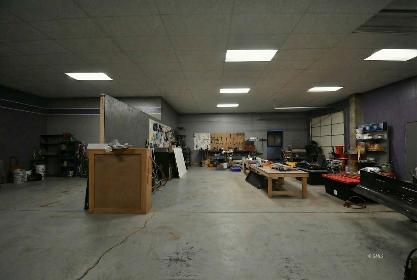
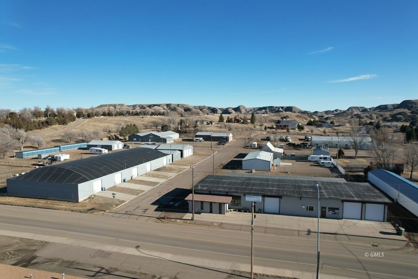
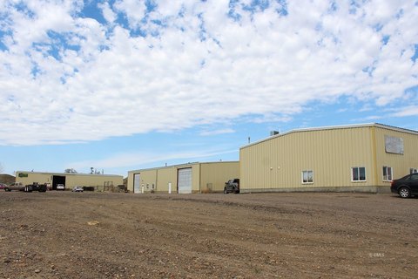
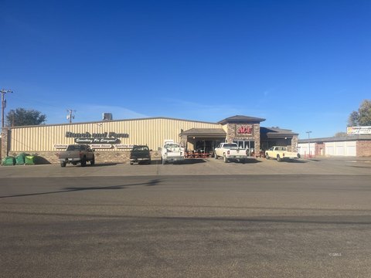
This 24,000-square-foot flex property comprises two buildings on 1.25 acres. The 15,744-square-foot warehouse offers 12-foot clearance at the rafters and a 24-foot peak, along with seven 12' x 12' doors and four 10' x 12' doors. It also contains approximately 2,404 square feet of heated area, an office, and a bathroom. The 9,024-square-foot main building includes a 6,528-square-foot showroom, office space, heated shop and storage, two bathrooms, a breakroom, and a 2,160-square-foot lean-to for cold storage. Three 12' x 12' doors face the front. Heated space in this building totals approximately 4,176 square feet.
The property has a slab foundation and rubber roofing on the warehouse. Utilities are separately metered, with central air, radiant and forced-air heating, and 220-volt service. A vacant lot of approximately 0.243 acres with an irregular L-shaped configuration is included. The site is in Glendive, near Makoshika State Park and Yellowstone River recreation, as well as golf, hunting, fishing, and paddlefish snagging areas.
The property has a slab foundation and rubber roofing on the warehouse. Utilities are separately metered, with central air, radiant and forced-air heating, and 220-volt service. A vacant lot of approximately 0.243 acres with an irregular L-shaped configuration is included. The site is in Glendive, near Makoshika State Park and Yellowstone River recreation, as well as golf, hunting, fishing, and paddlefish snagging areas.
Key Highlights
- Two‑building flex property totaling 24,000 square feet on 1.25 acres
- Warehouse measures 15,744 square feet, with 12‑foot rafter clearance and a 24‑foot peak
- Warehouse access includes seven 12' x 12' doors and four 10' x 12' doors
Property Analytics
Unlock full access to Insights
Subscribe to Realmo Intelligence
Open Analytics
Current Use
Lease Details
12 ft
Clear height
Yes
Utilities to site
Location Intelligence
Trade Area within ½ mile
210
Businesses Nearby
Under-served
Demand for This Use
Explore this area
Business Placement
Demographics for 59330, MT
8,244
Population
3,996
Households
2.1
Avg Household Size
41
Median Age
26%
College-Educated
94%
High-School Grad
1,014.0 sq mi
ZIP Area
8
Density / Sq Mi
$70,709
Median Household Income
$39,858
Median Earnings
$827
Median Rent
$188,000
Median Home Value
Check the figures for this property
Cap Rate, Value Estimation, Potential NOI and more
View Realmo Analytics
Market
Vacancy Rate% for Industrial in West region


Frequently Asked Questions
What type of property is this?
Flex space - Two buildings combine display, office, shop, and storage areas with separate utility metering and multiple heating systems.
Where is this flex space located?
The property is located at 822 N Sargent Glendive, MT.
What is the asking price?
The asking price for this property is $1,500,000.
What are key features of this property?
This property features: Two‑building flex property totaling 24,000 square feet on 1.25 acres; Warehouse measures 15,744 square feet, with 12‑foot rafter clearance and a 24‑foot peak; Warehouse access includes seven 12' x 12' doors and four 10' x 12' doors


