Multi-Tenant Industrial
New
For Sale
$1,779,000
123 125 Industrial Park Drive, Hollister, MO 65672
Commercial Sale, Hollister, MO
Property Size22,000 SF
Lot Size2.84 Acres
Price / SF$80.86
Days on Market1
Property Features for 123 125 Industrial Park Drive
General Information
Property type
Commercial Sale
Property subtype
Other
Bathrooms
9
Full bathrooms
9
Rooms
Bathroom 1, Bathroom 2, Bathroom 6, Bathroom 8, Bathroom 4, Bathroom 7, Bathroom 3, Bathroom 5, Bathroom 9
Lot features
Level
Directions
From Hwy 65, Turn at College of the Ozarks intersection. Drive under Hwy 65 (east), continue past stop light at Orchard Road, continue on Industrial Park Drive, property on the left.
Standard status
Active
APN
174017000000001004
Lot size
2.84 Acres
Taxes and HOA fees
Tax Year
2025
Tax Description
Lakes Area Industrial Park E 220.34' Lt 2; Rplt Lt
Tax Annual Amount
16050
Legal Description
Lakes Area Industrial Park E 220.34' Lt 2; Rplt Lt
Utilities
Utilities
Water Available
Heating system
Varies by Unit (Heating), Forced Air, Electric (Heating)
Cooling system
Electric, Central Air
Building Details
Year built
2006
Number of units
5
Roof type
Metal
Listing Agency:
Murney Associates - Primrose
(417) 823-2300
Listed By:
Galen B Pellham · License #MO1999033935
(417) 839-0156
Added: Oct 12
Last Checked: Oct 12 at 4:06PM
MLS# 60335972
Copyright © 2026 Southern Missouri Regional MLS, LLC (SOMO). All rights reserved. All information provided by the listing agent/broker is deemed reliable but is not guaranteed and should be independently verified.
Investment Insights
Based on property information with market context.
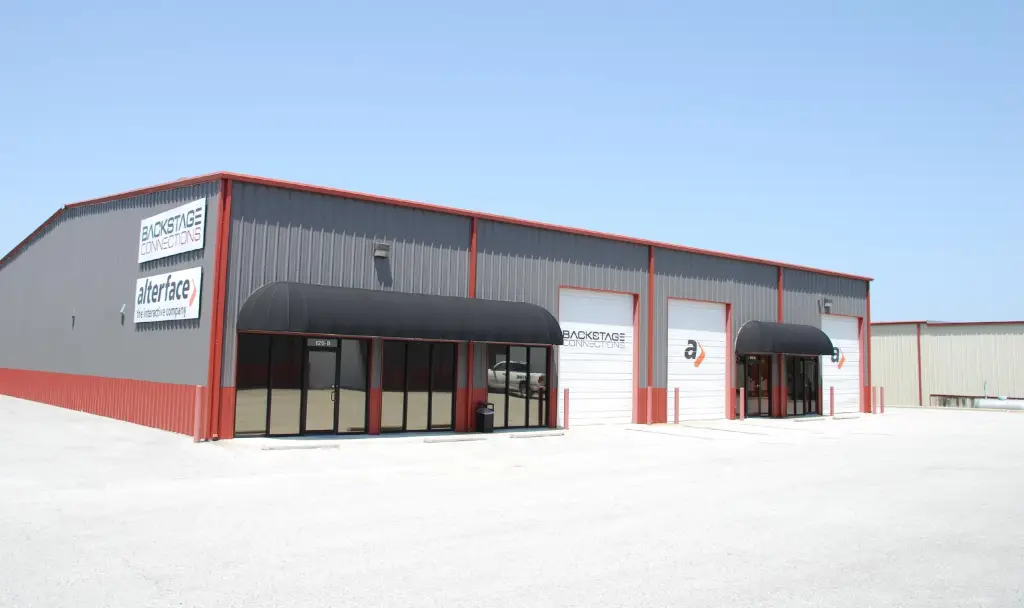
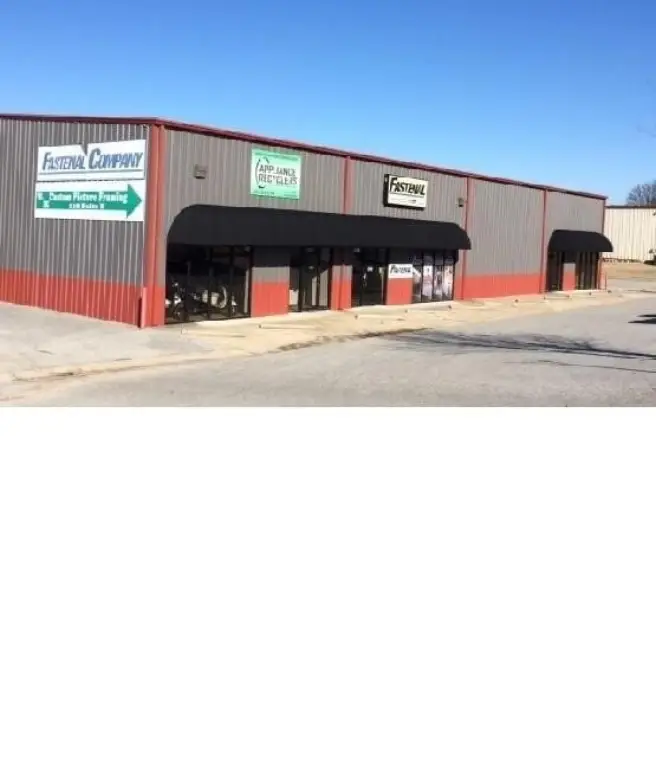
The 22,000 SF industrial property comprises two buildings on 2.84 acres. The 12,000 SF building at 123 Industrial Park Dr has three bays: a 3,000 SF suite leased to Zahner Gym, a vacant 6,000 SF suite, and a 3,000 SF suite leased to Fastenal. The 10,000 SF building at 125 Industrial Park Dr contains two 5,000 SF suites leased to one tenant. Each suite has 10'x14' overhead doors at the front and rear. The property was built in 2006 and has a metal roof, electric and central air conditioning, and water available.
Capital work since 2023 includes parking lot resealing and restriping, HVAC replacements, LED lighting, water heaters, and a full 2024 renovation of suite 123A. That renovation included HVAC, lighting, paint, an expanded restroom, and demising walls. The seller will guarantee rent for the vacant 6,000 SF suite for 6 months.
Capital work since 2023 includes parking lot resealing and restriping, HVAC replacements, LED lighting, water heaters, and a full 2024 renovation of suite 123A. That renovation included HVAC, lighting, paint, an expanded restroom, and demising walls. The seller will guarantee rent for the vacant 6,000 SF suite for 6 months.
Key Highlights
- 22,000 SF across two buildings on 2.84 acres
- 12,000 SF at 123 Industrial Park Dr; three bays measuring 3,000 SF, 6,000 SF, and 3,000 SF
- 10,000 SF at 125 Industrial Park Dr, divided into two 5,000 SF suites leased to one tenant
Financial Insights
Estimated NOI and Cap Rate
NOI / Yr
$159,885
Cap Rate
8.99%
Suggested Prices Based on Cap Rates
Cap Rate 5%
$3,197,700
$3.2M
Cap Rate 7%
$2,284,071
$2.3M
Cap Rate 9%
$1,776,500
$1.8M
Market Conditions
NOI Build-Up for 22,000 SF
Gross rent
$198.0K $9.00/SF
− Vacancy
−$9.9K −$0.45/SF
EGI
$188.1K $8.55/SF
− OpEx
−$28.2K −$1.28/SF
NOI
$159.9K $7.27/SF
Area
Taney County, MO
Vacancy
5.00%
Lease Rate
$9.00 /SF/Yr
Expense Ratio
15.00%
Simulate Cap Rate and NOI
Suggested Prices Based on Cap Rates
Cap Rate 5%
$3,197,700
Cap Rate 7%
$2,284,071
Cap Rate 9%
$1,776,500
Alternative Uses
Best Use
Warehouse
$2.28M
$2.00M – $2.66M
NOI $159,885 @ 7.0% cap · market cap 8.99%
Second Best
—
—
no second resolved use
Theoretical Best
Office A
$4.30M
$3.76M – $5.02M
NOI $300,960 @ 7.0% cap · market cap 16.92%
Zoning and permitted uses should be independently verified with authorities.
How Realmo checks its estimates
Property Analytics
Unlock full access to Insights
Subscribe to Realmo Intelligence
Open Analytics
Current Use
Lease Details
7
Drive-in doors
Multi-tenant
Tenancy
Yes
Paved road access
Location Intelligence
Trade Area within ½ mile
342
Businesses Nearby
Well-served
Demand for This Use
Explore this area
Business Placement
Demographics for 65672, MO
8,548
Population
4,696
Households
1.8
Avg Household Size
43
Median Age
26%
College-Educated
93%
High-School Grad
57.0 sq mi
ZIP Area
150
Density / Sq Mi
$60,407
Median Household Income
$29,235
Median Earnings
$878
Median Rent
$172,600
Median Home Value
Check the figures for this property
Cap Rate, Value Estimation, Potential NOI and more
View Realmo Analytics
Market
Vacancy Rate% for Industrial in Midwest region

Questions? Ask Rey
Realmo’s AI knows this listing — price, zoning, demand, history. Ask anything.




Similar Off Market Nearby
- A-1 Mini Storage — 10977 Historic, Historic Hwy 165, Hollister, MO 65672
Frequently Asked Questions
What type of property is this?
Warehouse - Two buildings combine occupied suites, one vacant space, and overhead-door access at both the front and rear of each suite.
Where is this warehouse located?
The property is located at 123 125 Industrial Park Drive Hollister, MO.
What is the asking price?
The asking price for this property is $1,779,000.
What are key features of this property?
This property features: 22,000 SF across two buildings on 2.84 acres; 12,000 SF at 123 Industrial Park Dr; three bays measuring 3,000 SF, 6,000 SF, and 3,000 SF; 10,000 SF at 125 Industrial Park Dr, divided into two 5,000 SF suites leased to one tenant


