Mixed-Use Building with
For Sale
$3,000,000
1226 Stockton Street # 1224, San Francisco, CA 94133
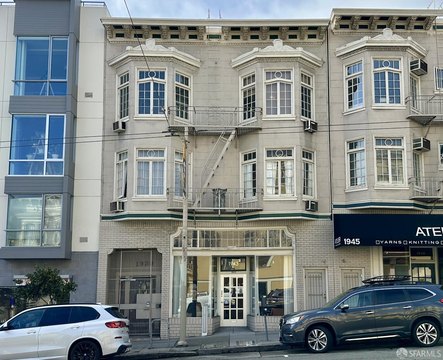
Ground-floor commercial space is paired with two remodeled residential units and basement storage.
Property Size6,576 SF
Days on Market147
Property Features for 1226 Stockton Street # 1224
General Information
Standard status
Active
Size
6,576 SF
Property subtype
Mixed Use
Building Details
Building Size
6,576 SF
Year Built
1907
Listing Agency:
Remax Prestigious Properties
Listed By:
Ming Wu · License #02045194
(415) 564-3776
Source:
Swanngroupsf
Added: May 21
Changed: Oct 6
Last Checked: Oct 12 at 11:47PM
Displayed information is deemed reliable but is not guaranteed and should be independently verified. All listing content including descriptions, pricing, images are the copyrighted material of Remax Prestigious Properties
Investment Insights
Based on property information with market context.
The mixed-use building at 1224-1226 Stockton Street contains approximately 6,576 square feet across commercial and residential components. Its ground-floor commercial unit includes a mezzanine and basement storage, providing additional functional space within the building.
The upper level contains two vacant residential units, each configured with 2 bedrooms and 2 bathrooms. Both residences have been remodeled. Constructed in 1907, the property is located in San Francisco’s Chinatown at 1224-1226 Stockton Street.
The upper level contains two vacant residential units, each configured with 2 bedrooms and 2 bathrooms. Both residences have been remodeled. Constructed in 1907, the property is located in San Francisco’s Chinatown at 1224-1226 Stockton Street.
Key Highlights
- Approximately 6,576 square feet of mixed‑use space
- Ground‑floor commercial unit with mezzanine
- Basement storage included with the commercial space
Financial Insights
Estimated NOI and Cap Rate
NOI / Yr
$233,708
Cap Rate
7.79%
Suggested Prices Based on Cap Rates
Cap Rate 5%
$4,674,160
$4.7M
Cap Rate 7%
$3,338,686
$3.3M
Cap Rate 9%
$2,596,756
$2.6M
Market Conditions
NOI Build-Up for 6,576 SF
Gross rent
$355.1K $54.00/SF
− Vacancy
−$21.2K −$3.23/SF
EGI
$333.9K $50.77/SF
− OpEx
−$100.2K −$15.23/SF
NOI
$233.7K $35.54/SF
Area
San Francisco, CA
Vacancy
5.98%
Lease Rate
$54.00 /SF/Yr
Expense Ratio
30.00%
Simulate Cap Rate and NOI
Suggested Prices Based on Cap Rates
Cap Rate 5%
$4,674,160
Cap Rate 7%
$3,338,686
Cap Rate 9%
$2,596,756
Alternative Uses
Best Use
Retail
$29.98M
$26.23M – $34.98M
NOI $2,098,576 @ 7.0% cap · market cap 69.95%
Second Best
Multifamily LT 5
$3.34M
$2.92M – $3.90M
NOI $233,708 @ 7.0% cap · market cap 7.79%
Theoretical Best
Specialty Retail
$32.12M
$28.11M – $37.47M
NOI $2,248,474 @ 7.0% cap · market cap 74.95%
Zoning and permitted uses should be independently verified with authorities.
How Realmo checks its estimates
Property Analytics
Current Use
Location Intelligence
Trade Area within ½ mile
26,927
Businesses Nearby
Explore this area
Business Placement
Demographics for 94133, CA
26,751
Population
15,733
Households
1.7
Avg Household Size
41
Median Age
55%
College-Educated
80%
High-School Grad
0.7 sq mi
ZIP Area
38,216
Density / Sq Mi
$83,025
Median Household Income
$78,478
Median Earnings
$1,985
Median Rent
$1,519,100
Median Home Value
Market
Vacancy Rate% for Multifamily in West region

Questions? Ask Rey
Realmo’s AI knows this listing — price, zoning, demand, history. Ask anything.






Frequently Asked Questions
What type of property is this?
Mixed-use property - Ground-floor commercial space is paired with two remodeled residential units and basement storage.
Where is this mixed-use property located?
The property is located at 1226 Stockton Street # 1224 San Francisco, CA.
What is the asking price?
The asking price for this property is $3,000,000.
What are key features of this property?
This property features: Approximately 6,576 square feet of mixed‑use space; Ground‑floor commercial unit with mezzanine; Basement storage included with the commercial space


