Renovated Bungalow with Rear
For Sale
$492,900
1226 Greenwich Street SW, Atlanta, GA 30310
Residential Income, Atlanta, GA
Property SizeContact for details
Lot Size0.17 Acres
Days on Market100
Property Features for 1226 Greenwich Street SW
General Information
Property type
Residential Multi Family
Property subtype
Other
Window features
Insulated Windows
Fencing
Privacy
Subdivision
Historic West End
Lot features
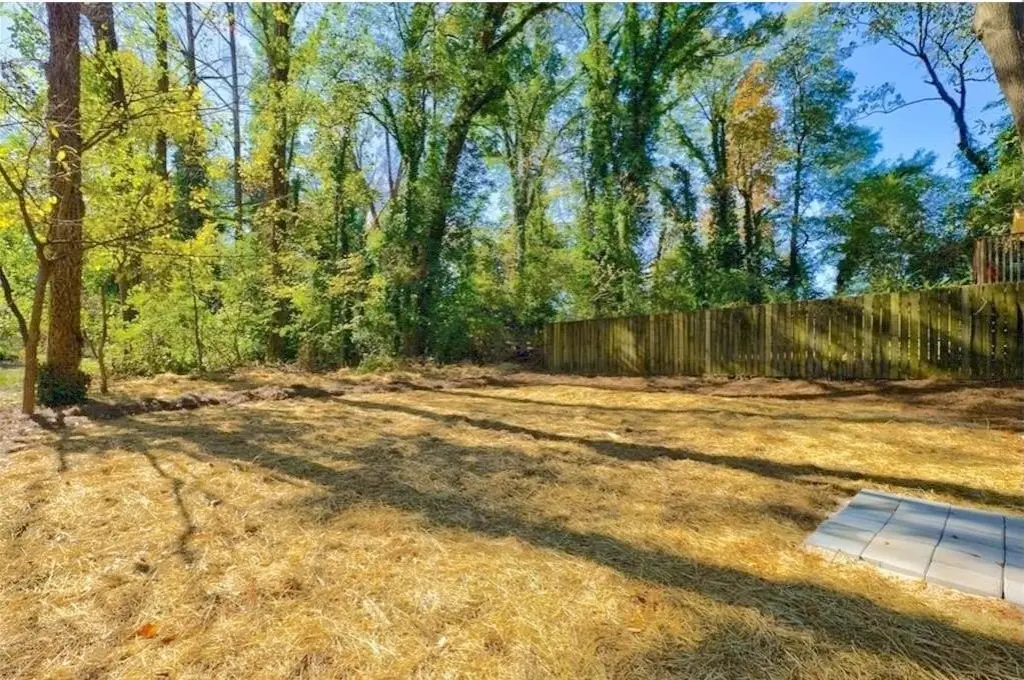
Back Yard, Front Yard, Landscaped, Level
Elementary school
M. A. Jones
Middle school
Herman J. Russell West End Academy
High school
Booker T. Washington
Directions
Please use GPS
Standard status
Active
APN
14 014000060337
Lot size
0.17 Acres
Taxes and HOA fees
Tax Year
2025
Tax Annual Amount
6920
Utilities
Utilities
Cable Available
Sewer type
Public Sewer
Heating system
Central, Natural Gas, Forced Air
Cooling system
Central Air, Ceiling Fan(s)
Water source
Public
Building Details
Year built
1922
Floors in Building
1
Number of units
1
Flooring type
Hardwood
Building materials
Wood Siding
Roof type
Composition
Listing Agency:
HomeSmart · HomeSmart International
(404) 876-4901
Listed By:
Tracy Witherspoon
(678) 313-4003
Added: Jun 3
Changed: Sep 2
Last Checked: Sep 10 at 5:06AM
MLS# 7783527
Copyright © 2026 First Multiple Listing Service, Inc. All rights reserved. All information provided by the listing agent/broker is deemed reliable but is not guaranteed and should be independently verified.
Investment Insights
Based on property information with market context.
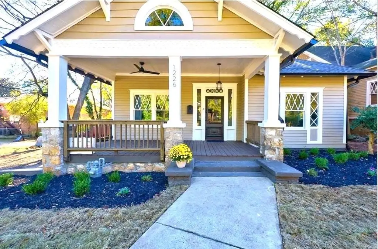
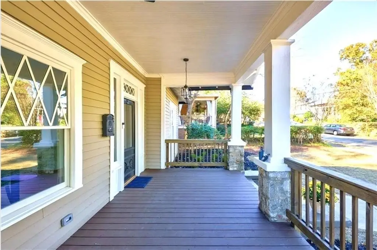
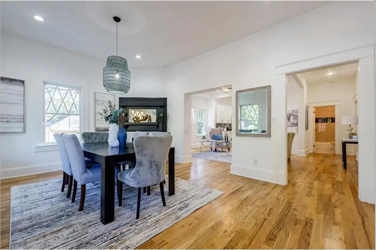
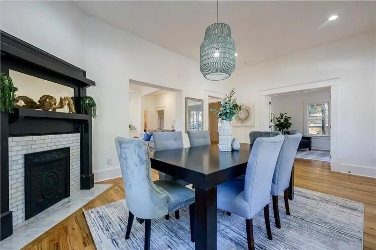
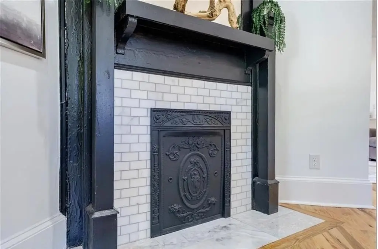
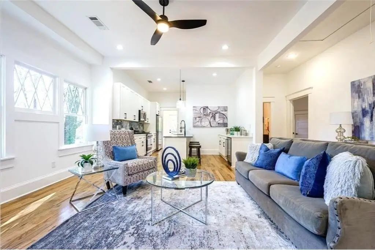
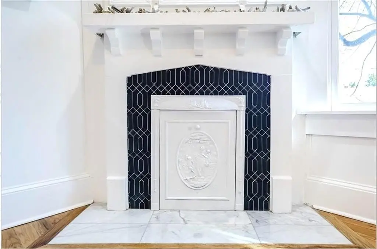
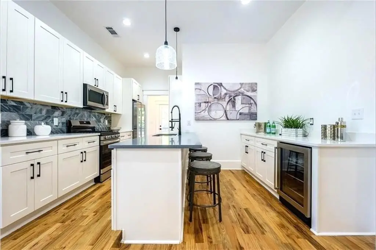
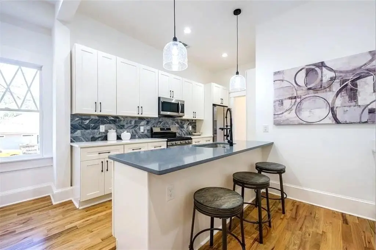
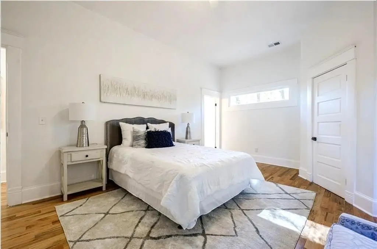
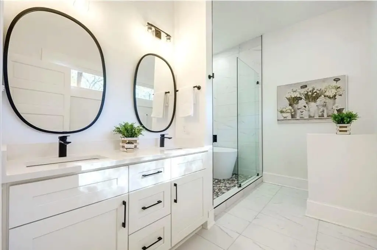
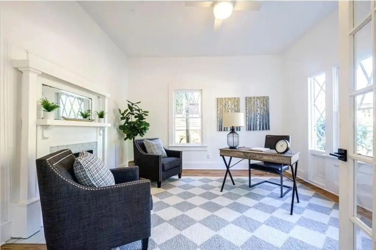
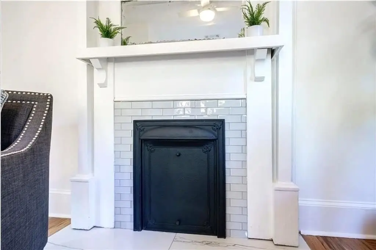
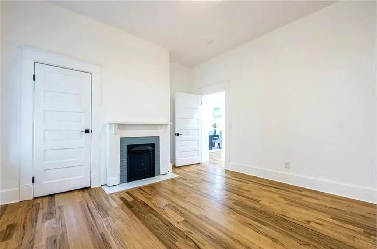
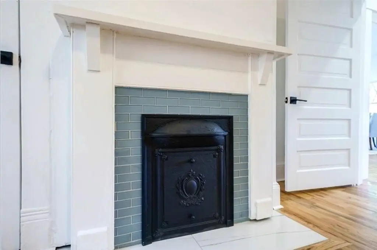
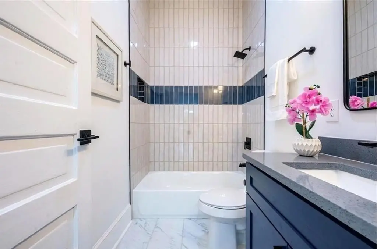
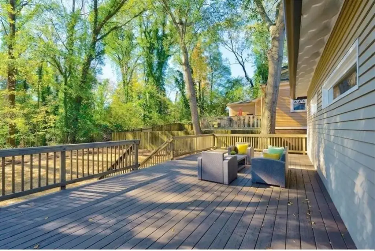
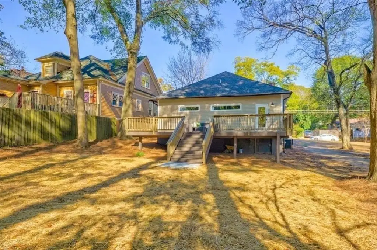
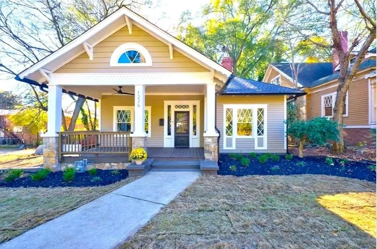
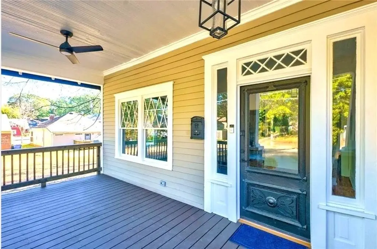
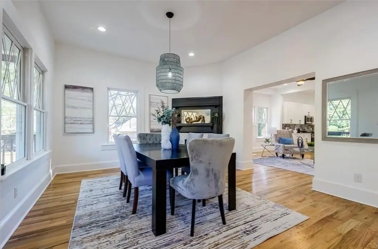
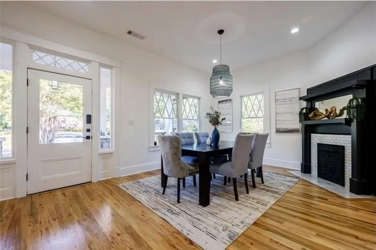
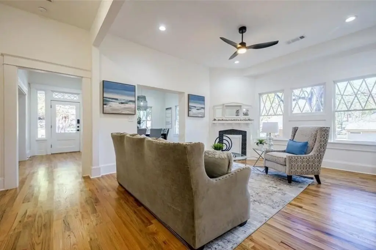
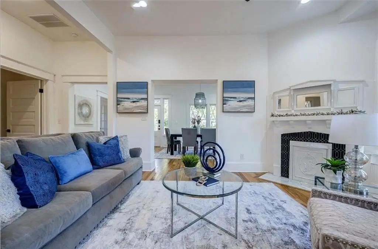
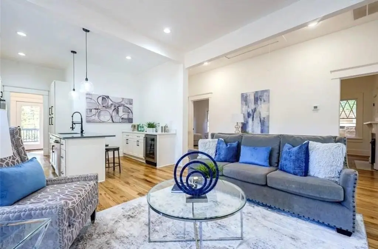
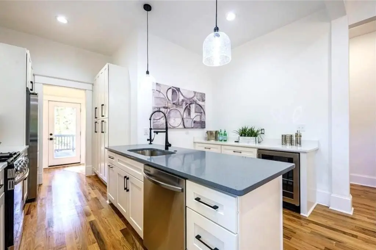
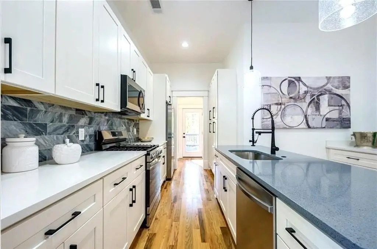
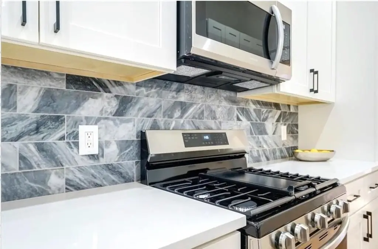
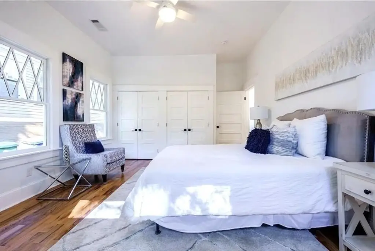
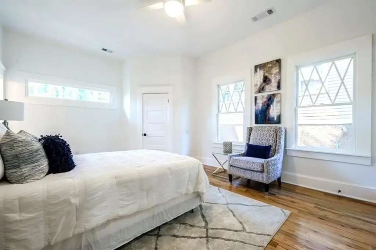
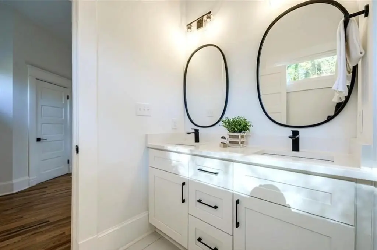
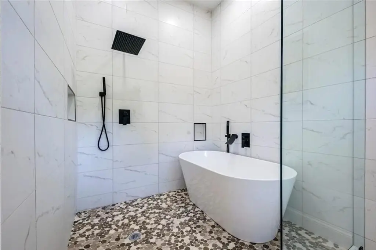
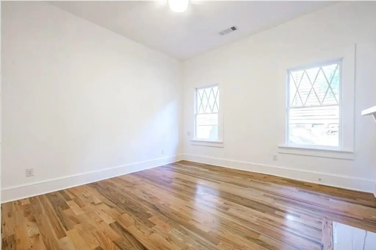
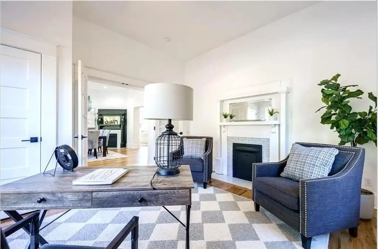
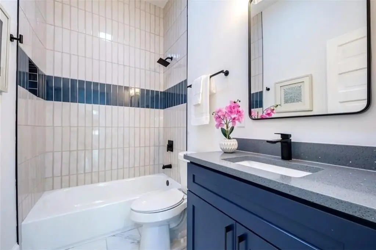
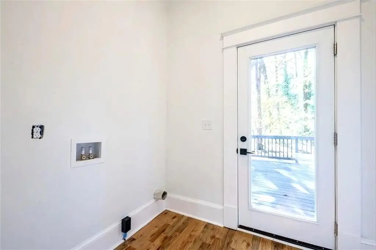
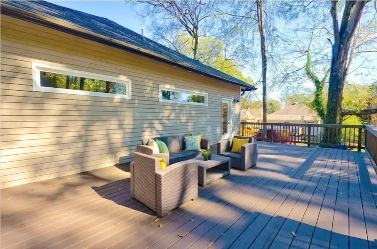
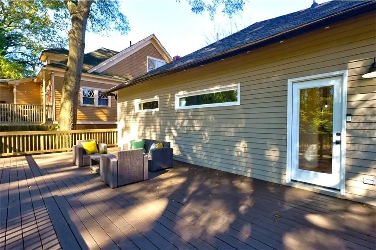
This beautifully renovated 1920s bungalow features an open floor plan with soaring ceilings, hardwood floors, abundant natural light, and four decorative fireplaces. The home offers three bedrooms and two bathrooms, including a spacious primary suite with a spa-inspired bath, dual vanities, a soaking tub, and an oversized shower. The kitchen is updated with quartz countertops, a marble tile backsplash, stainless steel appliances, and a beverage cooler. Major systems have been replaced more recently, including a roof that is about five years old, a water heater about three years old, and HVAC about four years old. Outdoor living is supported by a covered front porch and a large rear deck.
Located in Historic West End in Atlanta, the property includes off-street parking with alley access. It is positioned just minutes from downtown, the Airport, Mercedes-Benz Stadium, Lee + White, and Westview, supporting a wide range of daily convenience for residents.
With its blend of period character and contemporary upgrades, this home can fit tenants or owner-occupants seeking a turnkey residential option with newer major systems and flexible indoor/outdoor living. The alley-access parking and covered porch also add practical usability for everyday routines.
Located in Historic West End in Atlanta, the property includes off-street parking with alley access. It is positioned just minutes from downtown, the Airport, Mercedes-Benz Stadium, Lee + White, and Westview, supporting a wide range of daily convenience for residents.
With its blend of period character and contemporary upgrades, this home can fit tenants or owner-occupants seeking a turnkey residential option with newer major systems and flexible indoor/outdoor living. The alley-access parking and covered porch also add practical usability for everyday routines.
Key Highlights
- Renovated 1920s bungalow (built 1922) in the Historic West End
- 3BR/2BA with an open floor plan, soaring ceilings, abundant natural light, and hardwood floors
- Four decorative fireplaces plus covered front porch and a large rear deck for relaxing or entertaining
Property Analytics
Unlock full access to Insights
Subscribe to Realmo Intelligence
Open Analytics
Current Use
Location Intelligence
Trade Area within ½ mile
890
Businesses Nearby
Explore this area
Business Placement
Demographics for 30310, GA
27,365
Population
14,033
Households
2
Avg Household Size
37
Median Age
34%
College-Educated
88%
High-School Grad
8.6 sq mi
ZIP Area
3,182
Density / Sq Mi
$45,542
Median Household Income
$36,726
Median Earnings
$1,099
Median Rent
$295,800
Median Home Value
Check the figures for this property
Cap Rate, Value Estimation, Potential NOI and more
View Realmo Analytics

Questions? Ask Rey
Realmo’s AI knows this listing — price, zoning, demand, history. Ask anything.





Frequently Asked Questions
What type of property is this?
Single family property - Renovated 1920s bungalow with modern finishes, three bedrooms, covered front porch, and a large rear deck.
Where is this single family property located?
The property is located at 1226 Greenwich Street SW Atlanta, GA.
What is the asking price?
The asking price for this property is $492,900.
What are key features of this property?
This property features: Renovated 1920s bungalow (built 1922) in the Historic West End; 3BR/2BA with an open floor plan, soaring ceilings, abundant natural light, and hardwood floors; Four decorative fireplaces plus covered front porch and a large rear deck for relaxing or entertaining