Mixed-Use Victorian
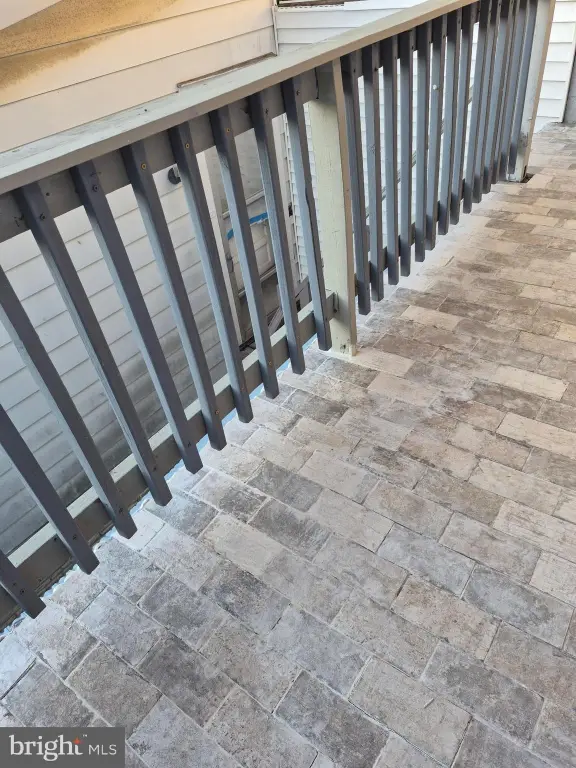
For Sale
$465,000
1225 W WALNUT Street, Allentown, PA 18102
MULTI_FAMILY - Victorian - ALLENTOWN, PA
Property SizeContact for details
Lot Size0.03 Acres
Days on Market188
Property Features for 1225 W WALNUT Street
General Information
Property type
Residential Multi Family
Property subtype
Other
Parking features
On Street
Elementary school district
ALLENTOWN
Middle school district
ALLENTOWN
High school district
ALLENTOWN
Standard status
Active
Lot size
0.03 Acres
Taxes and HOA fees
Tax Annual Amount
5155
Utilities
Heating system
Other (Heating)
Building Details
Year built
1900
Number of units
2
Building materials
Stucco
Architectural style
Victorian
Listing Agency:
RE/MAX Reliance · RE/MAX International
(215) 723-4150
Listed By:
Robert J Timlin · License #RS277720
(610) 972-9062
Added: Feb 23
Changed: Jun 11
Last Checked: Aug 30 at 11:06AM
MLS# PALH2014680
Copyright © 2026 Bright MLS. All rights reserved. All information provided by the listing agent/broker is deemed reliable but is not guaranteed and should be independently verified.
Investment Insights
Based on property information with market context.
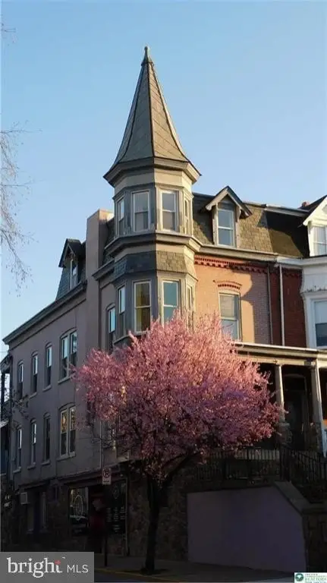

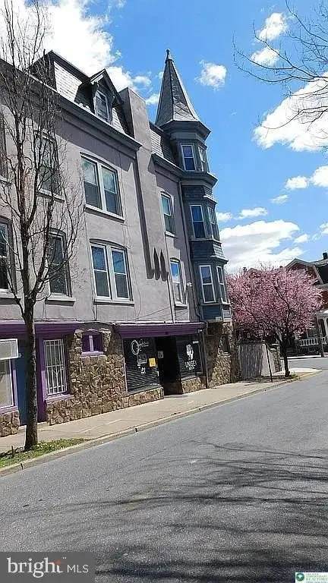
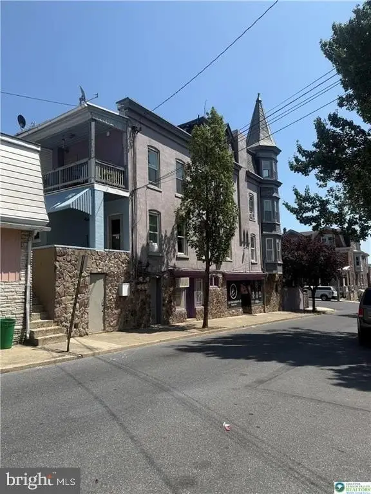
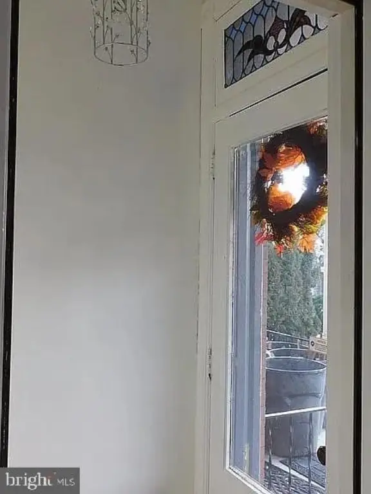

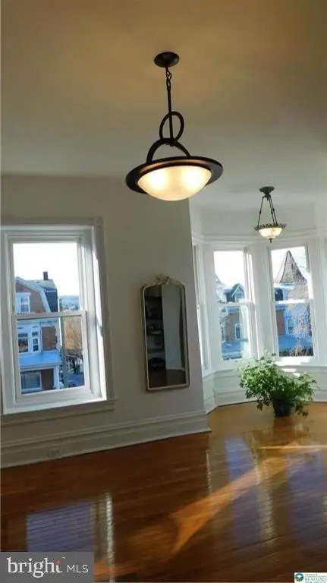

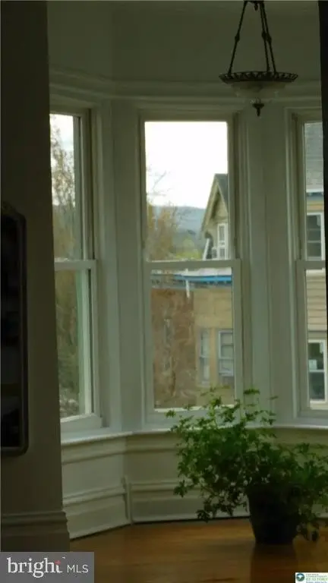
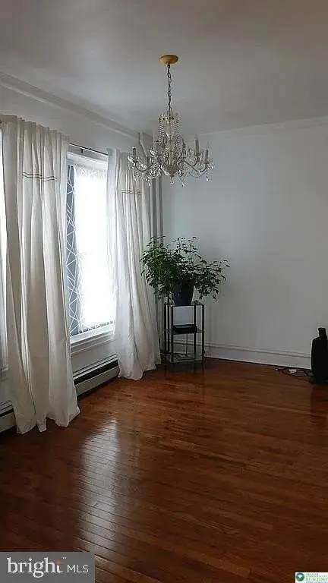

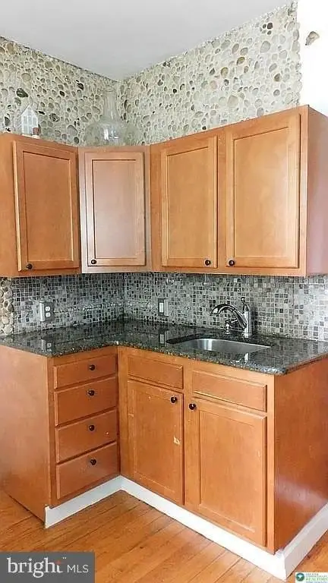
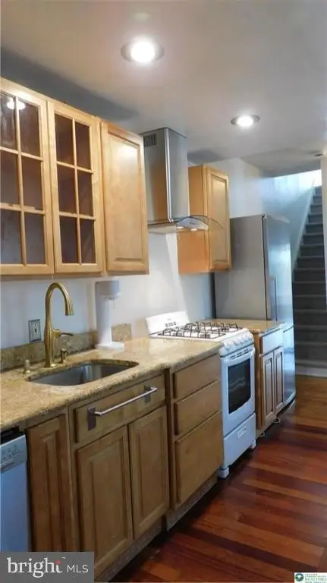
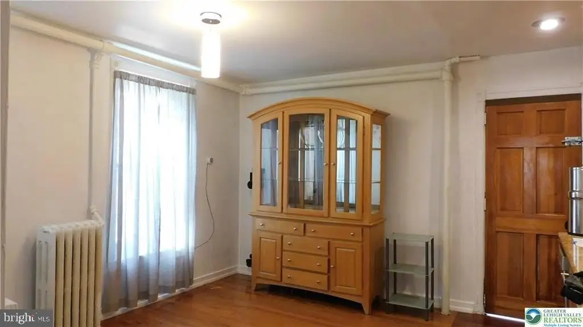
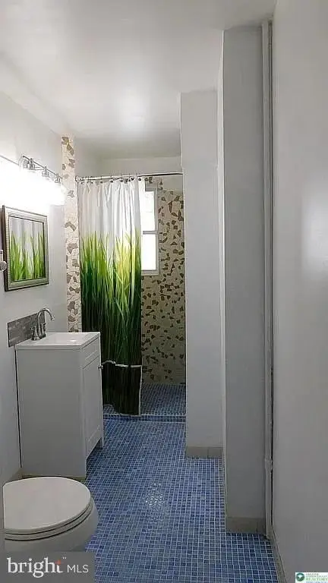
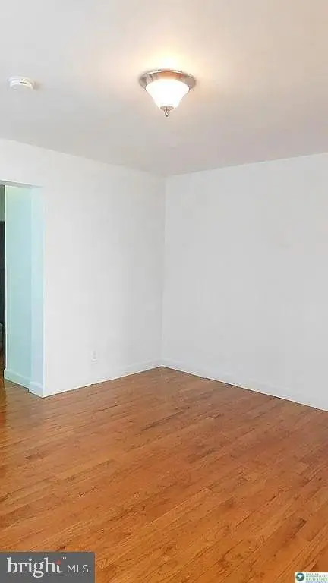
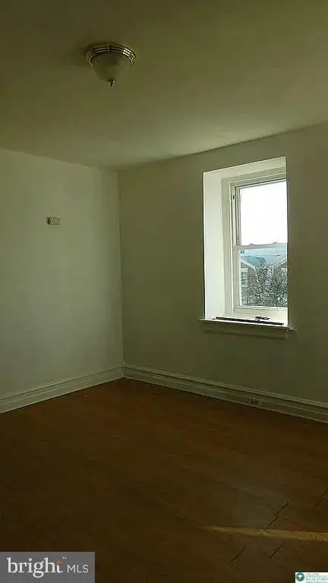

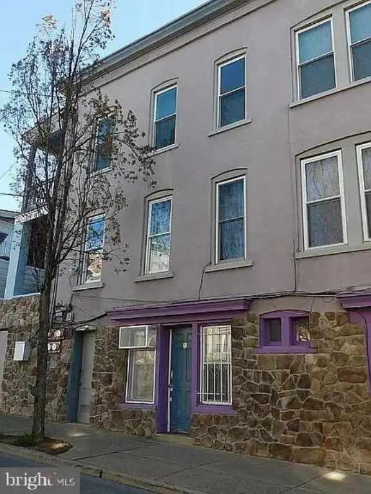


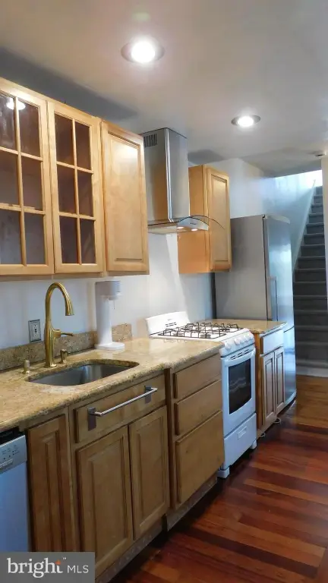
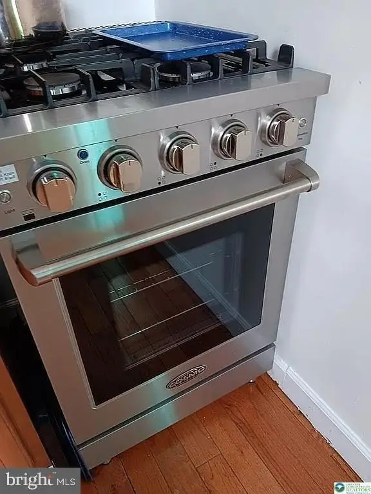
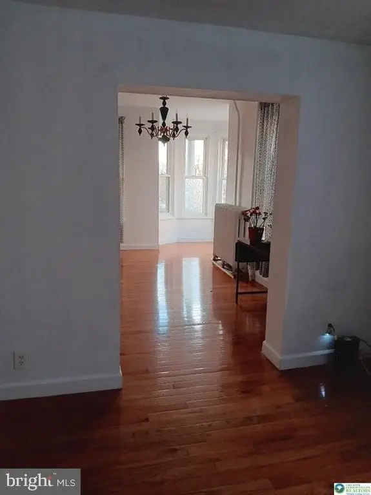
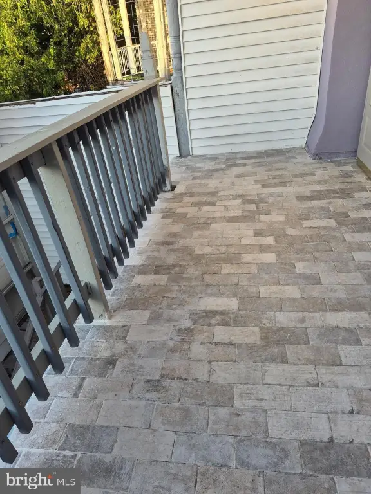
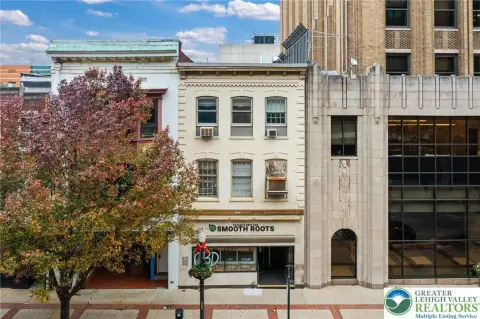
This restored Victorian mixed-use property features street-level commercial space currently operating as a beauty salon, along with two updated residential units. Unit 1 is a 2-bedroom home with a new marble bath. Unit 2 is a spacious duplex with porches and high ceilings. Across both units, interior finishes include granite kitchens, new stainless appliances, and oak floors. The building also includes a restored tower with white copper detail and a mansard slate roof.
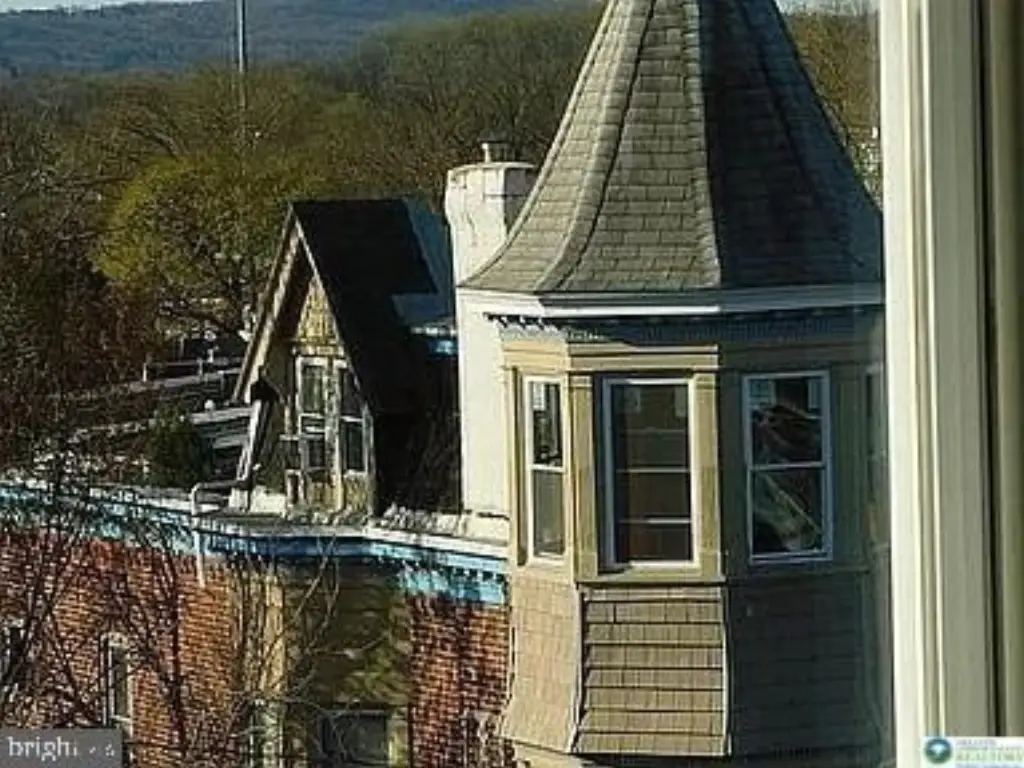

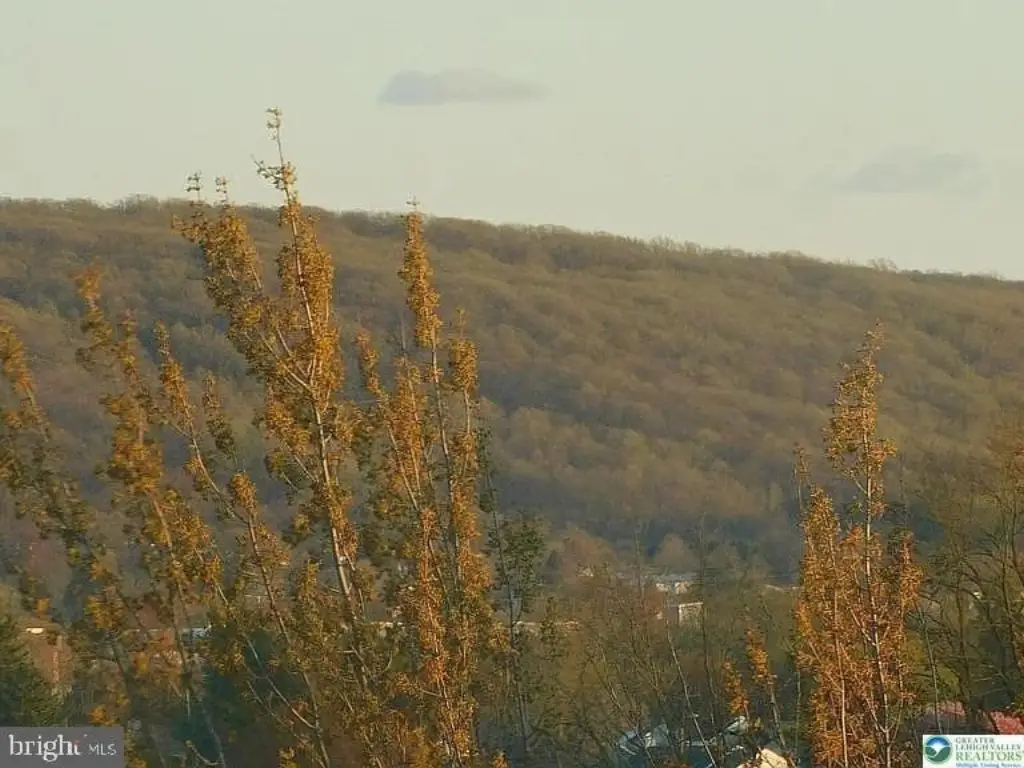
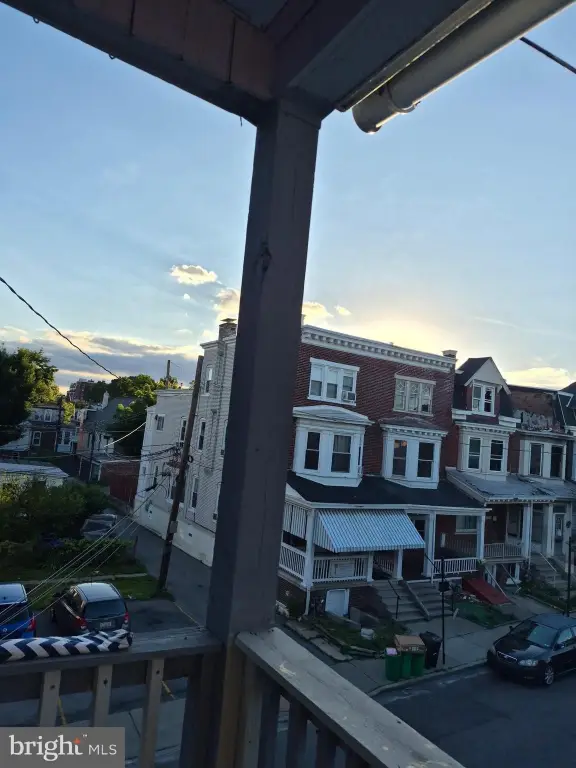
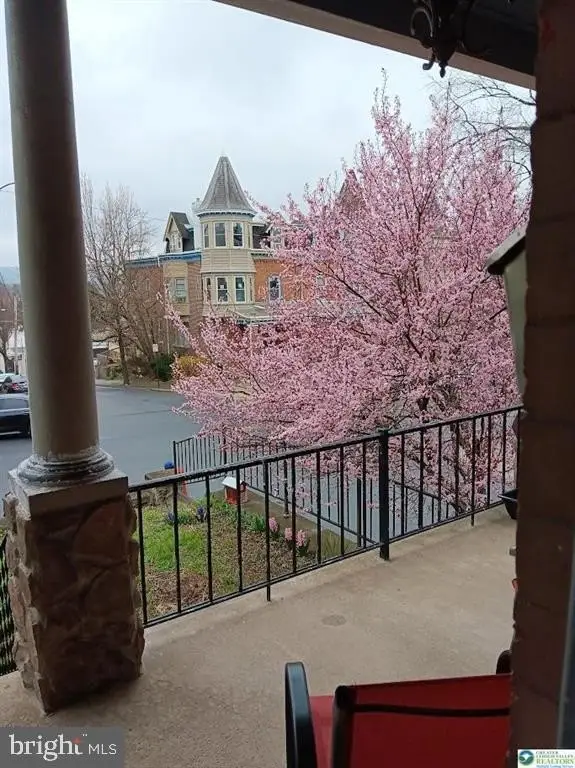
Constructed circa 1900 by a German immigrant as the city’s first creamery/cheese shop, the property has been meticulously restored and is located in Allentown’s West Walnut Historic District, described as steps from downtown. The tower is noted for providing panoramic views extending 345 degrees of South Mountain and historic landmarks.
With residential units plus street-level retail, the building can fit an owner-occupant who wants to live above and operate from the commercial space, or an investor seeking mixed-use income from both components. The property is described as ready to go, with a clear CO in hand.
Constructed circa 1900 by a German immigrant as the city’s first creamery/cheese shop, the property has been meticulously restored and is located in Allentown’s West Walnut Historic District, described as steps from downtown. The tower is noted for providing panoramic views extending 345 degrees of South Mountain and historic landmarks.
With residential units plus street-level retail, the building can fit an owner-occupant who wants to live above and operate from the commercial space, or an investor seeking mixed-use income from both components. The property is described as ready to go, with a clear CO in hand.
Key Highlights
- c.1900 Victorian mixed‑use property in the West Walnut Historic District
- Mixed‑use setup: street‑level commercial space (currently a beauty salon) plus 2 updated residential units
- Unit 1 offers 2BR, a new marble bath, granite kitchen, new stainless appliances, oak floors, porches, and high ceilings
Property Analytics
Property Profile
Current Use
Lease Details
2
Residential units
Turnkey business
Opportunity
Location Intelligence
Trade Area within ½ mile
2,738
Businesses Nearby
Explore this area
Business Placement
Demographics for 18102, PA
51,567
Population
18,788
Households
2.7
Avg Household Size
32
Median Age
11%
College-Educated
76%
High-School Grad
3.0 sq mi
ZIP Area
17,189
Density / Sq Mi
$40,681
Median Household Income
$29,501
Median Earnings
$1,224
Median Rent
$146,600
Median Home Value
Market
Vacancy Rate% for Office in Northeast region

Questions? Ask Rey
Realmo’s AI knows this listing — price, zoning, demand, history. Ask anything.


Frequently Asked Questions
What type of property is this?
Live-work space - Restored Victorian with two updated residences and street-level retail currently operating as a beauty salon.
Where is this live-work space located?
The property is located at 1225 W WALNUT Street Allentown, PA.
What is the asking price?
The asking price for this property is $465,000.
What are key features of this property?
This property features: c.1900 Victorian mixed‑use property in the West Walnut Historic District; Mixed‑use setup: street‑level commercial space (currently a beauty salon) plus 2 updated residential units; Unit 1 offers 2BR, a new marble bath, granite kitchen, new stainless appliances, oak floors, porches, and high ceilings


