Flex-Industrial Building with
1225 Greenway Cross Madison, WI 53713
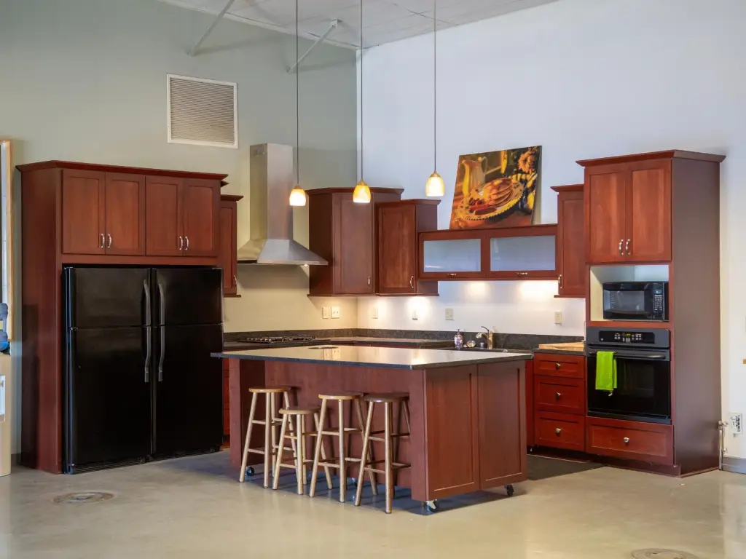
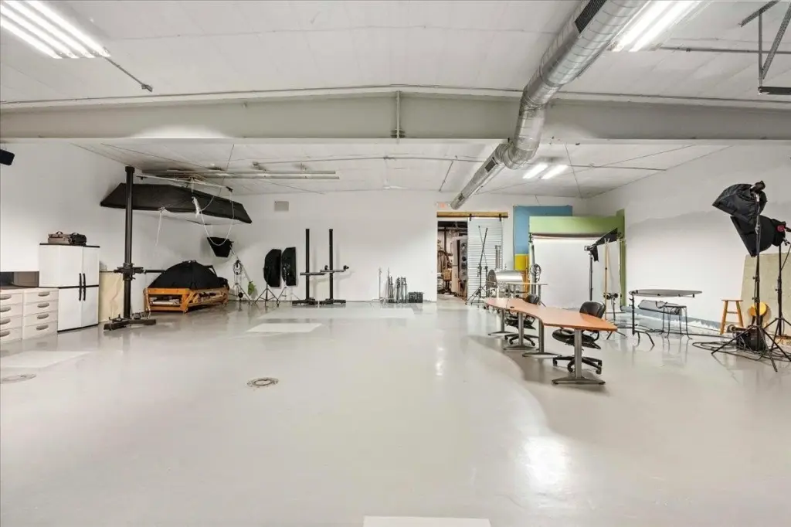
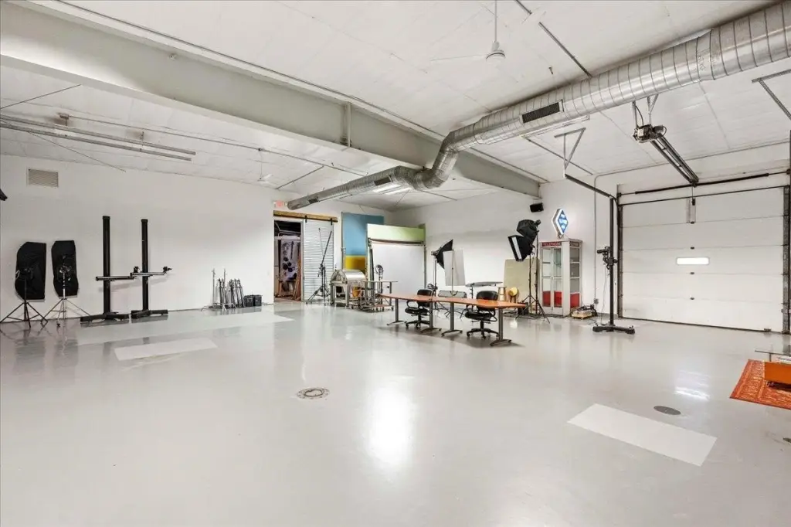
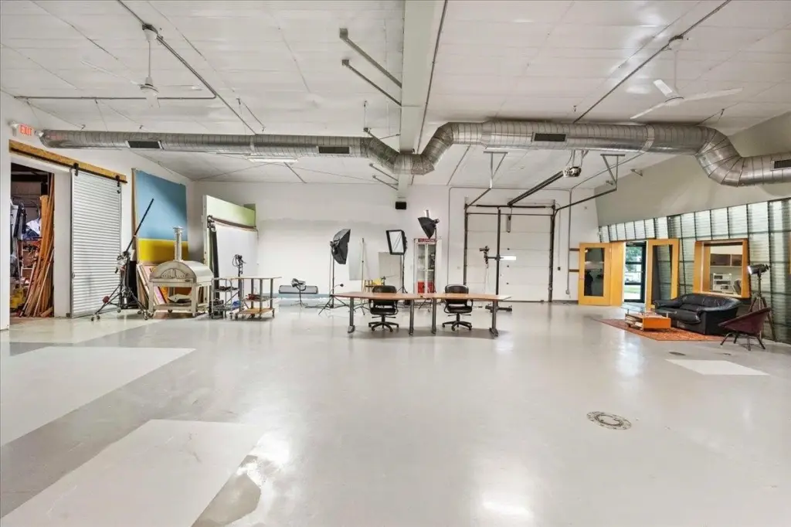
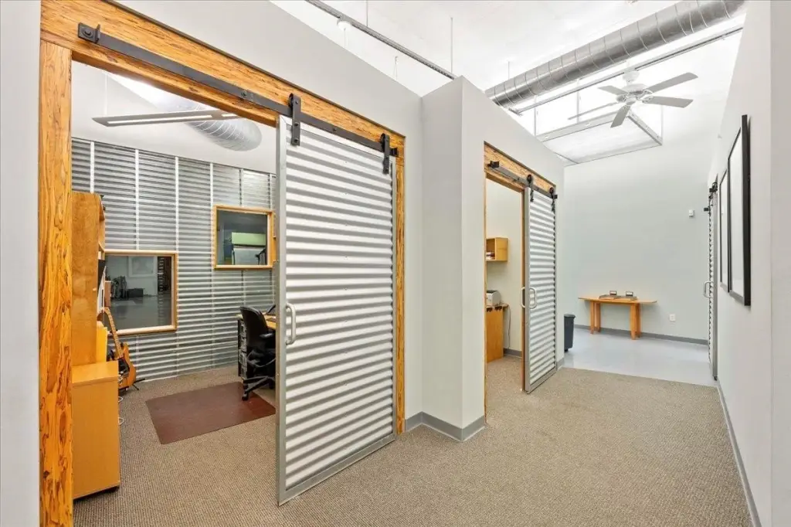
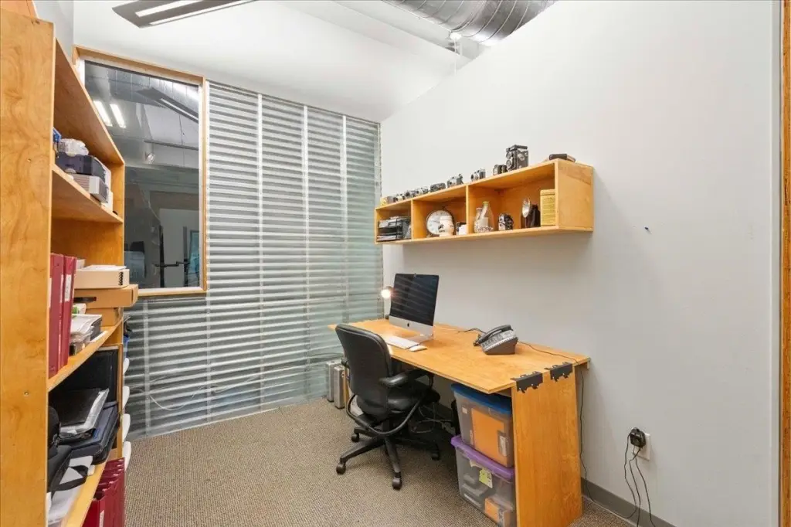
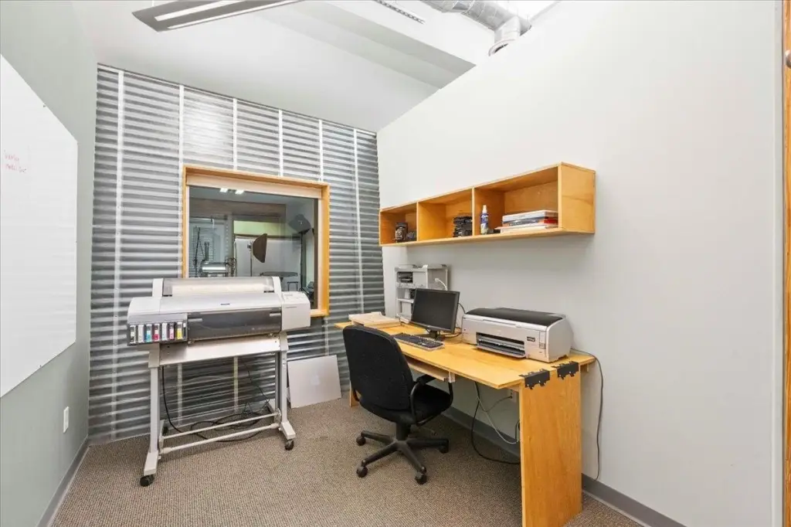
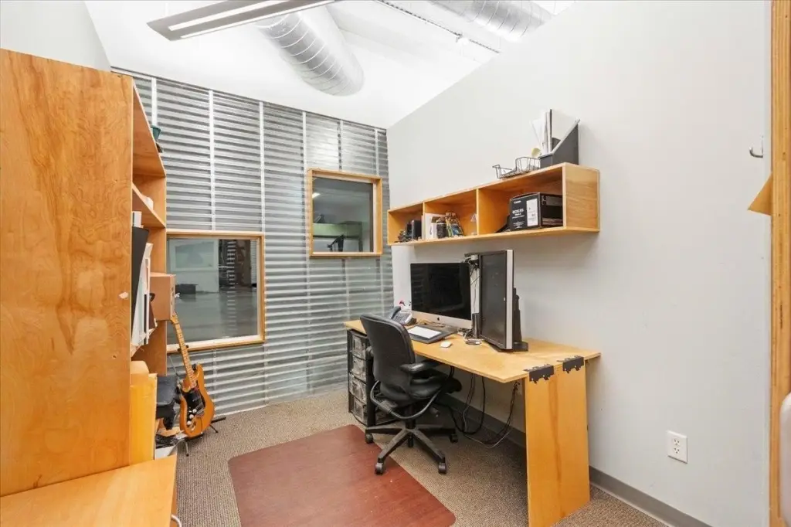
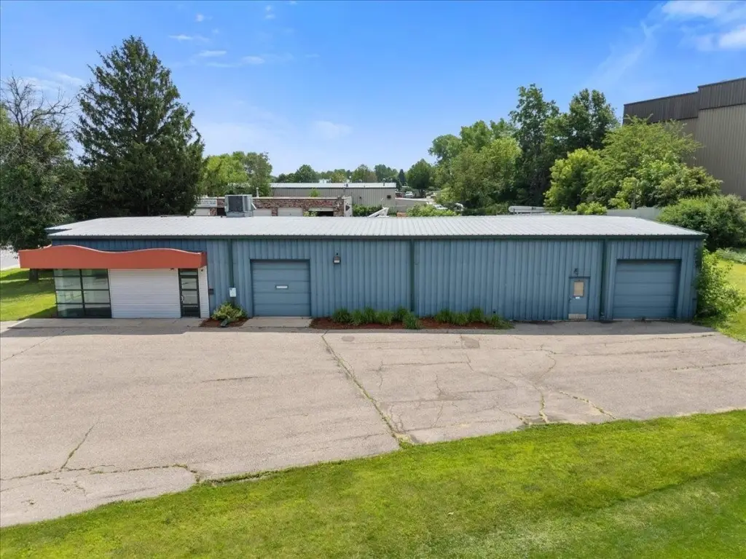
For Sale
$1,199,000
COMMERCIAL - Madison, WI
Property Size5,250 SF
Lot Size0.58 Acres
Price / SF$228.38
Days on Market29
Property Features for 1225 Greenway Cross
General Information
- Property type
- Commercial Sale
- Property subtype
- Other
- Zoning
- IL-Ind/Lim
- Security features
- Security System
- Interior features
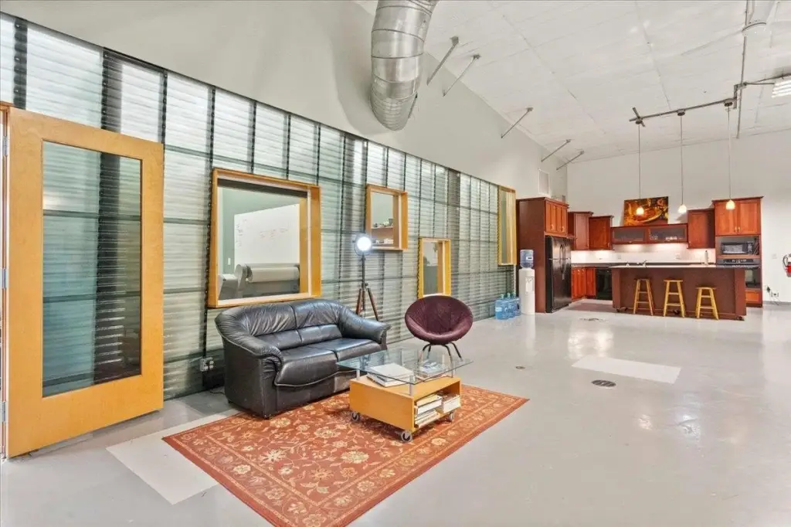
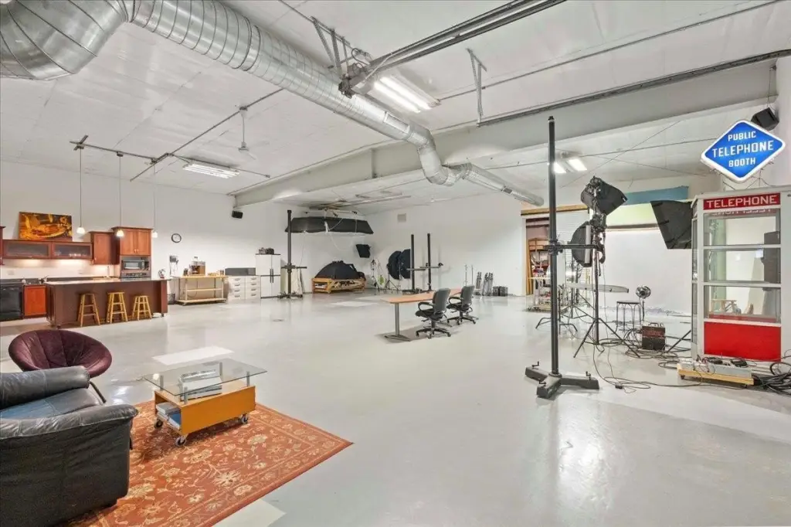
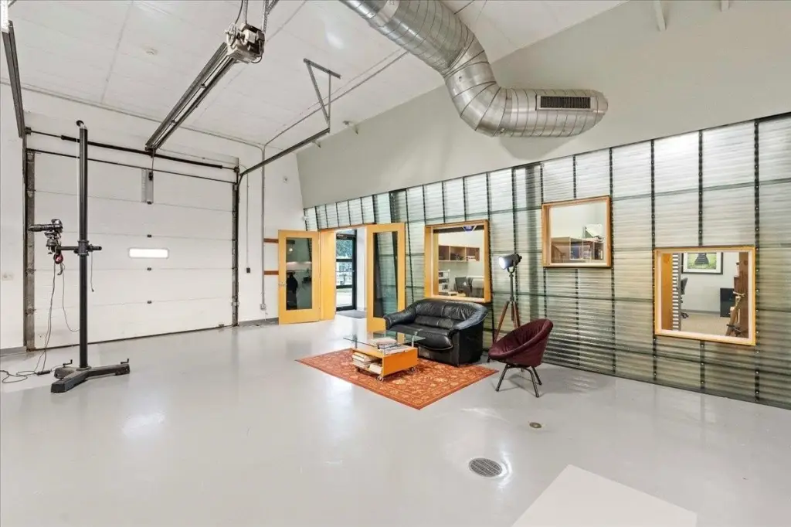
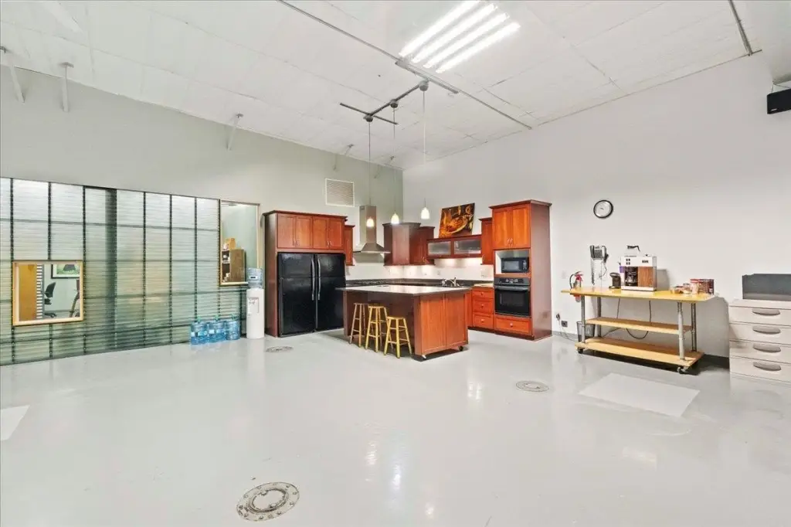
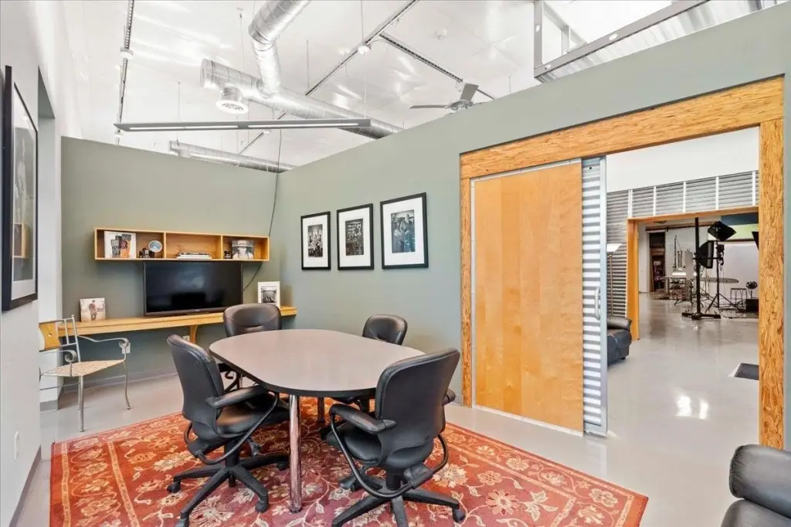
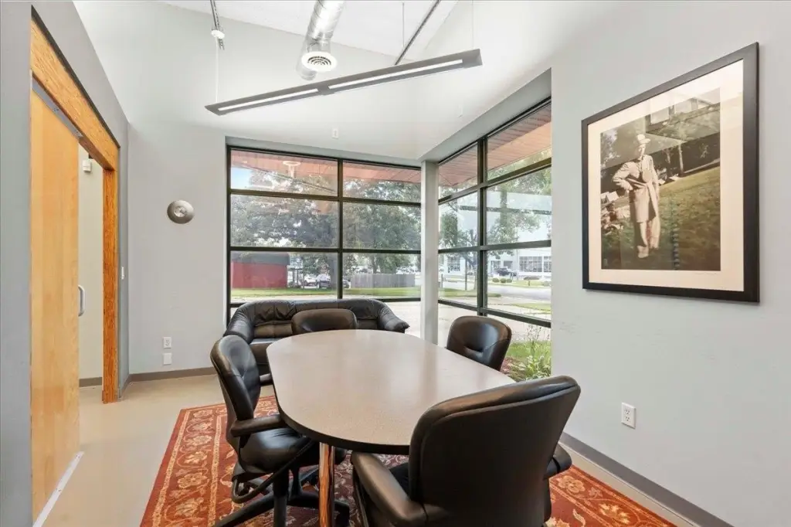
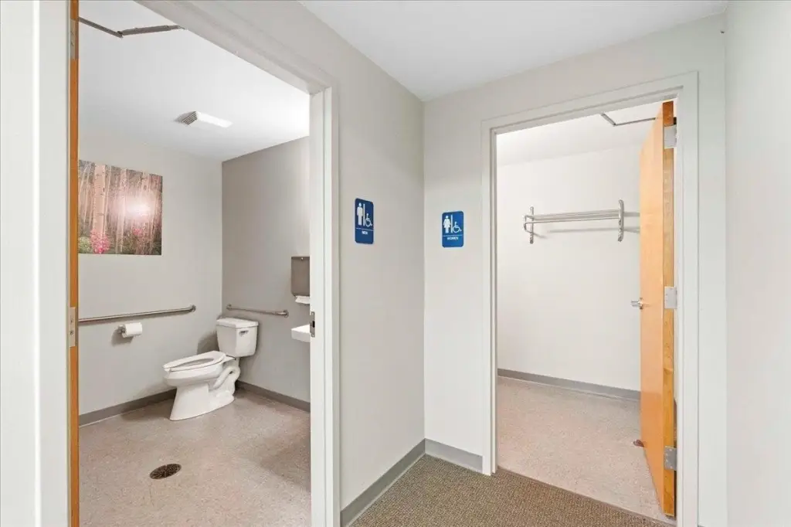
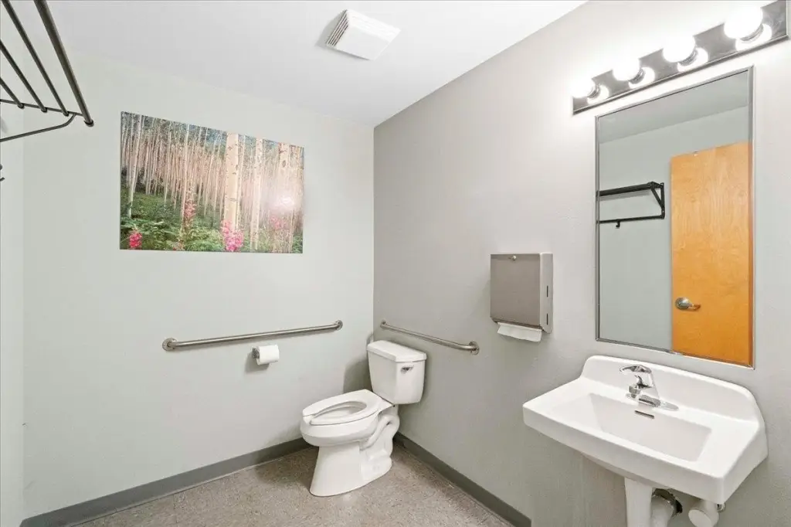
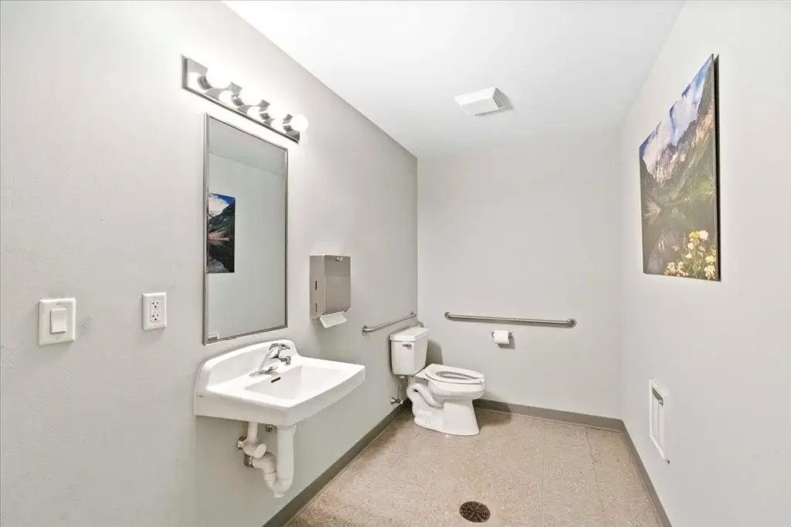
- Overhead doors, Truck dr(s) hgr than 15ft, Private Restrooms, Shared conference room, Reception area, Signage available, Display window, Security system, Inside storage, Private office(s)
- Standard status
- Active
- APN
- 0609-022-0604-9
- Size
- 5,250 SF
- Lot size
- 0.58 Acres
Taxes and HOA fees
- Tax Year
- 2025
- Tax Annual Amount
- 11853
Building Details
- Year built
- 2008
- Number of units
- 1
- Roof type
- Metal
- Additional Structures
- Storage
Listing Agency:
Realty Executives Cooper Spransy
(608) 661-7900
Listed By:
Matt Winzenried Real Estate Team
(608) 310-7346
Added: Jun 25
Changed: Jul 23
Last Checked: Jul 23 at 12:06PM
MLS# 2024862
Copyright © 2026 REALTORS® Association of South Central Wisconsin. All rights reserved. All information provided by the listing agent/broker is deemed reliable but is not guaranteed and should be independently verified.
Investment Insights
Based on property information with market context.
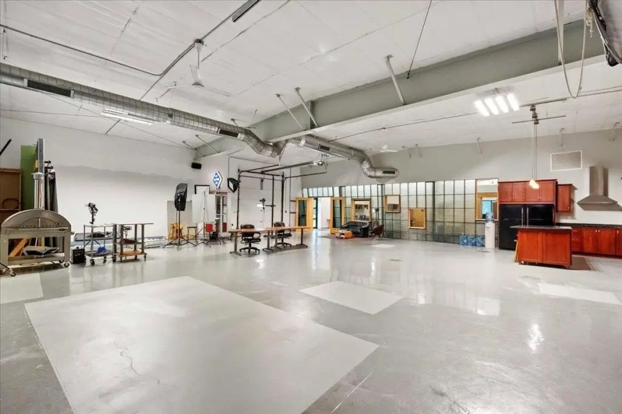
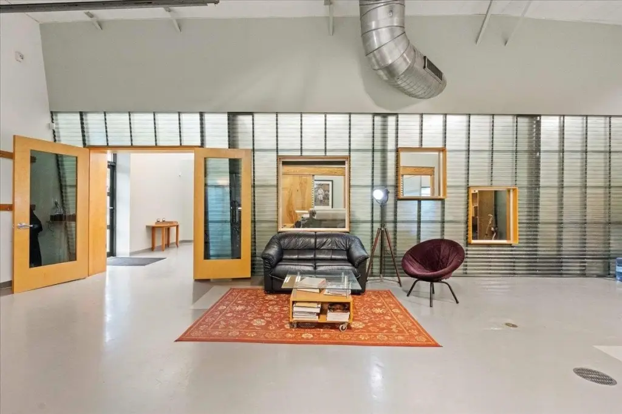
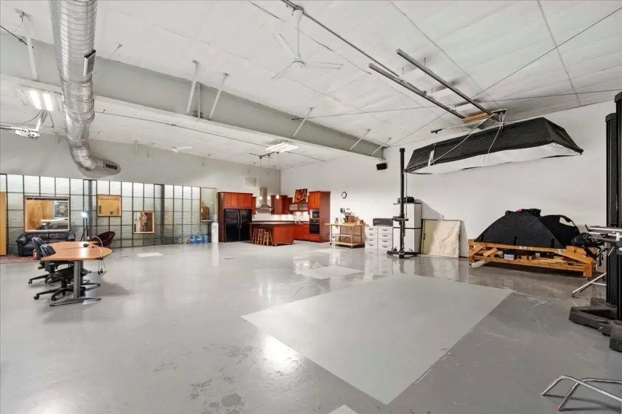
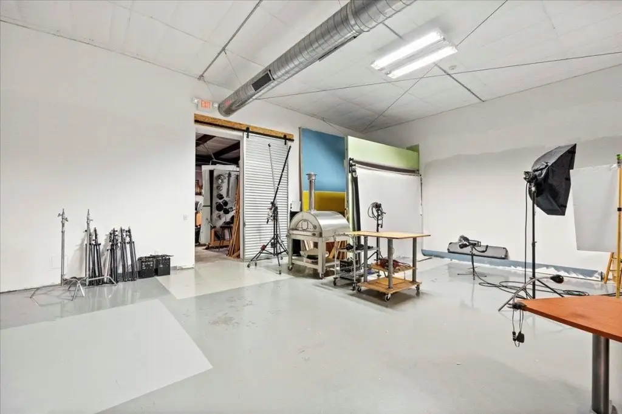
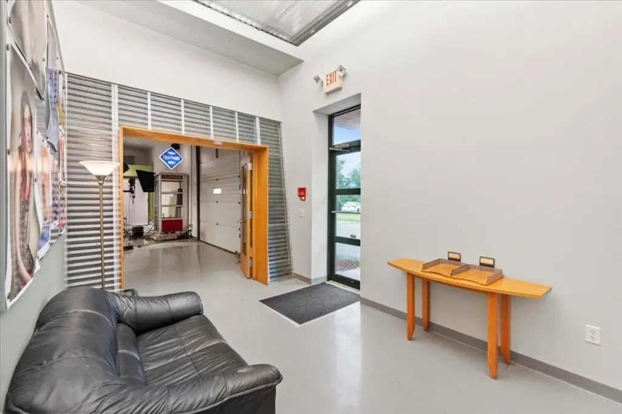
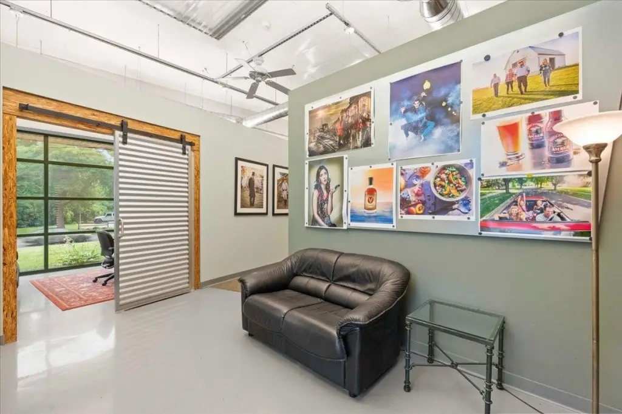
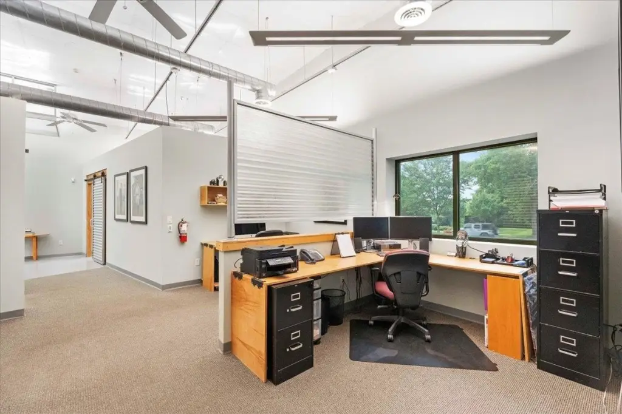
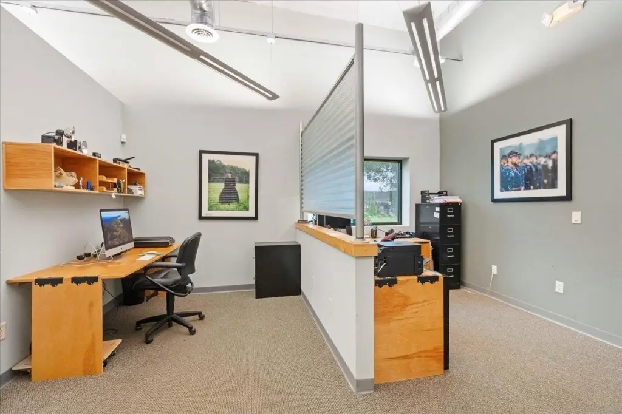
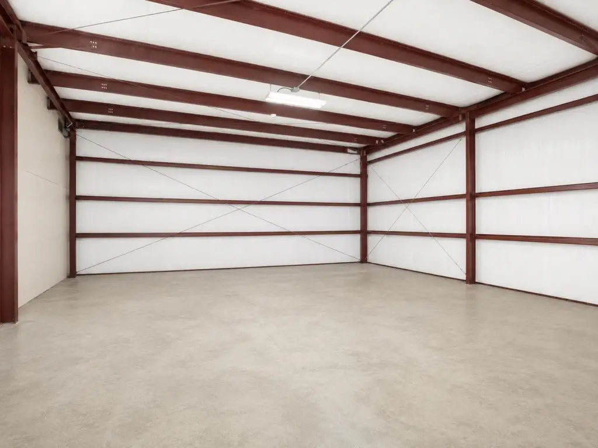
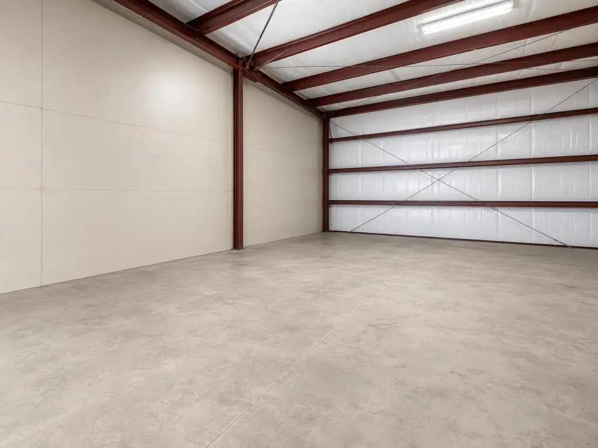
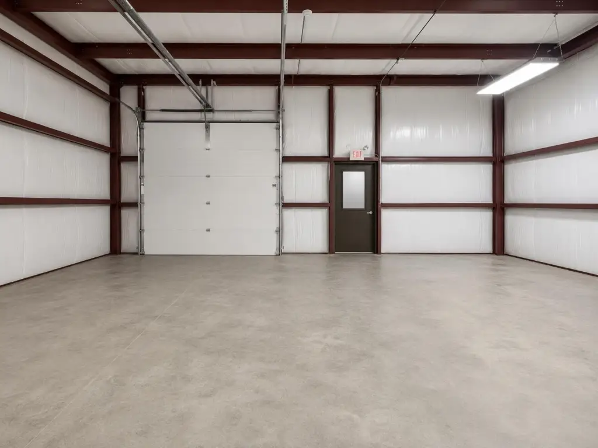
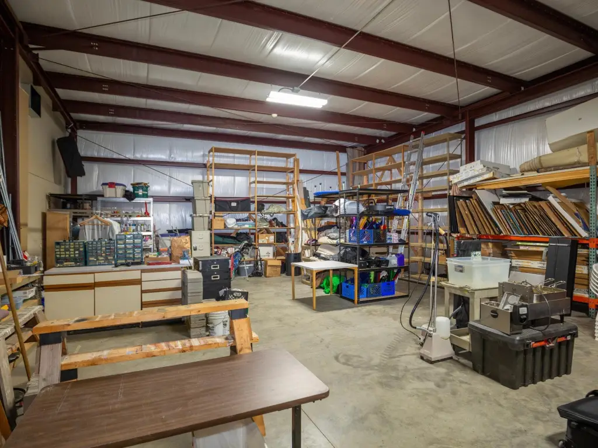
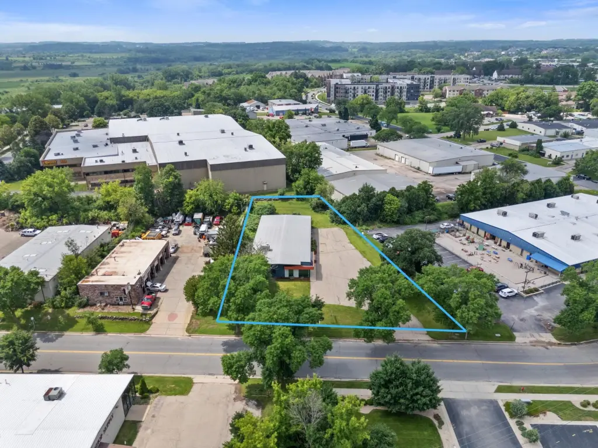
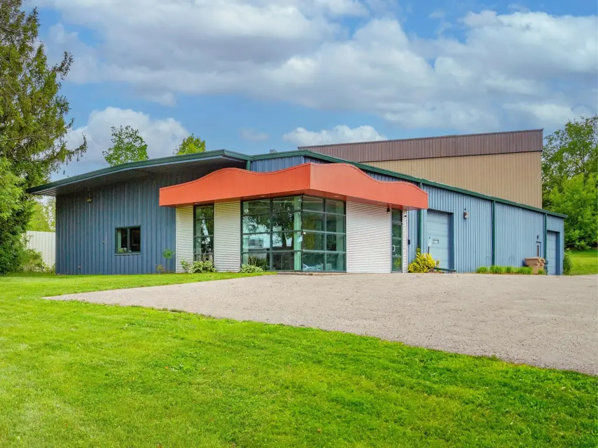
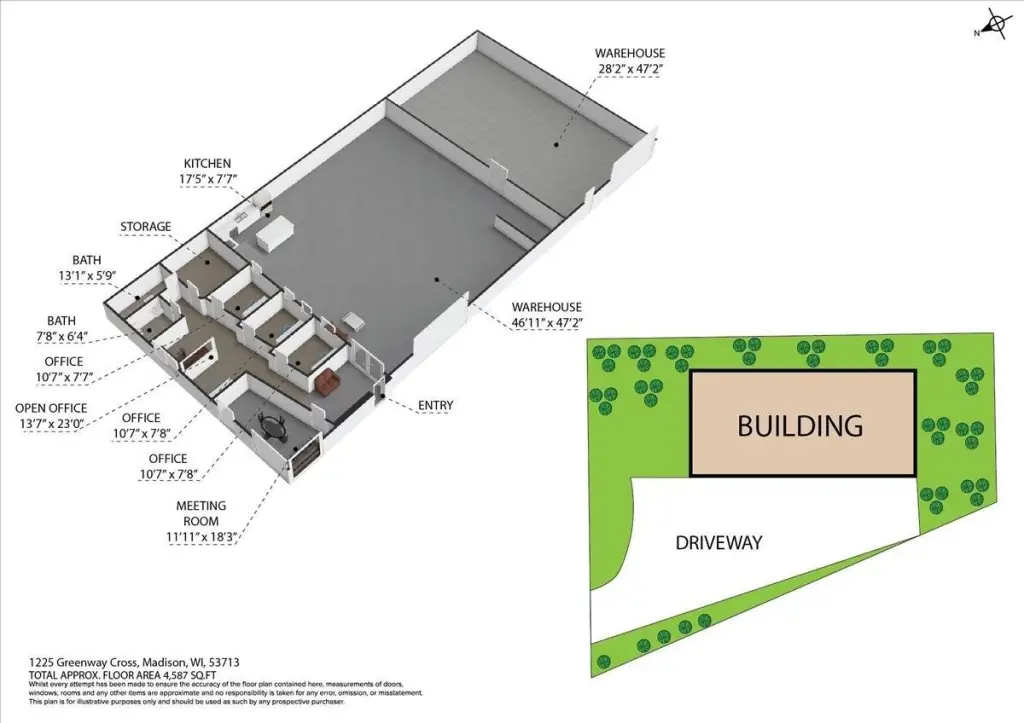
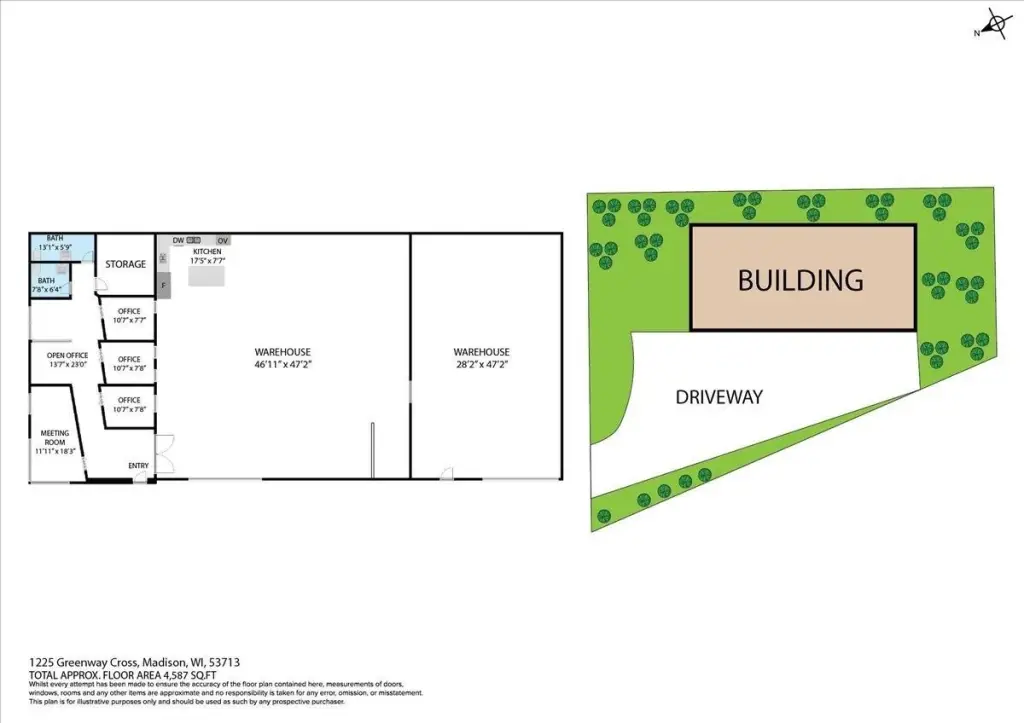
This rebuilt flex-industrial building totals 5,250 square feet and is supported by a steel frame. The interior includes 14–16 ft ceilings throughout, with about 4,000 square feet of finished space that can support office, studio, showroom, or production uses, plus 1,250 square feet of workshop/storage. The layout features three private offices, a conference room, open work areas, a kitchen, and two restrooms, along with two 10’ x 10’ overhead doors for flexible loading access.
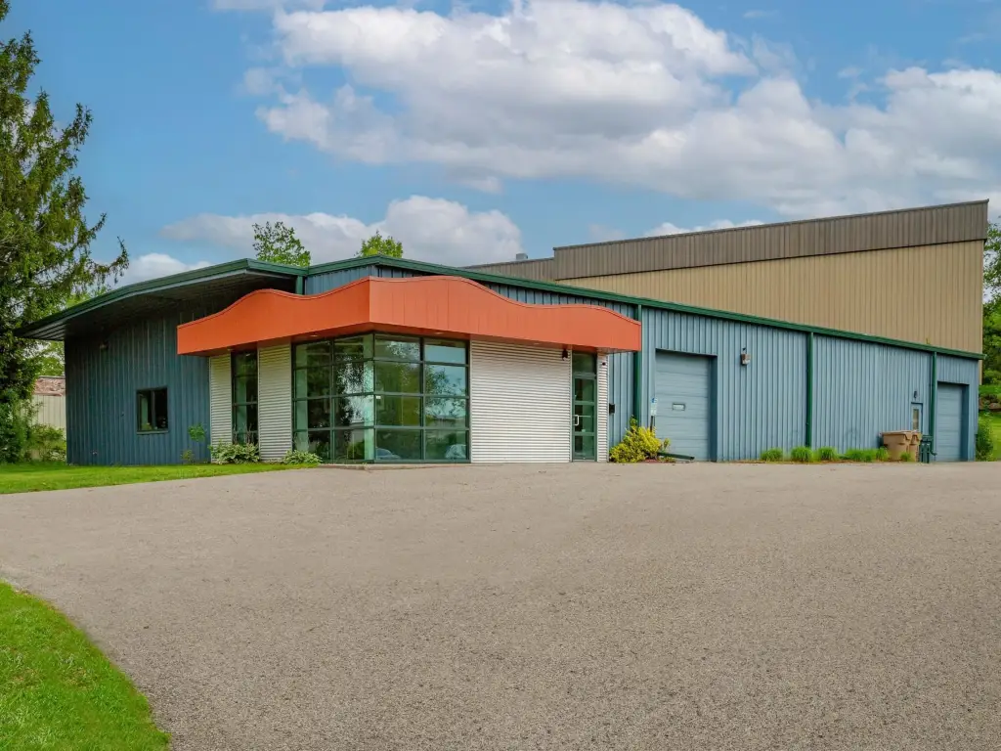
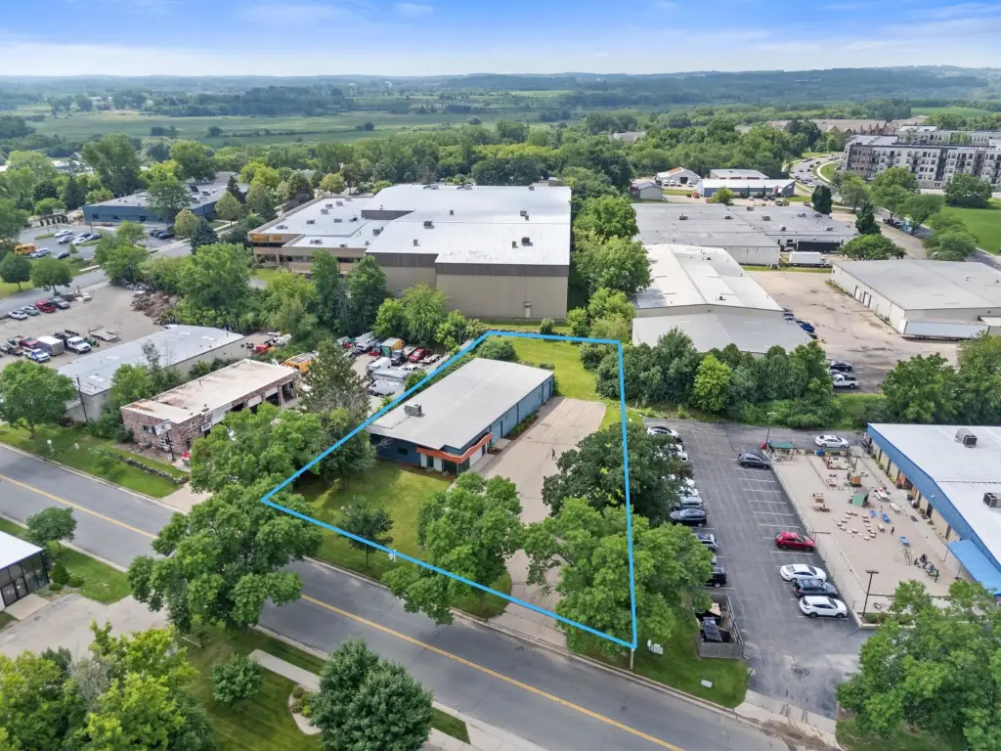
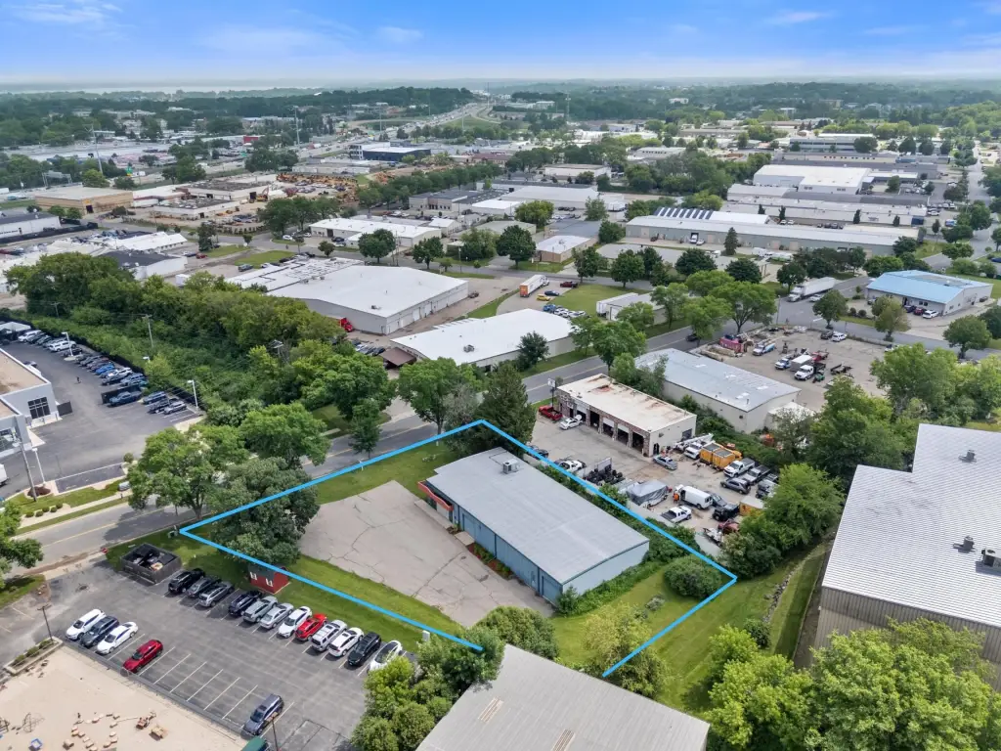
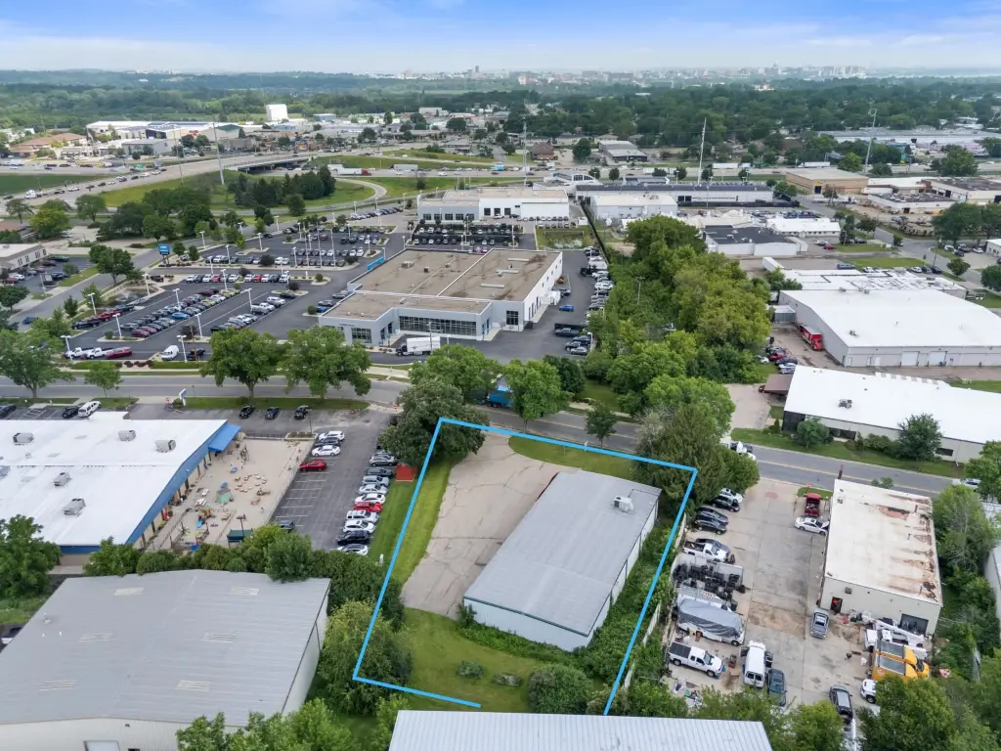
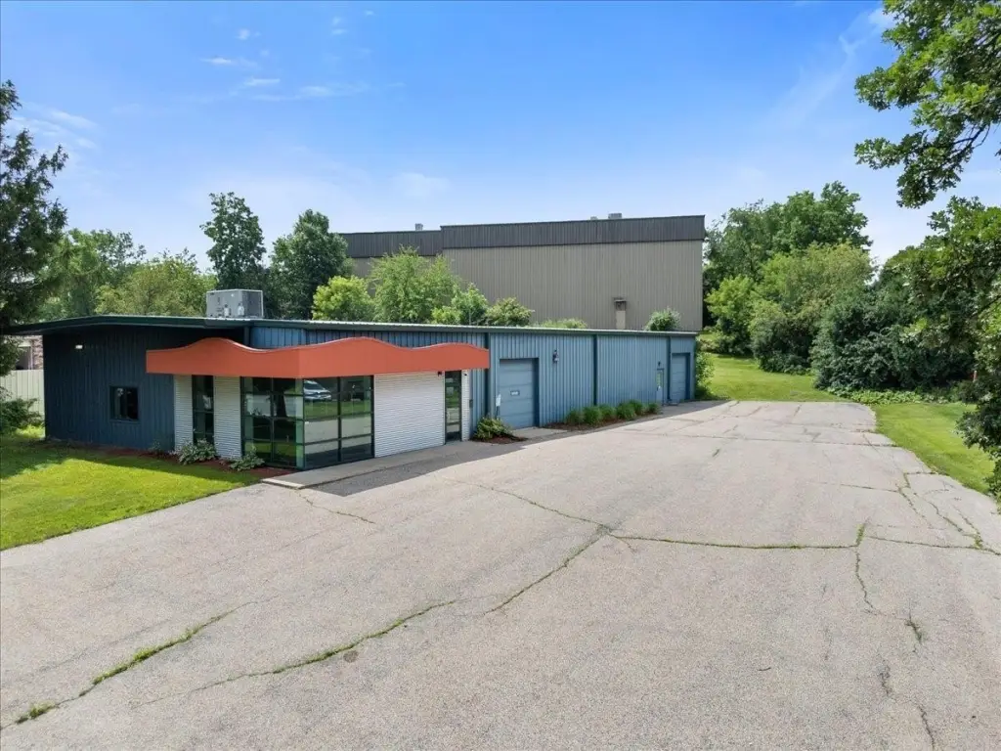
The site spans 0.58 acres and includes 16+ onsite parking spaces. Updates include a metal roof, siding, and gutters completed in 2021, as well as central A/C installed in 2018. Building systems and amenities noted in the offering include T1 fiber internet and a capital security system, supported by a 200-AMP service.
The property is zoned IL-Ind/Lim. The location is described as being just minutes from the Beltline, downtown Madison, Verona, and Fish Hatchery Road, supporting convenient access for a wide range of light industrial and service-oriented operations.
The site spans 0.58 acres and includes 16+ onsite parking spaces. Updates include a metal roof, siding, and gutters completed in 2021, as well as central A/C installed in 2018. Building systems and amenities noted in the offering include T1 fiber internet and a capital security system, supported by a 200-AMP service.
The property is zoned IL-Ind/Lim. The location is described as being just minutes from the Beltline, downtown Madison, Verona, and Fish Hatchery Road, supporting convenient access for a wide range of light industrial and service-oriented operations.
Key Highlights
- 5,250 SF flex‑industrial building on a 0.58‑acre site with 14–16 ft ceilings
- 4,000 SF finished space with office/studio/showroom or production areas plus 1,250 SF workshop/storage
- Two 10'x10' overhead doors and shared reception/workflow areas including open work space
Financial Insights For Office B
Simulate Cap Rate and NOI
NOI Build-Up
- Vacancy
- income lost from leasable area expected to sit empty during the year — subtracted from gross rent.
- EGI (Effective Gross Income)
- gross rent minus vacancy losses — the realistic income before paying operating costs.
- OpEx (Operating Expenses)
- recurring costs to operate the property (property tax, insurance, utilities, maintenance, management) — excludes financing and capital improvements.
- NOI (Net Operating Income)
- income a property generates after operating costs but before financing and taxes.
| Component | $ | $/SF |
|---|---|---|
| Gross rent | $138.6k | $26.40 |
| − Vacancy | −$20.5k | −$3.91 |
| EGI | $118.1k | $22.49 |
| − OpEx | −$29.5k | −$5.62 |
| NOI | $88.6k | $16.87 |
5,250 SF · lease $26.40/SF/yr · vacancy 14.80% · expense 25.00%
Alternative Uses
Best Use
Office B
$1.27M
$1.11M – $1.48M
NOI $88,565 @ 7.0% cap · market cap 7.39%
Second Best
Flex RnD
$624.2K
$546.2K – $728.2K
NOI $43,694 @ 7.0% cap · market cap 3.64%
Theoretical Best
Office A
$1.53M
$1.34M – $1.79M
NOI $107,352 @ 7.0% cap · market cap 8.95%
Zoning and permitted uses should be independently verified with local authorities.
Property Analytics
Property Profile
Location Intelligence
Current Use by Public Records
Harper Fritsch Studios ...
Marketing & Advertising
Shawn Harper Photography
Marketing & Advertising


Similar Off Market Nearby
- Firehouse Subs Fish Hatchery — 1403 Emil St, Madison, WI 53713
FAQs
What type of property is this?
Flex space - Rebuilt flex-industrial building offers offices, production/work areas, and two overhead doors on a 0.58-acre site.
Where is this flex space located?
The property is located at 1225 Greenway Cross Madison, WI.
What is the asking price?
The asking price for this property is $1,199,000.
What are key features of this property?
This property features: 5,250 SF flex‑industrial building on a 0.58‑acre site with 14–16 ft ceilings; 4,000 SF finished space with office/studio/showroom or production areas plus 1,250 SF workshop/storage; Two 10'x10' overhead doors and shared reception/workflow areas including open work space


