Medical Office with Exam
For Sale
Contact for pricing
1220 Valley Forge Road, Phoenixville, PA 19460
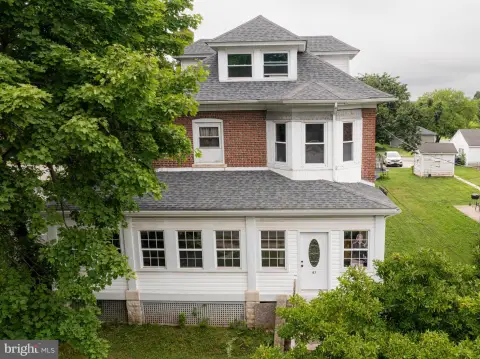
Well-built office layout with multiple exam rooms, offices, and a finished basement suited for healthcare or client-based services.
Property Size3,900 SF
Price / SF$87.95
Days on Market146
Property Features for 1220 Valley Forge Road
General Information
Standard status
Active
Size
3,900 SF
Class
B
Property subtype
Office, Hospitality, Special Purpose
Zoning
commercial
Investment Type
Owner/User
Building Details
Stories
2
Units
3
Listing Agency:
Berkshire Hathaway Fox & Roach
Listed By:
Justin Kane · License #PArs338494
(484) 919-5790
Source:
Crexi
Added: May 29
Changed: Oct 16
Last Checked: Oct 20 at 6:36PM
Displayed information is deemed reliable but is not guaranteed and should be independently verified. All listing content including descriptions, pricing, images are the copyrighted material of Berkshire Hathaway Fox & Roach

Ask AI about this property
Review the available facts, identify missing information and prepare questions for the agent.
Investment Insights
Based on property information with market context.
The sale includes two combined units, #35 and #36, within The Commons at Valley Forge. The space was previously designed as a doctor’s office and features a large ground-floor waiting room with a fireplace, two separate offices, five exam rooms, and two bathrooms. The second floor adds four additional offices and a bathroom, while the full basement includes multiple finished buildout rooms plus an additional unfinished storage area.
The property is located at 1220 Valley Forge Road in Phoenixville, Pennsylvania, and the building is currently vacant. The layout provides three forms of ingress/egress, supporting flexible use within the combined suite. Tours are available immediately.
This configuration can work for a new owner looking to continue a practice or adapt the interior for related professional services. The mix of waiting space, exam rooms, private offices, and both finished and unfinished basement areas offers practical rooming options for client intake, appointments, and administrative functions.
The property is located at 1220 Valley Forge Road in Phoenixville, Pennsylvania, and the building is currently vacant. The layout provides three forms of ingress/egress, supporting flexible use within the combined suite. Tours are available immediately.
This configuration can work for a new owner looking to continue a practice or adapt the interior for related professional services. The mix of waiting space, exam rooms, private offices, and both finished and unfinished basement areas offers practical rooming options for client intake, appointments, and administrative functions.
Key Highlights
- Sale includes two combined units (#35 and #36) totaling nearly 4,000 sq ft+/- in The Commons at Valley Forge (Phoenixville, PA).
- Previously designed as a doctor's office with a current layout featuring a large waiting room with fireplace, two separate offices, and 5 exam rooms.
- Ground floor includes 2 bathrooms and multiple client‑ready rooms, plus a second‑floor level with 4 offices and an additional bathroom.
Property Analytics
Unlock full access to Insights
Subscribe to Realmo Intelligence
Open Analytics
Current Use
Location Intelligence
Trade Area within ½ mile
316
Businesses Nearby
Under-served
Demand for This Use
Explore this area
Business Placement
Demographics for 19460, PA
43,611
Population
18,881
Households
2.3
Avg Household Size
40
Median Age
58%
College-Educated
96%
High-School Grad
34.5 sq mi
ZIP Area
1,264
Density / Sq Mi
$120,472
Median Household Income
$65,879
Median Earnings
$1,622
Median Rent
$426,000
Median Home Value
Check the figures for this property
Cap Rate, Value Estimation, Potential NOI and more
View Realmo Analytics
Market
Vacancy Rate% for Office in Northeast region



Similar Off Market Nearby
- Valley Forge Animal Medical Center — 1260 Valley Forge Rd # 105, Phoenixville, PA 19460
Frequently Asked Questions
What type of property is this?
Medical Office Space - Well-built office layout with multiple exam rooms, offices, and a finished basement suited for healthcare or client-based services.
Where is this medical office space located?
The property is located at 1220 Valley Forge Road Phoenixville, PA.
What is the asking price?
The asking price for this property is $343,000.
What are key features of this property?
This property features: Sale includes two combined units (#35 and #36) totaling nearly 4,000 sq ft+/- in The Commons at Valley Forge (Phoenixville, PA).; Previously designed as a doctor's office with a current layout featuring a large waiting room with fireplace, two separate offices, and 5 exam rooms.; Ground floor includes 2 bathrooms and multiple client‑ready rooms, plus a second‑floor level with 4 offices and an additional bathroom.


