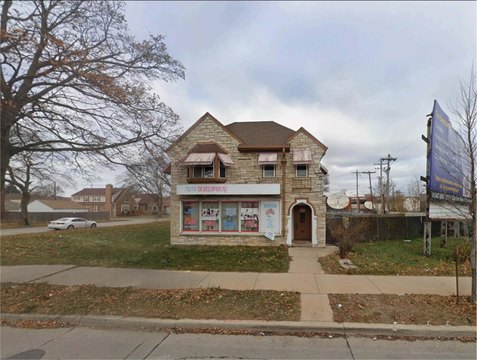
Duplex with Detached Two-Car
1220 East Russell Avenue Milwaukee, WI 53207
1220 East Russell Avenue, Milwaukee, WI, 53207
$325,000
For Sale
$325,000
Updated duplex on a deep lot with a detached 2-car garage off the alley and additional parking pad.
Property Size1,556 SF
Price / SF$208.87
Days on Market42
Property Features for 1220 East Russell Avenue
General Information
- Standard status
- Active
- Size
- 1,556 SF
- Property subtype
- Two-Family / Two Family
Building Details
- Year Built
- 1900
Listing agency
Keller Williams Realty-Milwaukee Southwest
(414) 629-8184
Listed by
Level Up Team* · License #81284-94
(414) 629-8184
Source
Compass
Added: Jun 11 Updated: Jul 21 at 1:37PM Checked: Jul 21 at 1:37PM
Displayed information is deemed reliable but is not guaranteed and should be independently verified. All listing content including descriptions, pricing, images are the copyrighted material of Keller Williams Realty-Milwaukee Southwest
Investment Insights
Based on property information with market context.
This duplex offers a flexible layout with an upper and lower unit. The upper kitchen is fully updated, while the lower kitchen has newer counters, and both baths have received updates. The lower unit is described as vacant, supporting an owner-occupant setup while the upper unit can help offset housing costs.
The property is set on a deep lot, providing yard space. A detached two-car garage is located off the alley, along with a parking pad for additional off-street parking. The area is noted as being close to I-794 and Lake Michigan, with nearby walkable dining including Groppi's, Cactus Club, and Palomino.
Overall, the home is positioned as a value-add income and live-in option, with the reported possibility of exploring a conversion to a single-family configuration that would include a primary suite upstairs.
The property is set on a deep lot, providing yard space. A detached two-car garage is located off the alley, along with a parking pad for additional off-street parking. The area is noted as being close to I-794 and Lake Michigan, with nearby walkable dining including Groppi's, Cactus Club, and Palomino.
Overall, the home is positioned as a value-add income and live-in option, with the reported possibility of exploring a conversion to a single-family configuration that would include a primary suite upstairs.
Key Highlights
- Updated duplex on a deep lot with detached 2‑car garage off the alley and an additional parking pad.
- 2 units with 2 bedrooms and 1 full bath each, for 4 bedrooms and 2 full baths total.
- Estimated total living area is 1,556 sq ft.
Local Financial Insights For Multifamily LT 5
Simulate Cap Rate and NOI
NOI Build-Up
- Vacancy
- income lost from leasable area expected to sit empty during the year — subtracted from gross rent.
- EGI (Effective Gross Income)
- gross rent minus vacancy losses — the realistic income before paying operating costs.
- OpEx (Operating Expenses)
- recurring costs to operate the property (property tax, insurance, utilities, maintenance, management) — excludes financing and capital improvements.
- NOI (Net Operating Income)
- income a property generates after operating costs but before financing and taxes.
| Component | $ | $/SF |
|---|---|---|
| Gross rent | $23.3k | $15.00 |
| − Vacancy | −$980 | −$0.63 |
| EGI | $22.4k | $14.37 |
| − OpEx | −$6.7k | −$4.31 |
| NOI | $15.7k | $10.06 |
1,556 SF · lease $15.00/SF/yr · vacancy 4.20% · expense 30.00%
Alternative Uses
Best Use
Multifamily LT 5
$223.6K
$195.7K – $260.9K
NOI $15,652 @ 7.0% cap · market cap 4.82%
Second Best
Apartment 5plus
$207.0K
$181.2K – $241.5K
NOI $14,492 @ 7.0% cap · market cap 4.46%
Theoretical Best
Office A
$373.9K
$327.2K – $436.2K
NOI $26,174 @ 7.0% cap · market cap 8.05%
Zoning and permitted uses should be independently verified with local authorities.
Property Analytics
Location Intelligence
Current Use by Public Records
Ramirez Restoration Llc
General Contractor
Similar For Sale Nearby







FAQs
What type of property is this?
Duplex - Updated duplex on a deep lot with a detached 2-car garage off the alley and additional parking pad.
Where is this duplex located?
The property is located at 1220 East Russell Avenue Milwaukee, WI.
What is the asking price?
The asking price for this property is $325,000.
What are key features of this property?
This property features: Updated duplex on a deep lot with detached 2‑car garage off the alley and an additional parking pad.; 2 units with 2 bedrooms and 1 full bath each, for 4 bedrooms and 2 full baths total.; Estimated total living area is 1,556 sq ft.


