Ashland Park Fourplex Investment
122 S Hanover Avenue Lexington, KY 40502
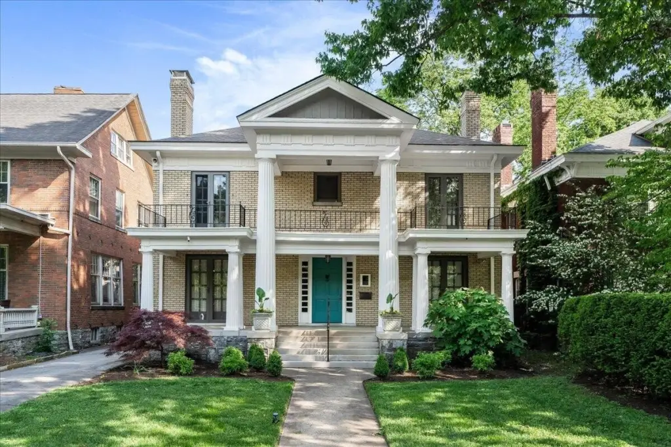
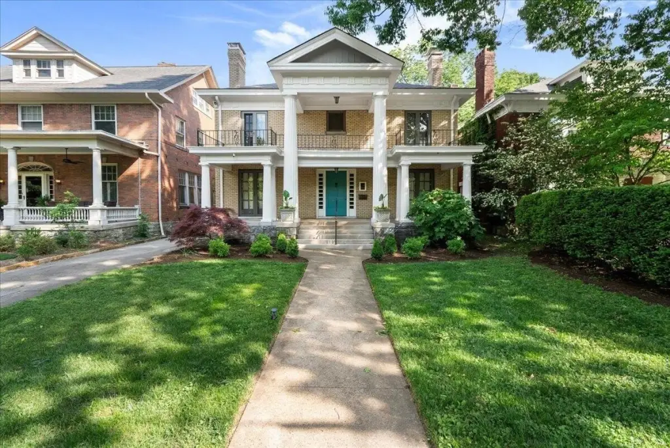
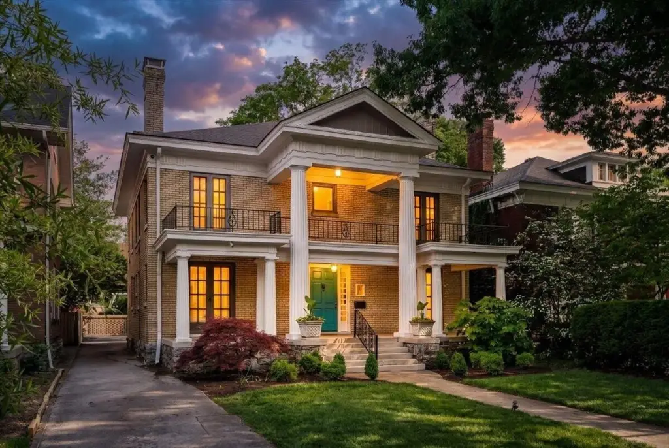
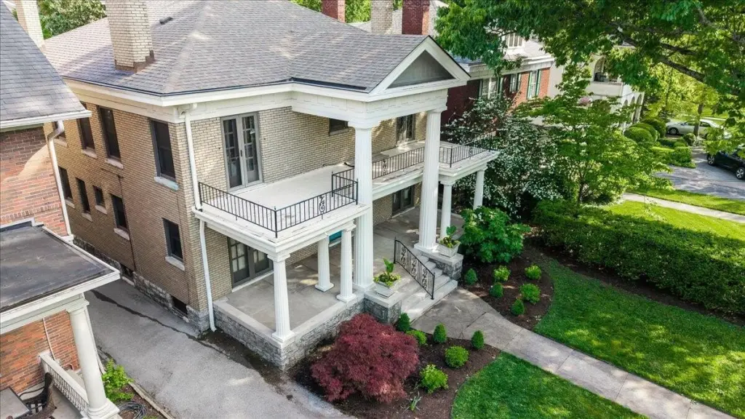
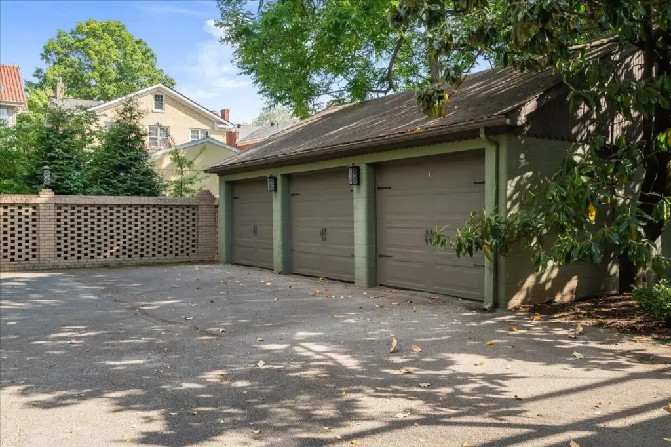
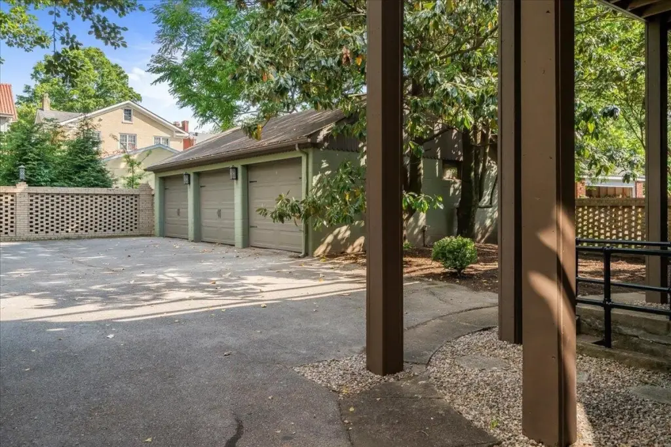
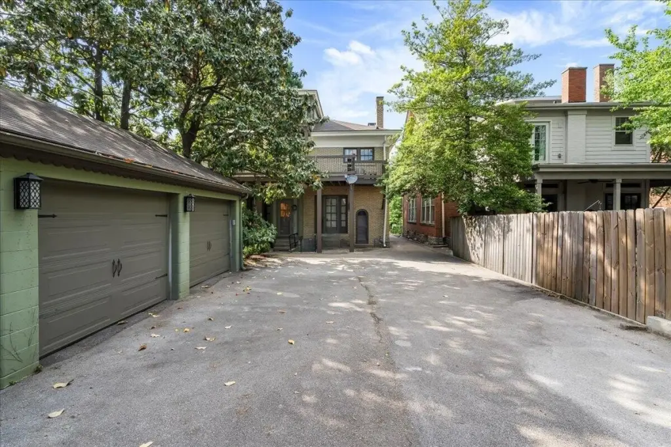
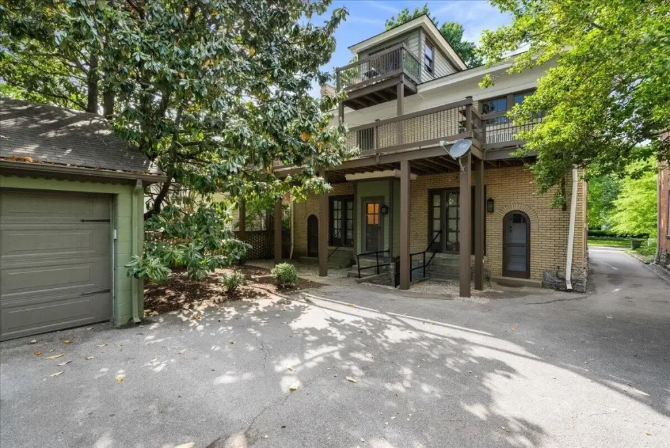
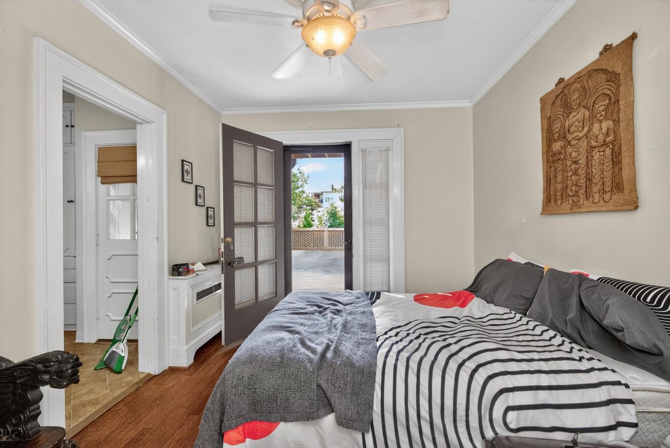
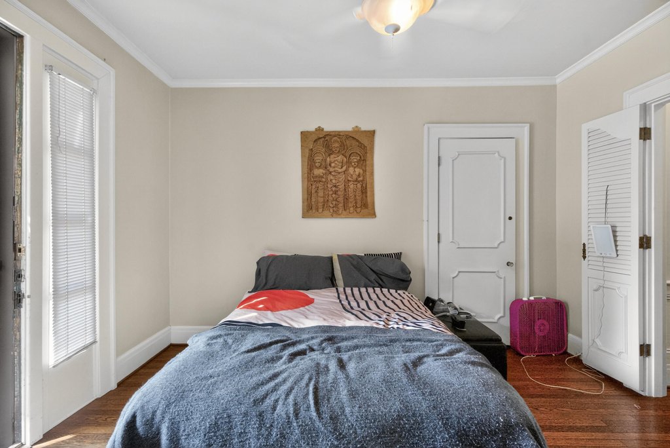
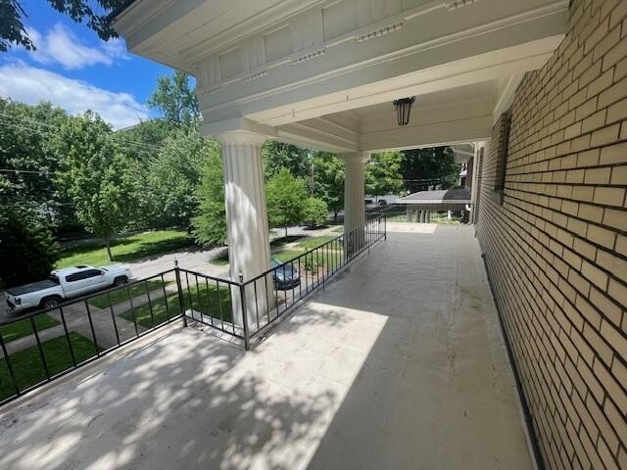
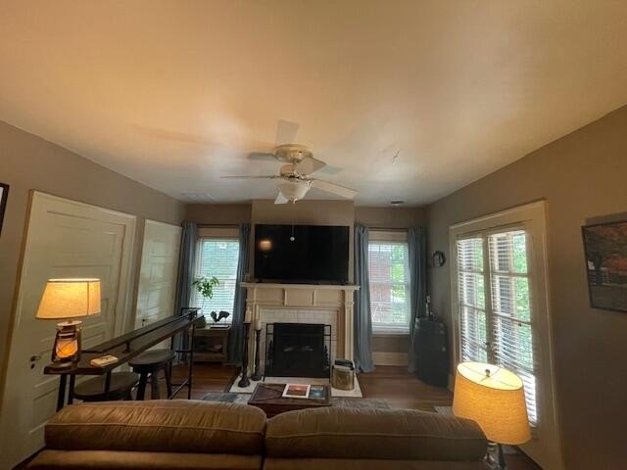
122 S Hanover Avenue, Lexington, KY, 40502
$799,000
Pending
For Sale
$799,000
Pending
MULTI_FAMILY - Lexington, KY
Property Size3,740 SF
Lot Size0.17 Acres
Days on Market69
Property Features for 122 S Hanover Avenue
General Information
- Property type
- Residential Multi Family
- Property subtype
- Other
- Zoning
- R-2
- Bedrooms
- 4
- Bathrooms
- 4
- Rooms
- Bedroom 4, Bathroom 4, Bathroom 1, Laundry Room, Bathroom 3, Bedroom 3, Bedroom 1, Bedroom 2, Bathroom 2
- Parking
- 5
- Parking features
- Open
- Standard status
- Pending
- APN
- 13325900
- Size
- 3,740 SF
- Lot size
- 0.17 Acres
Utilities
- Heating system
- Electric (Heating), Heat Pump (Heating)
- Cooling system
- Heat Pump, Electric
Building Details
- Year built
- 1930
- Floors in Building
- 2
- Number of units
- 4
- Roof type
- Rubber, Composition
Listing Agency
United Real Estate Bluegrass
(859) 800-7355
424 Lewis Hargett Cir Ste 120, Lexington, KY
Listed by
Debra Fister
(859) 533-6594
Added: May 11 Checked: Jul 18 at 5:06 am
MLS# 26010528
Listing URL
Copyright © 2026 ImagineMLS. All rights reserved. All information provided by the listing agent/broker is deemed reliable but is not guaranteed and should be independently verified.
Investment Insights
Based on property information with market context.
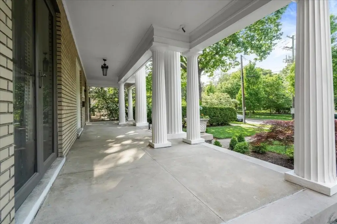
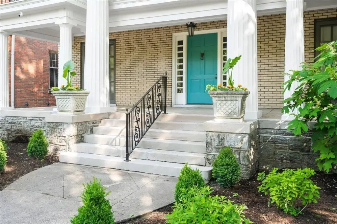
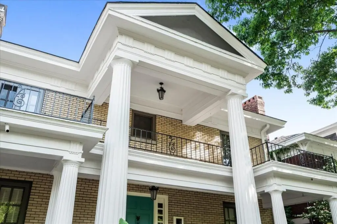
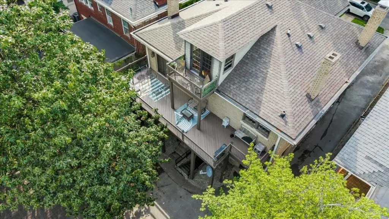
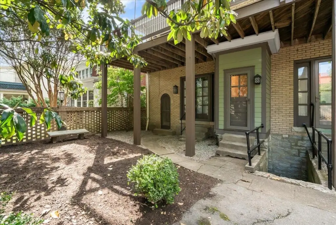
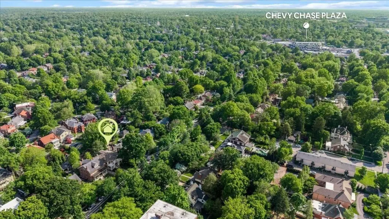
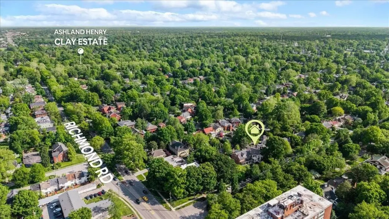
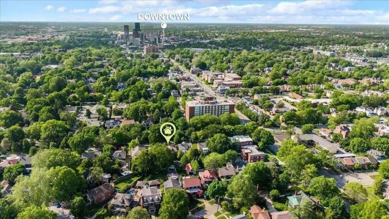
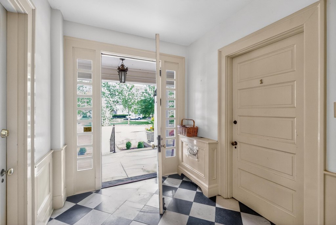
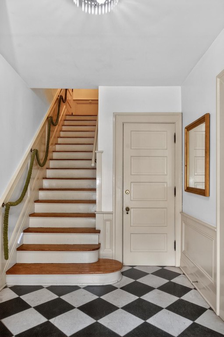
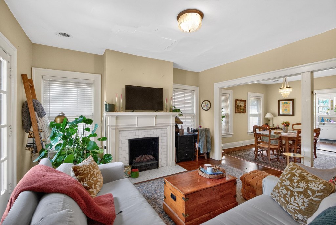
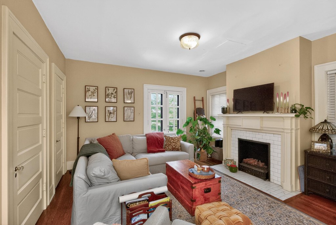
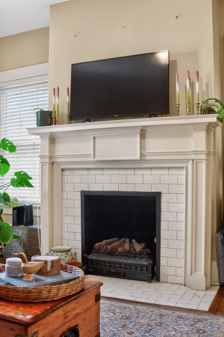
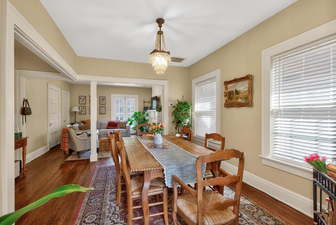
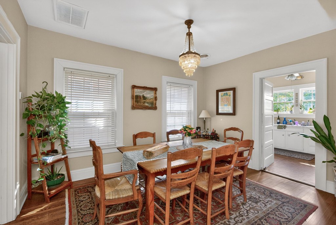
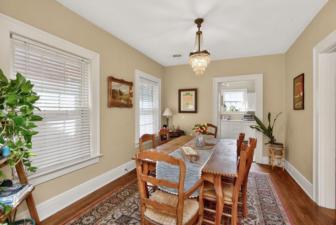
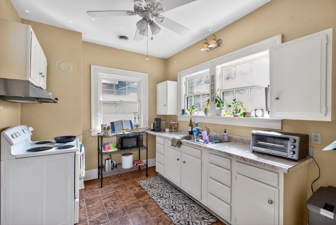
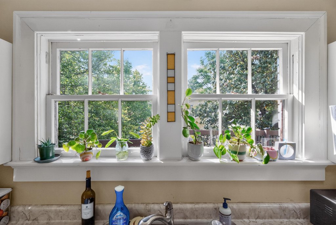
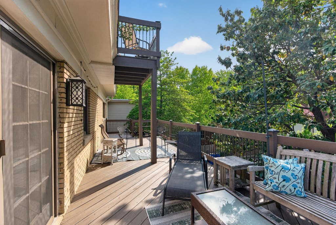
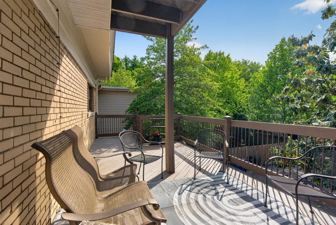
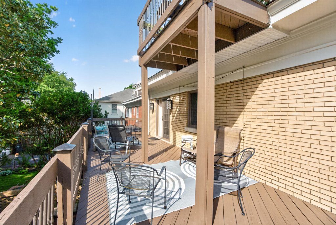
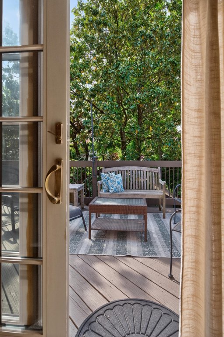
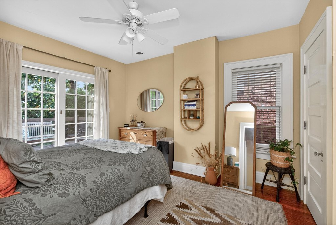
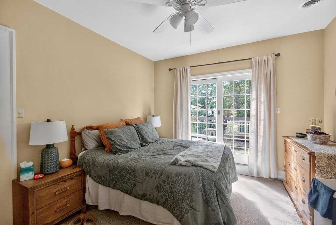
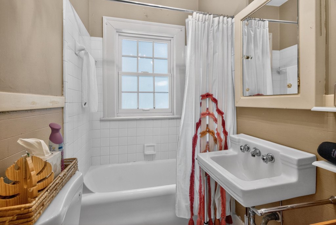
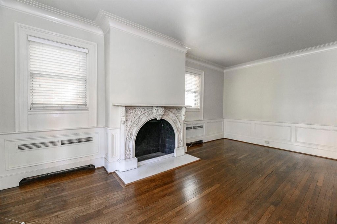
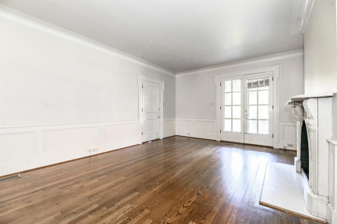
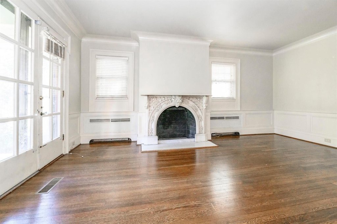
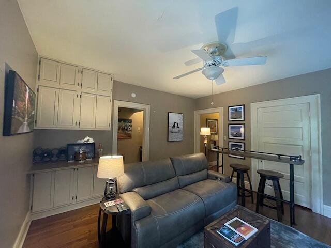
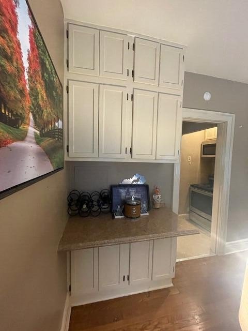
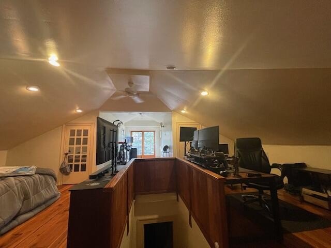
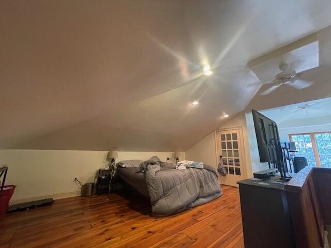
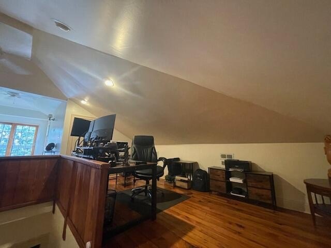
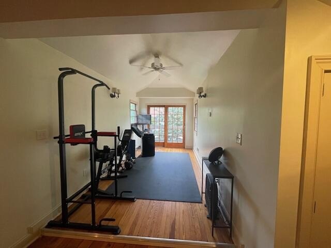
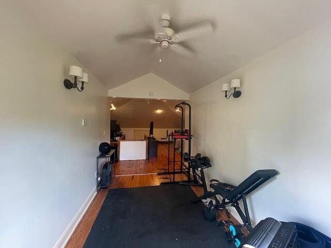
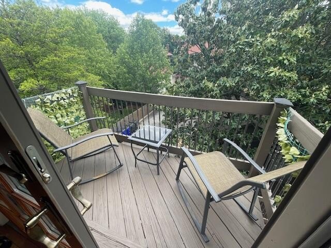
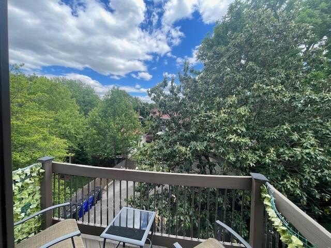
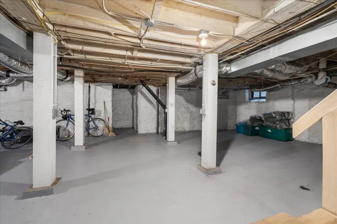
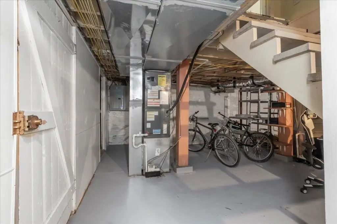
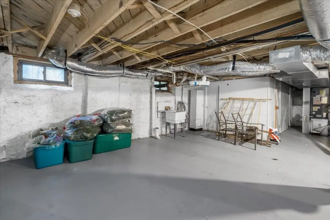
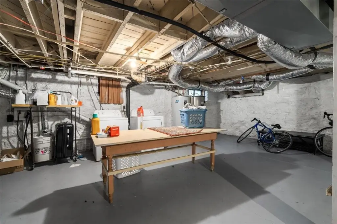
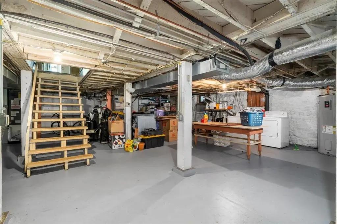
This Ashland Park fourplex presents an investment opportunity or potential for conversion into individual ownership or a single-family home. The property is conveniently located near Downtown, Chevy Chase, the University of Kentucky, the Henry Clay Estate, Kenwick Table, local shops, and restaurants. Each unit features hardwood floors, individual central heating and air conditioning, spacious closets, and outside decks or porches. There are also three garage spaces and a driveway that accommodates at least two additional cars. Units 1 and 2, located on the first floor, each include a living room, bedroom, and kitchen, with both front and rear exits and front porch access. Unit 3, on the second floor, features a living room, formal dining room, large kitchen, bath, bedroom, and access to a large deck off the rear, with both front and rear exits. Unit 4, also on the second floor, includes a living room, kitchen, and bath, with a large bedroom and office area with a deck off the rear on the third floor. The property includes a three-car garage and a full shared basement with storage and laundry facilities; coin-operated laundry could be installed. The roof and garage doors were replaced 5 years ago. One HVAC unit was replaced in 2025, the front porch roof was rebuilt in 2026, and the exterior was painted in 2026. The property is situated on a 0.1722-acre lot. The property is in a Historic H-1 overlay, requiring approval for exterior changes. The building size is 3740 square feet. The zoning is R-2. All tenants would like to continue renting. Unit 1 rents for $1000, Unit 2 for $1150, and Unit 4 for $1300 on a month-to-month basis. The lease for Unit 3 ends on September 1, 2026. Rental amounts of units 3 and 4 are under typical market rent.
Key Highlights
- 1930 stately brick 4‑plex with 3‑car garage, full shared basement with storage and laundry area
- Each unit has individual central heat/air, hardwood floors, spacious closets, and outside decks/porches
- Unit mix includes first‑floor units 1 & 2 plus second‑floor units 3 & 4; unit 3 has a large rear deck
Local Financial Insights For Multifamily LT 5
Simulate Cap Rate and NOI
NOI Build-Up
- Vacancy
- income lost from leasable area expected to sit empty during the year — subtracted from gross rent.
- EGI (Effective Gross Income)
- gross rent minus vacancy losses — the realistic income before paying operating costs.
- OpEx (Operating Expenses)
- recurring costs to operate the property (property tax, insurance, utilities, maintenance, management) — excludes financing and capital improvements.
- NOI (Net Operating Income)
- income a property generates after operating costs but before financing and taxes.
| Component | $ | $/SF |
|---|---|---|
| Gross rent | $46.7k | $12.48 |
| − Vacancy | −$2.3k | −$0.61 |
| EGI | $44.4k | $11.87 |
| − OpEx | −$13.3k | −$3.56 |
| NOI | $31.1k | $8.31 |
3,740 SF · lease $12.48/SF/yr · vacancy 4.90% · expense 30.00%
Alternative Uses
Best Use
Multifamily LT 5
$443.9K
$388.4K – $517.9K
NOI $31,072 @ 7.0% cap · market cap 3.89%
Second Best
Apartment 5plus
$402.7K
$352.3K – $469.8K
NOI $28,187 @ 7.0% cap · market cap 3.53%
Theoretical Best
Office A
$779.2K
$681.8K – $909.1K
NOI $54,545 @ 7.0% cap · market cap 6.83%
Zoning and permitted uses should be independently verified with local authorities.
Property Analytics
Property Profile
Location Intelligence
Current Use by Public Records
Quadplexes
Similar For Sale Nearby


FAQs
What type of property is this?
Quadplex - Stately brick fourplex near Downtown, Chevy Chase, and UK.
Where is this quadplex located?
The property is located at 122 S Hanover Avenue Lexington, KY.
What is the asking price?
The asking price for this property is $799,000.
What are key features of this property?
This property features: 1930 stately brick 4‑plex with 3‑car garage, full shared basement with storage and laundry area; Each unit has individual central heat/air, hardwood floors, spacious closets, and outside decks/porches; Unit mix includes first‑floor units 1 & 2 plus second‑floor units 3 & 4; unit 3 has a large rear deck


