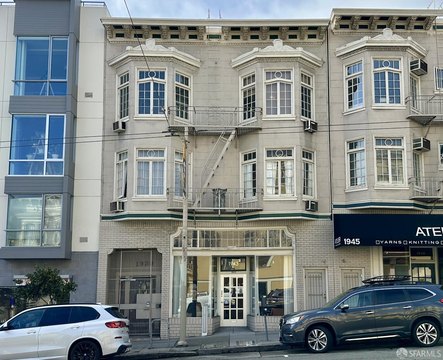
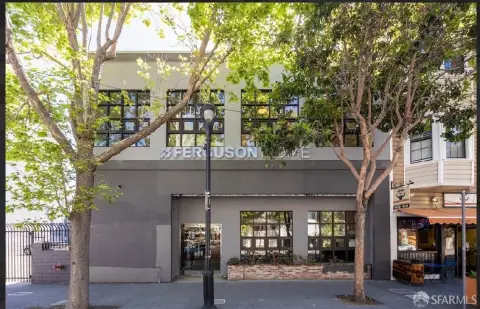
Storefront Property with
For Sale
Contact for pricing
1214 Sutter St, San Francisco, CA 94109
NC zoning supports restaurant, retail, residential, and mixed-use development options.
Property SizeContact for details
Days on Market141
Property Features for 1214 Sutter St
General Information
Standard status
Active
Property subtype
Retail
Zoning
NC
Property Condition
Severity
Repairs Needed
Evidence
Needs Rehab.
Building Details
Buildings
1
Listing Agency:
Coldwell Banker Commercial NRT San Francisco
Listed By:
Kevin Caravelli · License #CA
Source:
Crexi
Added: Apr 12
Changed: Aug 29
Last Checked: Aug 29 at 9:06PM
Displayed information is deemed reliable but is not guaranteed and should be independently verified. All listing content including descriptions, pricing, images are the copyrighted material of Coldwell Banker Commercial NRT San Francisco
Investment Insights
Based on property information with market context.
This storefront property comprises a basement, main level, mezzanine, and second floor, totaling approximately 5,215 SF across the listed areas. The basement contains 1,455 SF, the main level 1,385 SF, the mezzanine 1,200 SF, and the second floor 1,175 SF. Existing ceiling heights range from 6.5' at the mezzanine to 14.5' on the main level. The property needs rehabilitation.
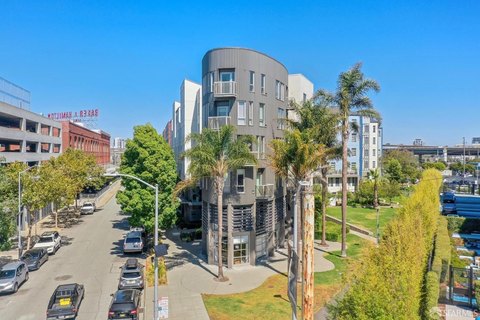
NC zoning provides for restaurant or retail use, allows a 65' height limit, and permits up to 3 residential units or a mixed-use development. The property is near the Van Ness Corridor, CPMC Medical Center, St. Francis Hospital, shops, restaurants, bars, and the Polk-Bush Garage. California Street Cable Cars provide access toward the San Francisco Financial District.
NC zoning provides for restaurant or retail use, allows a 65' height limit, and permits up to 3 residential units or a mixed-use development. The property is near the Van Ness Corridor, CPMC Medical Center, St. Francis Hospital, shops, restaurants, bars, and the Polk-Bush Garage. California Street Cable Cars provide access toward the San Francisco Financial District.
Key Highlights
- Approximately 5,215 SF across basement, main, mezzanine, and second‑floor areas
- NC zoning supports restaurant, retail, up to 3 residential units, or mixed‑use development
- 65' height limit under the general zoning provisions
Property Analytics
Property Profile
Current Use
Location Intelligence
Trade Area within ½ mile
12,112
Businesses Nearby
185k
Monthly Visits Nearby
Under-served
Demand for This Use
Explore this area
Business Placement
Foot Traffic Nearby
Groceries 47%
Shops & Services 25%
Hotels & Casinos 16%
Apparel 4%
Whole Foods Market
Groceries
52,478 visits/mo
0.1 miles
Trader Joe's
Groceries
34,815 visits/mo
0.2 miles
Holiday Inn San Francisco-Golden Gateway
Hotels & Casinos
16,023 visits/mo
0.1 miles
Shell
Shops & Services
13,361 visits/mo
0.5 miles
Guitar Center
Shops & Services
8,752 visits/mo
0.2 miles
Demographics for 94109, CA
58,501
Population
39,043
Households
1.5
Avg Household Size
38
Median Age
65%
College-Educated
90%
High-School Grad
1.1 sq mi
ZIP Area
53,183
Density / Sq Mi
$112,201
Median Household Income
$89,841
Median Earnings
$2,172
Median Rent
$1,390,000
Median Home Value
Market
Vacancy Rate% for Retail in San Francisco, CA

Questions? Ask Rey
Realmo’s AI knows this listing — price, zoning, demand, history. Ask anything.


Similar Off Market Nearby
- FRESH a floral shop — 499 Golden Gate Ave, San Francisco, CA 94102
- Petros Same Day Flower Delivery Inc. — 418 jessie st, san francisco, ca 94103
- Fillmore Florist — 1880 Fillmore St, San Francisco, CA 94115
- A New Leaf Florist — 1101 b van ness ave, san francisco, ca 94109
- Showcase Flowers — 325 Mason St, San Francisco, CA 94102
Frequently Asked Questions
What type of property is this?
Storefront property - NC zoning supports restaurant, retail, residential, and mixed-use development options.
Where is this storefront property located?
The property is located at 1214 Sutter St San Francisco, CA.
What are key features of this property?
This property features: Approximately 5,215 SF across basement, main, mezzanine, and second‑floor areas; NC zoning supports restaurant, retail, up to 3 residential units, or mixed‑use development; 65' height limit under the general zoning provisions