Flex Industrial Building with Overhead
For Sale
$7,500,000
1212 W South Airport Road, Traverse City, MI 49686

High-visibility flex industrial facility with 20-foot ceilings, multiple shop bays, and extensive overhead door access.
Property Size101,386 SF
Price / SF$73.97
Days on Market74
Property Features for 1212 W South Airport Road
General Information
Standard status
Active
Size
101,386 SF
Total Parking Spaces
459
Property subtype
General Commercial
Additional Details
Clear Height
20 ft
Building Details
Year Built
1977
Listing Agency:
(231) 929-7985
Listed By:
Coldwell Banker Schmidt Traverse City
(231) 929-7985
Source:
Xome
Added: May 24
Changed: Jul 10
Last Checked: Aug 5 at 2:16PM
Displayed information is deemed reliable but is not guaranteed and should be independently verified. All listing content including descriptions, pricing, images are the copyrighted material of Coldwell Banker Schmidt Traverse City
Investment Insights
Based on property information with market context.
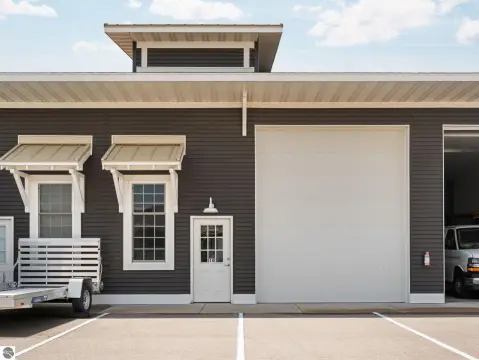
This high-visibility commercial building in the Cherryland Center features 20-foot ceilings and a layout designed for high-capacity experience, entertainment, recreation, warehouse, and automotive-style operations. The configuration includes multiple semi and shop bays, with infrastructure supporting frequent loading and service activity. Semi bays include three 10-foot overhead doors and one 8-foot overhead door. A separate shop area includes one 12-foot overhead door and six additional 10-foot overhead doors, supported by an overall functional layout for adaptable workflows.
The property sits at the prominent corner of Garfield Avenue and South Airport Road and is positioned along a major commercial corridor. It offers extensive on-site parking with 459 spaces. Part of the building is under a long-term lease with K1 Speed, with the remainder of the facility available for leasing, owner occupancy, or redevelopment.
For tenants and operators needing flexible space with real door count and bay coverage, the building’s semi and shop arrangement supports a range of activity types. For buyers, the combination of an existing long-term tenant and significant additional space creates an opportunity to support an owner-occupied use, pursue leasing strategy, or evaluate redevelopment plans based on the facility’s built-in adaptability.
The property sits at the prominent corner of Garfield Avenue and South Airport Road and is positioned along a major commercial corridor. It offers extensive on-site parking with 459 spaces. Part of the building is under a long-term lease with K1 Speed, with the remainder of the facility available for leasing, owner occupancy, or redevelopment.
For tenants and operators needing flexible space with real door count and bay coverage, the building’s semi and shop arrangement supports a range of activity types. For buyers, the combination of an existing long-term tenant and significant additional space creates an opportunity to support an owner-occupied use, pursue leasing strategy, or evaluate redevelopment plans based on the facility’s built-in adaptability.
Key Highlights
- 101,386 SF commercial flex/industrial building built in 1977
- 20‑foot ceilings with a layout featuring multiple semi and shop bays
- Overhead door access: three 10‑ft overhead doors and one 8‑ft overhead door in semi bays
Financial Insights For Industrial
Simulate Cap Rate and NOI
NOI Build-Up
- Vacancy
- income lost from leasable area expected to sit empty during the year — subtracted from gross rent.
- EGI (Effective Gross Income)
- gross rent minus vacancy losses — the realistic income before paying operating costs.
- OpEx (Operating Expenses)
- recurring costs to operate the property (property tax, insurance, utilities, maintenance, management) — excludes financing and capital improvements.
- NOI (Net Operating Income)
- income a property generates after operating costs but before financing and taxes.
| Component | $ | $/SF |
|---|---|---|
| Gross rent | $912.5k | $9.00 |
| − Vacancy | −$68.4k | −$0.68 |
| EGI | $844.0k | $8.33 |
| − OpEx | −$253.2k | −$2.50 |
| NOI | $590.8k | $5.83 |
101,386 SF · lease $9.00/SF/yr · vacancy 7.50% · expense 30.00%
Alternative Uses
Best Use
Flex RnD
$14.92M
$13.05M – $17.41M
NOI $1,044,345 @ 7.0% cap · market cap 13.92%
Second Best
Warehouse
$11.53M
$10.09M – $13.45M
NOI $806,834 @ 7.0% cap · market cap 10.76%
Theoretical Best
Office A
$22.02M
$19.27M – $25.70M
NOI $1,541,716 @ 7.0% cap · market cap 20.56%
Zoning and permitted uses should be independently verified with authorities.
Property Analytics
Property Profile
Current Use
Lease Details
20 ft
Clear height
Location Intelligence
Trade Area within ½ mile
408
Businesses Nearby
Balanced
Demand for This Use
Explore this area
Business Placement
Demographics for 49686, MI
25,859
Population
13,261
Households
2
Avg Household Size
45
Median Age
46%
College-Educated
95%
High-School Grad
47.3 sq mi
ZIP Area
547
Density / Sq Mi
$71,198
Median Household Income
$40,373
Median Earnings
$1,209
Median Rent
$295,500
Median Home Value
Market
Vacancy Rate% for Industrial in Midwest region

Questions? Ask Rey
Realmo’s AI knows this listing — price, zoning, demand, history. Ask anything.



Similar Off Market Nearby
- west bay catering — 767 A Duell Rd, Traverse City, MI 49686
- Grandview Catering — 1249 Woodmere Ave, Traverse City, MI 49686
Frequently Asked Questions
What type of property is this?
Flex space - High-visibility flex industrial facility with 20-foot ceilings, multiple shop bays, and extensive overhead door access.
Where is this flex space located?
The property is located at 1212 W South Airport Road Traverse City, MI.
What is the asking price?
The asking price for this property is $7,500,000.
What are key features of this property?
This property features: 101,386 SF commercial flex/industrial building built in 1977; 20‑foot ceilings with a layout featuring multiple semi and shop bays; Overhead door access: three 10‑ft overhead doors and one 8‑ft overhead door in semi bays


