Two-Building Industrial Distribution
For Sale
Contact for pricing
Pending
1205 & 1227 Barberry Dr, Janesville, WI 53545
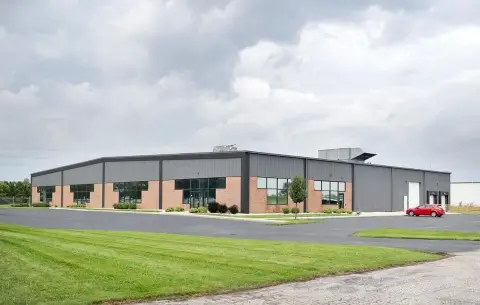
Two connected industrial buildings include an office, multiple dock doors, and 22-foot clear height warehouse space.
Property Size45,475 SF
Days on Market137
Property Features for 1205 & 1227 Barberry Dr
General Information
Standard status
Pending
Size
45,475 SF
Property subtype
Industrial
Site & Location
Highway Access
Yes
Road Access
Yes
Warehouse & Industrial
Clear Height
22 ft
Dock-High Doors
8
Drive-In Doors
1
Heavy Power
Yes
Sprinkler System
Yes
Amenities
logistics ready
Listing Agency:
Coldwell Banker Commercial McGuire Mears & Associates
Listed By:
Adam Shultz · License #59385 - 90
(608) 314-8257
Source:
Crexi
Added: Apr 24
Changed: Aug 22
Last Checked: Sep 7 at 5:44AM
Displayed information is deemed reliable but is not guaranteed and should be independently verified. All listing content including descriptions, pricing, images are the copyrighted material of Coldwell Banker Commercial McGuire Mears & Associates
Investment Insights
Based on property information with market context.
The property is a two-building industrial portfolio built to support warehouse and distribution operations. The main warehouse offers an eight-dock-door configuration, a 22-foot clear ceiling height, and one drive-in door, along with a dedicated 3,750 SF office building. The portfolio also includes a separate stand-alone warehouse for overflow storage or dedicated ancillary use. The facility is 100% fully sprinkled and has 800 amp / 277/480 volt, 3-phase power available.
The buildings are located in Janesville’s logistics corridor with access to the I-90/39 corridor, US Highway 14, and WI-26, supporting regional connectivity for industrial users.
In total, the site includes 45,475 SF of vacant, high-utility space across the main warehouse and the second stand-alone warehouse, with office space incorporated via the dedicated building.
The buildings are located in Janesville’s logistics corridor with access to the I-90/39 corridor, US Highway 14, and WI-26, supporting regional connectivity for industrial users.
In total, the site includes 45,475 SF of vacant, high-utility space across the main warehouse and the second stand-alone warehouse, with office space incorporated via the dedicated building.
Key Highlights
- Two connected industrial buildings totaling 45,475 SF of vacant, high‑utility space for potential immediate occupancy
- Main 39,375 SF warehouse with 22' clear ceiling height, 8 dock doors, and 1 drive‑in door
- Second 6,100 SF stand‑alone warehouse for overflow storage or dedicated ancillary use
Property Analytics
Current Use
Lease Details
22 ft
Clear height
8
Dock-high doors
1
Drive-in doors
Yes
Heavy power
Yes
Sprinkler system
Yes
Highway access
Yes
Paved road access
Location Intelligence
Trade Area within ½ mile
439
Businesses Nearby
Well-served
Demand for This Use
Explore this area
Business Placement
Demographics for 53545, WI
23,318
Population
11,170
Households
2.1
Avg Household Size
41
Median Age
29%
College-Educated
94%
High-School Grad
22.5 sq mi
ZIP Area
1,036
Density / Sq Mi
$70,730
Median Household Income
$42,567
Median Earnings
$1,006
Median Rent
$204,000
Median Home Value
Market
Vacancy Rate% for Industrial in Midwest region

Questions? Ask Rey
Realmo’s AI knows this listing — price, zoning, demand, history. Ask anything.


Similar Off Market Nearby
- Anytime Catering — 2107 Foster Ave, Janesville, WI 53545
- Firehouse Subs Janesville — 2050 Morse St #100, Janesville, WI 53545
Frequently Asked Questions
What type of property is this?
Flex space - Two connected industrial buildings include an office, multiple dock doors, and 22-foot clear height warehouse space.
Where is this flex space located?
The property is located at 1205 & 1227 Barberry Dr Janesville, WI.
What are key features of this property?
This property features: Two connected industrial buildings totaling 45,475 SF of vacant, high‑utility space for potential immediate occupancy; Main 39,375 SF warehouse with 22' clear ceiling height, 8 dock doors, and 1 drive‑in door; Second 6,100 SF stand‑alone warehouse for overflow storage or dedicated ancillary use