Mixed-Use Property with
1202 Sun Ridge Drive, Saint Cloud, MN 56301
For Sale
$1,125,000
Under Contract
Commercial Sale, Saint Cloud, MN
Property Size16,000 SF
Lot Size1.39 Acres
Price / SF$70.31
Days on Market119
Property Features for 1202 Sun Ridge Drive
General Information
Property type
Property subtype
Zoning description
Window features
Accessibility
Appliances
Subdivision
High school district
Directions
Standard status
APN
Lot size
Additional Details
Mixed-Use Components
Property Use
Taxes and HOA fees
Tax Year
Tax Annual Amount
Utilities
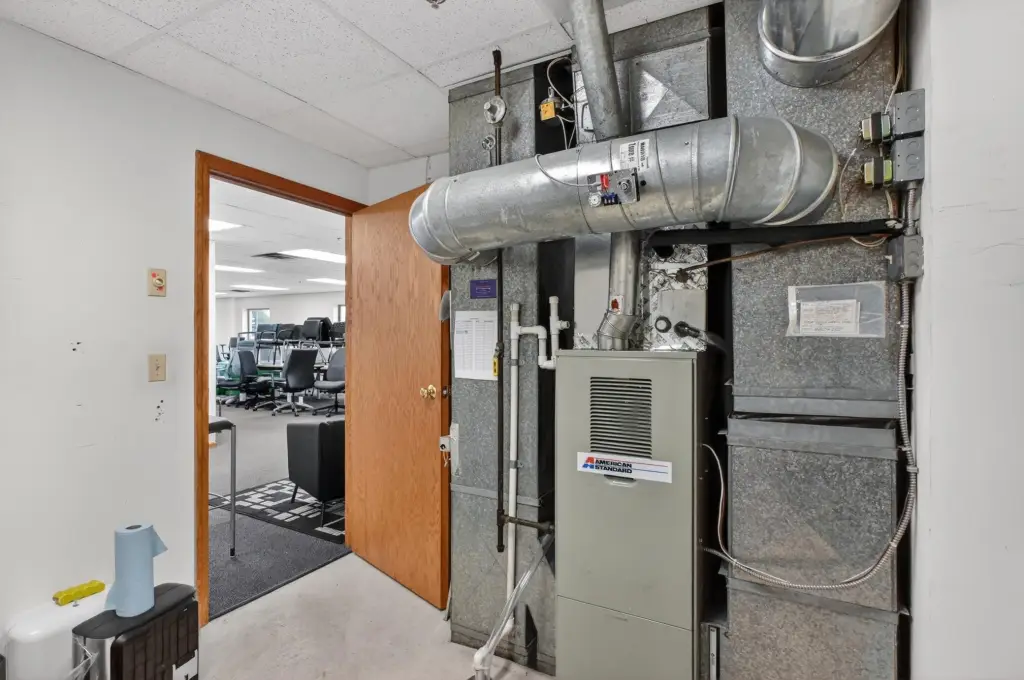
Heating system
Cooling system
Amenities
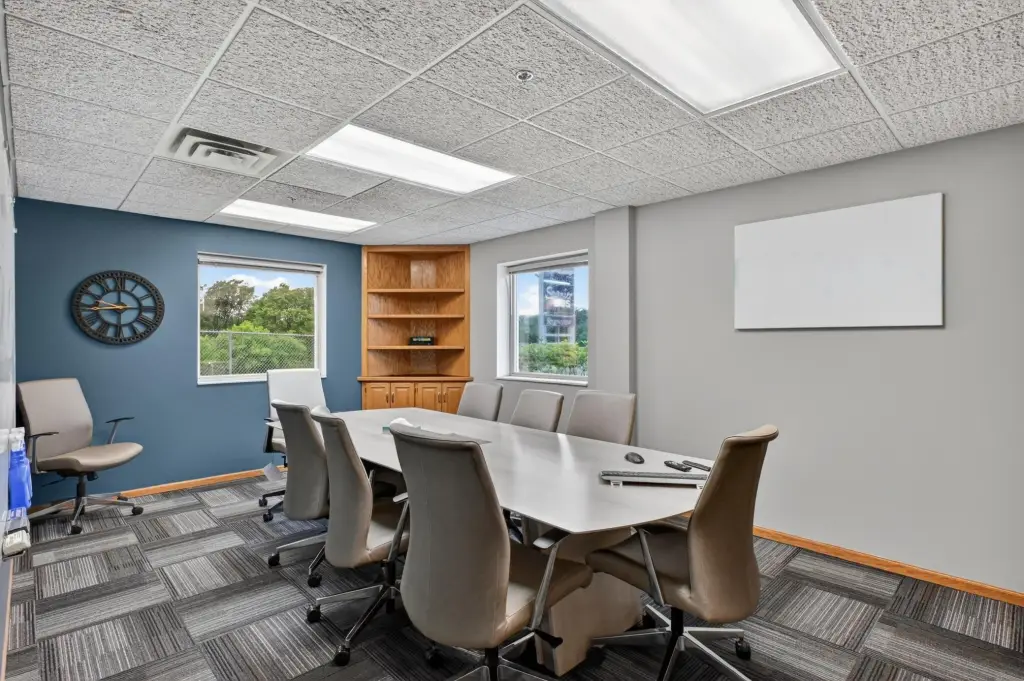
conference room
client meeting room
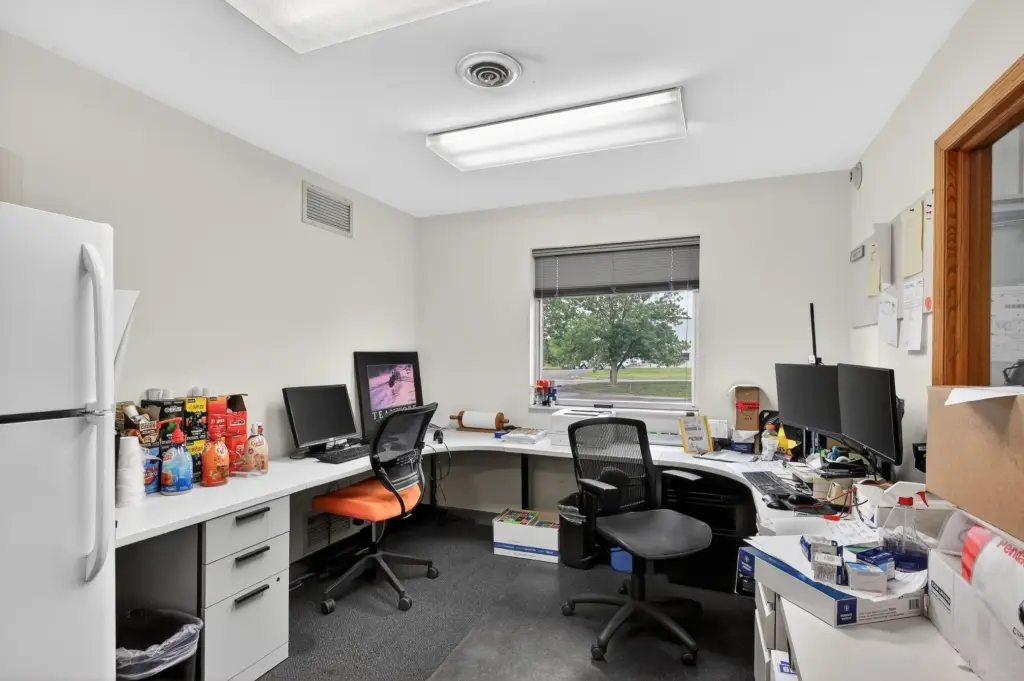
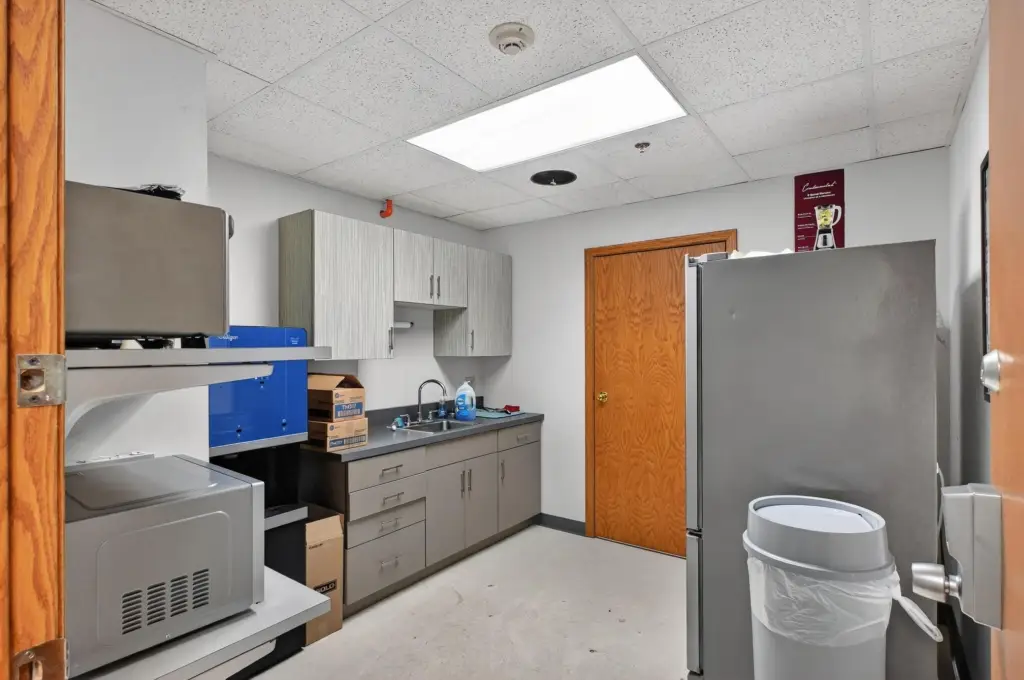
break room
Building Details
Year built
Building materials
Roof type
Buildings
Listing Agency:
Central MN Realty LLC
Listed By:
Cory D. Ehlert
(320) 363-4363
Added: Jul 17
Changed: Oct 23
Last Checked: Nov 12 at 8:06AM
MLS# 7109372
Copyright © 2026 Northstar MLS. All rights reserved. All information provided by the listing agent/broker is deemed reliable but is not guaranteed and should be independently verified.

Ask AI about this property
Review the available facts, identify missing information and prepare questions for the agent.
Investment Insights
Based on property information with market context.
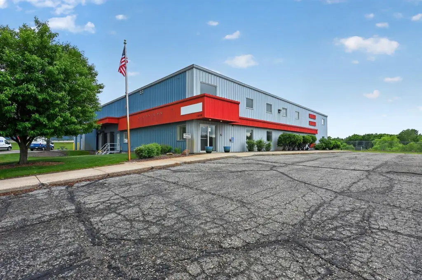
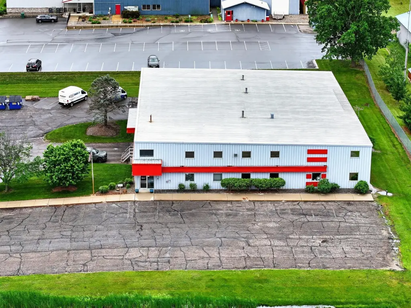
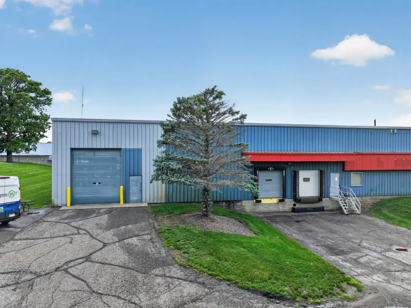
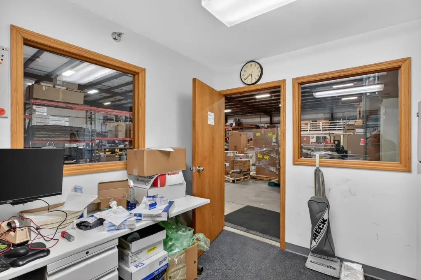
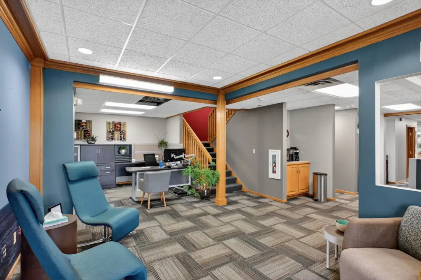
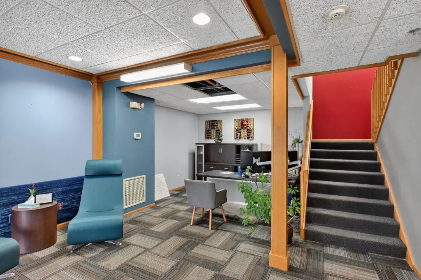
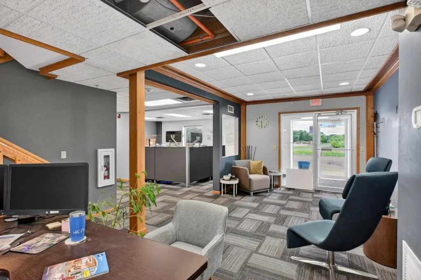
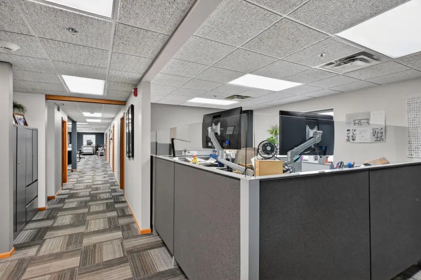
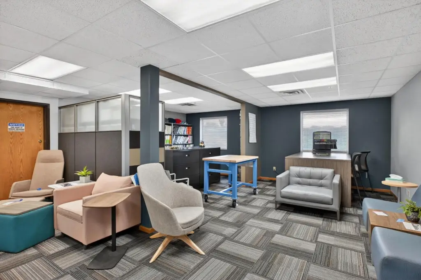
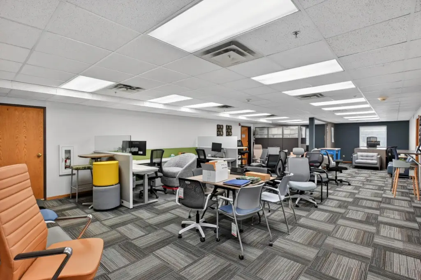
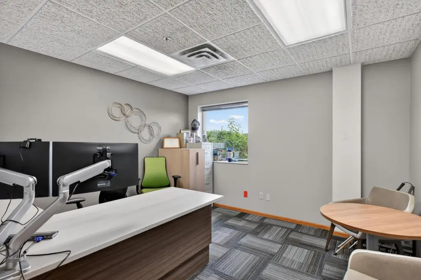
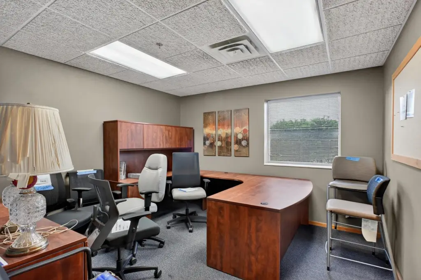
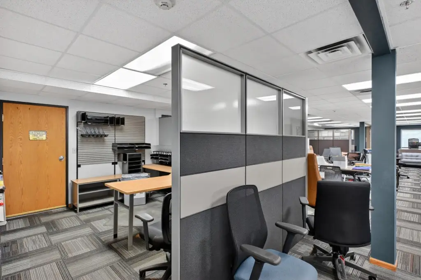
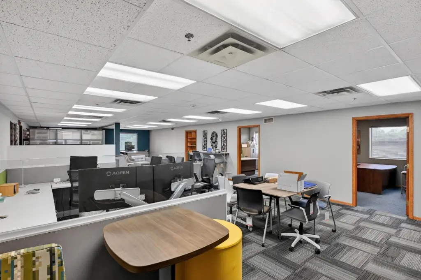
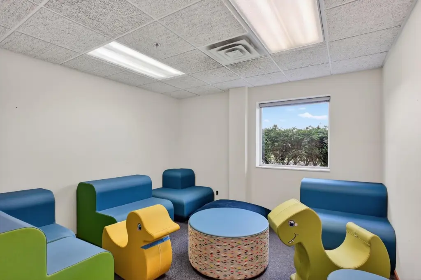
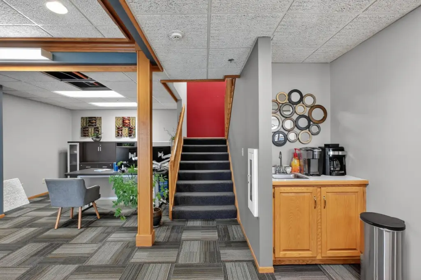
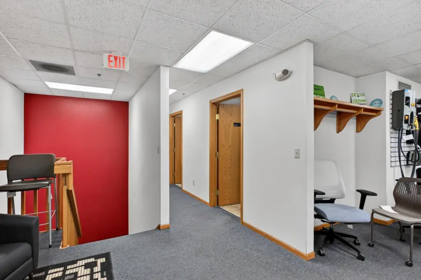
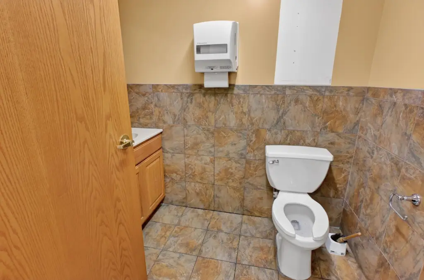
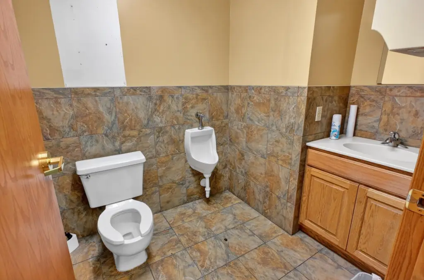
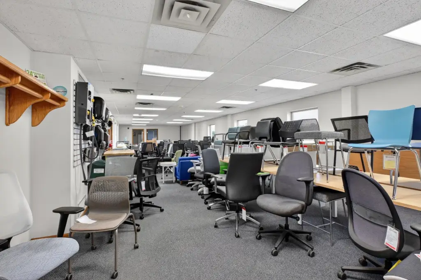
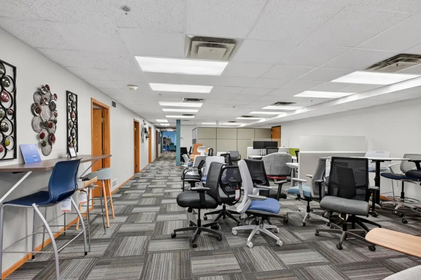
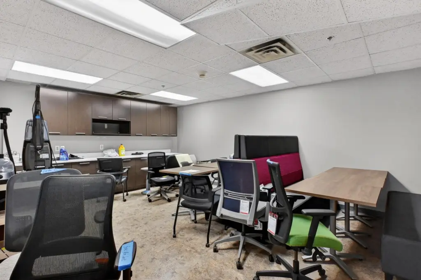
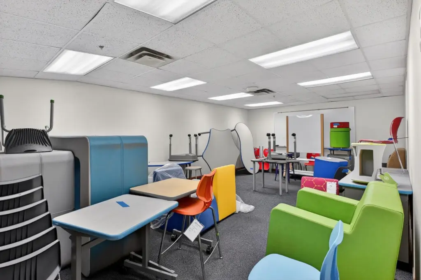
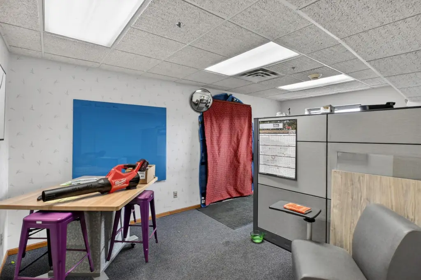
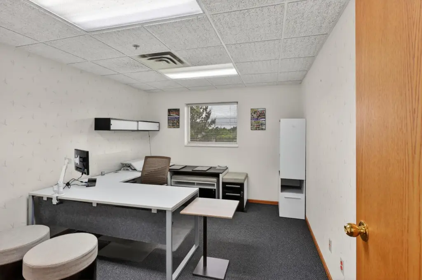
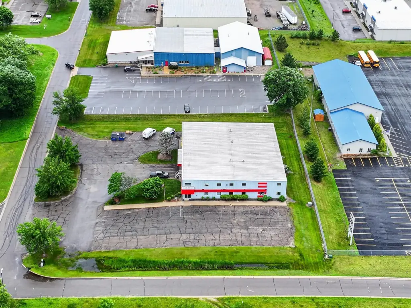
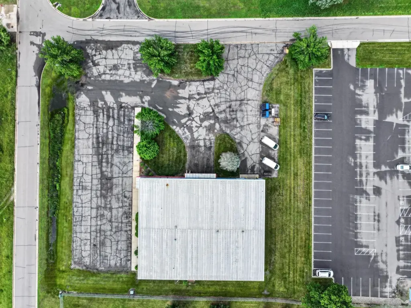
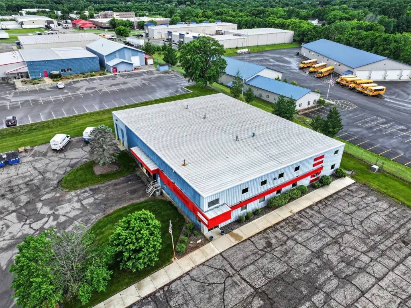
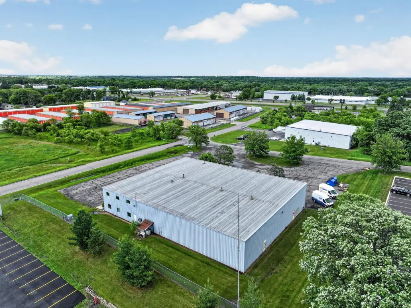
This 1990 mixed-use property combines office, showroom, and warehouse space on a 1.3944-acre site. The building has a 12,600-square-foot foundation and 16,000 square feet of finished area. Office space includes approximately 3,720 square feet on the main floor and 3,400 square feet upstairs. The main level offers five offices, a conference room, a client meeting room, and a break room. Upstairs, an open showroom is complemented by approximately seven to eight offices and work areas.
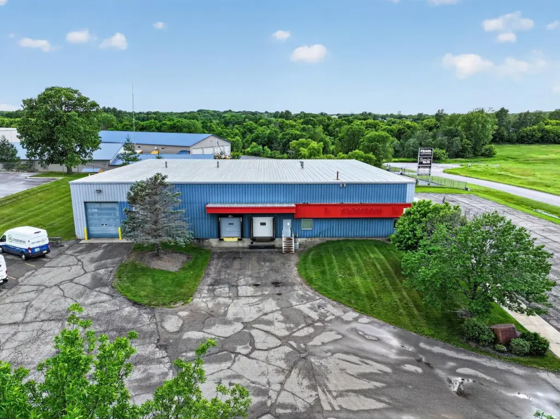
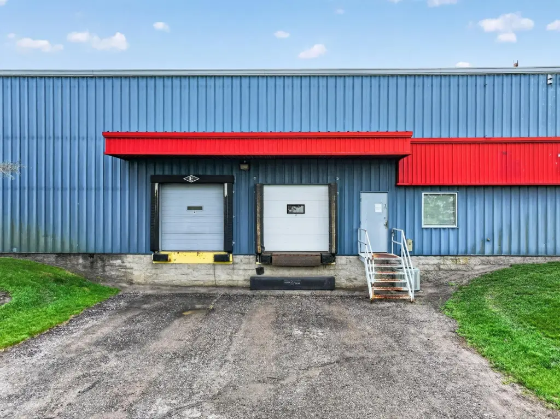
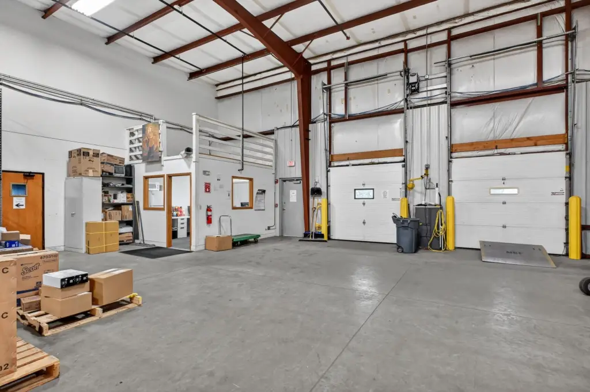
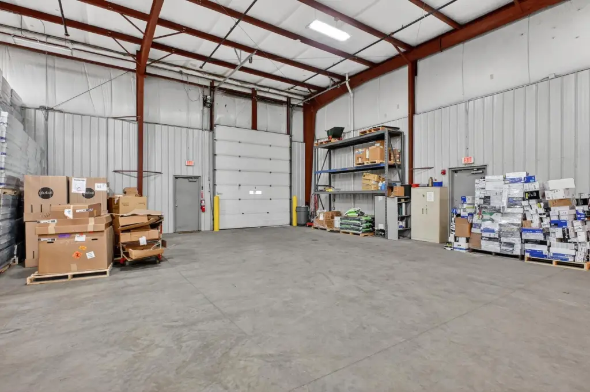
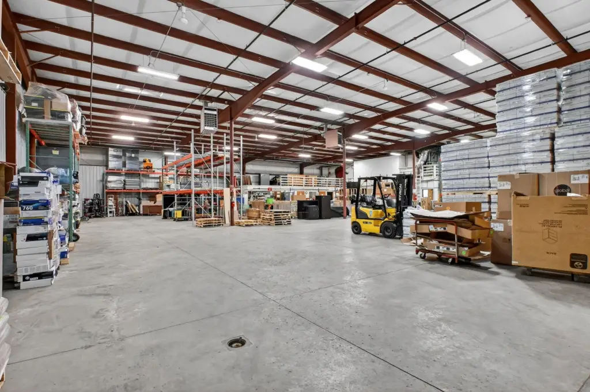
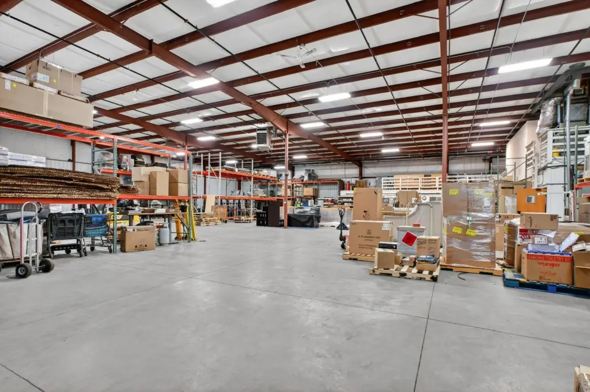
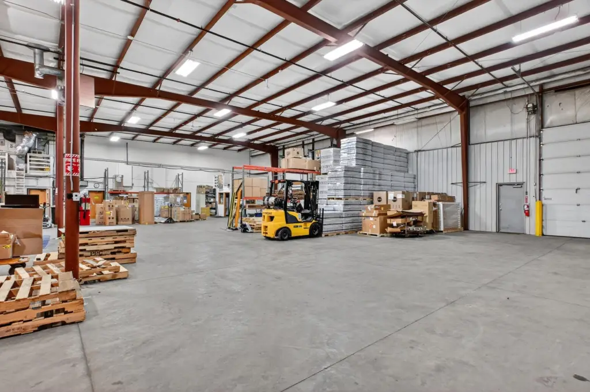
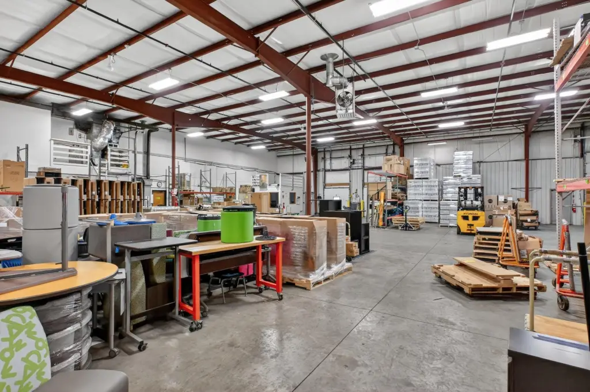
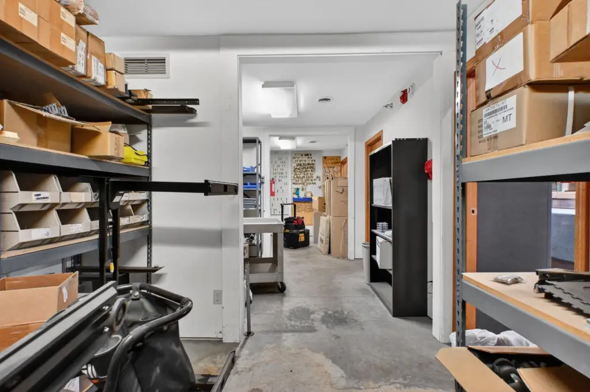
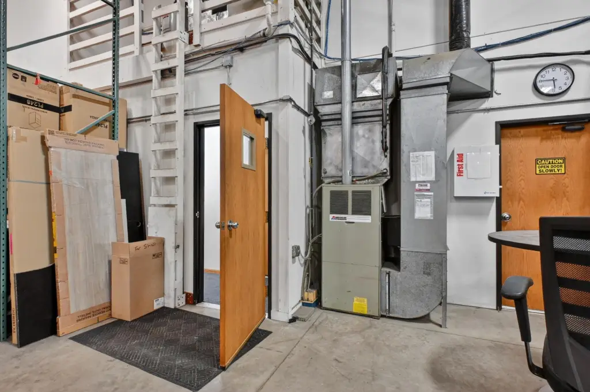
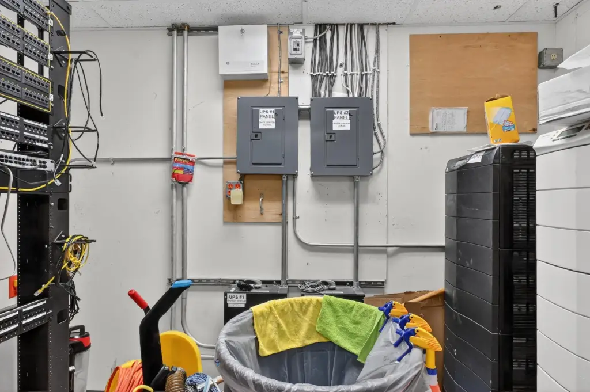
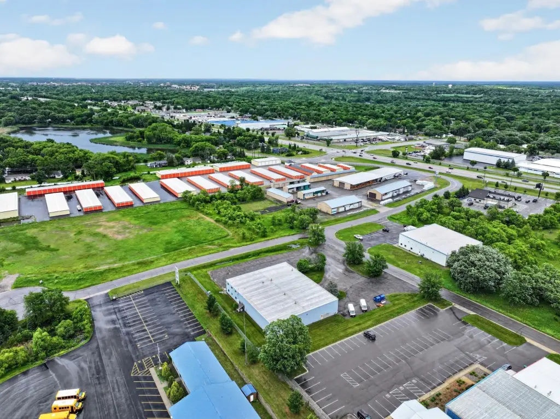
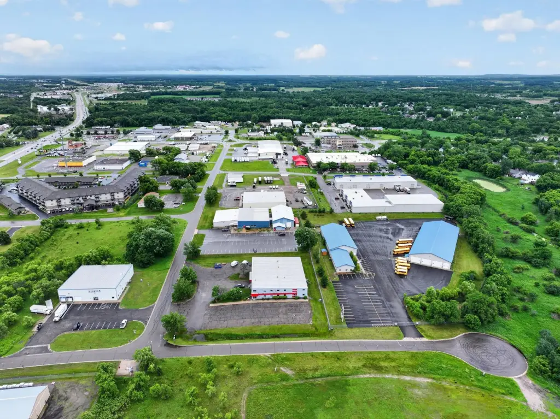
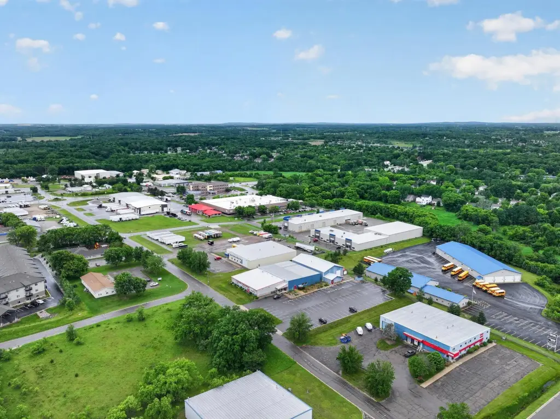
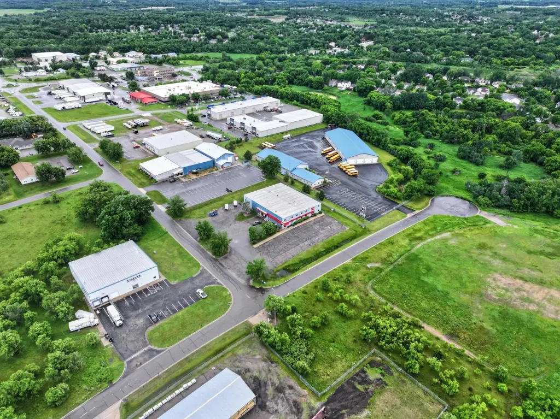
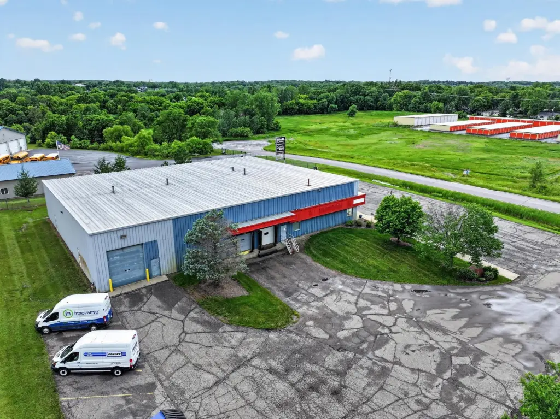
The 8,870-square-foot warehouse has 20-foot ceilings, two loading docks, and one 12-by-14-foot overhead door. It also includes an office, inventory room, and assembly area. Access is available to 33rd Street S, Roosevelt Road, and I-94, in an area with light industrial and warehousing businesses.
The 8,870-square-foot warehouse has 20-foot ceilings, two loading docks, and one 12-by-14-foot overhead door. It also includes an office, inventory room, and assembly area. Access is available to 33rd Street S, Roosevelt Road, and I-94, in an area with light industrial and warehousing businesses.
Key Highlights
- 16,000 square feet of finished space on a 1.3944‑acre site
- 8,870‑square‑foot warehouse with 20‑foot ceilings
- Two loading docks and one 12x14 overhead door
Property Analytics
Who owns this building?
See the owner, sales and loan history
Open Analytics
Current Use
Lease Details
20 ft
Clear height
2
Dock-high doors
Yes
Highway access
Yes
Paved road access
Location Intelligence
Trade Area within ½ mile
416
Businesses Nearby
Explore this area
Business Placement
Demographics for 56301, MN
33,786
Population
13,511
Households
2.5
Avg Household Size
30
Median Age
32%
College-Educated
91%
High-School Grad
76.6 sq mi
ZIP Area
441
Density / Sq Mi
$69,725
Median Household Income
$29,226
Median Earnings
$1,103
Median Rent
$262,500
Median Home Value
Check the figures for this property
Cap Rate, Value Estimation, Potential NOI and more
View Realmo Analytics
Market
Vacancy Rate% for Industrial in Midwest region







Frequently Asked Questions
What type of property is this?
Mixed-use property - Office and warehouse areas include private offices, a showroom, inventory space, and an assembly area.
Where is this mixed-use property located?
The property is located at 1202 Sun Ridge Drive Saint Cloud, MN.
What is the asking price?
The asking price for this property is $1,125,000.
What are key features of this property?
This property features: 16,000 square feet of finished space on a 1.3944‑acre site; 8,870‑square‑foot warehouse with 20‑foot ceilings; Two loading docks and one 12x14 overhead door