Two-Unit Duplex with Enclosed
1201 Ceape Avenue Oshkosh, WI 54901
1201 Ceape Avenue, Oshkosh, WI, 54901
$199,900
For Sale
$199,900
Duplex offers two separate 3-bedroom units, each with a large living area and enclosed porch, plus shared garage access.
Property Size2,432 SF
Price / SF$82.20
Days on Market52
Property Features for 1201 Ceape Avenue
General Information
- Standard status
- Active
- Size
- 2,432 SF
- Property subtype
- Multifamily / Duplex (2 Unit)
Building Details
- Year Built
- 1920
Listing agency
Coldwell Banker Real Estate Group
(920) 450-4560
Listed by
Michael J Christianson · License #94-64090
(920) 450-4560
Source
Compass
Added: Jun 1 Updated: Jul 10 at 1:51PM Checked: Jul 22 at 10:56AM
Displayed information is deemed reliable but is not guaranteed and should be independently verified. All listing content including descriptions, pricing, images are the copyrighted material of Coldwell Banker Real Estate Group
Investment Insights
Based on property information with market context.
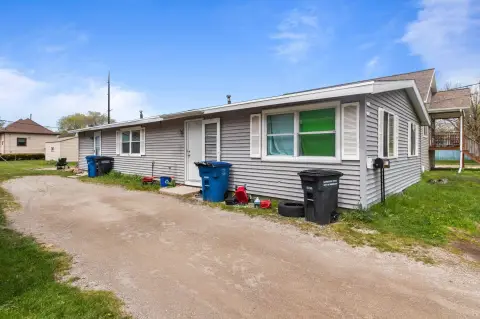
This two-unit duplex includes an upper and lower residence, each featuring three bedrooms, a large living room, and an enclosed porch. Tenants share access to a two-car garage. The upper unit is currently vacant; the upper photos reflect its present condition, while the other photos were taken during prior tenant occupancy.
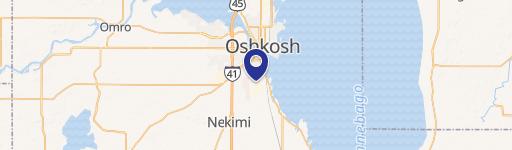
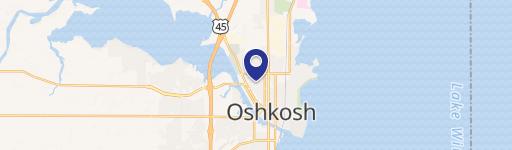
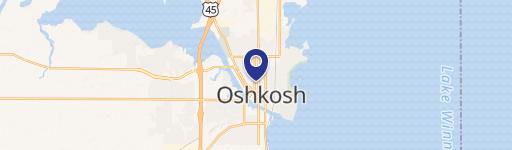
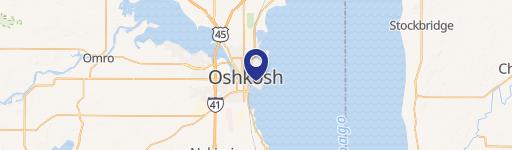
The property is located at 1201 Ceape Avenue in Oshkosh, WI, in a neighborhood setting described as close to the lake. The home is within walking distance to schools, parks, and local destinations mentioned in the remarks.
For buyers seeking a property with existing occupants, the duplex is currently served by long-term tenants on month-to-month leases. Showings require 48 hours’ notice per the tenants, so planning ahead will be important for scheduled tours. The layout supports two self-contained households under one roof with shared garage parking.
The property is located at 1201 Ceape Avenue in Oshkosh, WI, in a neighborhood setting described as close to the lake. The home is within walking distance to schools, parks, and local destinations mentioned in the remarks.
For buyers seeking a property with existing occupants, the duplex is currently served by long-term tenants on month-to-month leases. Showings require 48 hours’ notice per the tenants, so planning ahead will be important for scheduled tours. The layout supports two self-contained households under one roof with shared garage parking.
Key Highlights
- Duplex with two separate 3‑bedroom units (upper and lower), each with a large living area
- Enclosed porch included in both the upper and lower units
- Year built 1920; full lower level and aluminum siding exterior
Local Financial Insights For Multifamily LT 5
Simulate Cap Rate and NOI
NOI Build-Up
- Vacancy
- income lost from leasable area expected to sit empty during the year — subtracted from gross rent.
- EGI (Effective Gross Income)
- gross rent minus vacancy losses — the realistic income before paying operating costs.
- OpEx (Operating Expenses)
- recurring costs to operate the property (property tax, insurance, utilities, maintenance, management) — excludes financing and capital improvements.
- NOI (Net Operating Income)
- income a property generates after operating costs but before financing and taxes.
| Component | $ | $/SF |
|---|---|---|
| Gross rent | $24.8k | $10.20 |
| − Vacancy | −$1.4k | −$0.56 |
| EGI | $23.4k | $9.64 |
| − OpEx | −$7.0k | −$2.89 |
| NOI | $16.4k | $6.75 |
2,432 SF · lease $10.20/SF/yr · vacancy 5.50% · expense 30.00%
Alternative Uses
Best Use
Multifamily LT 5
$234.4K
$205.1K – $273.5K
NOI $16,409 @ 7.0% cap · market cap 8.21%
Second Best
Apartment 5plus
$211.3K
$184.9K – $246.5K
NOI $14,791 @ 7.0% cap · market cap 7.40%
Theoretical Best
Office A
$524.9K
$459.3K – $612.4K
NOI $36,744 @ 7.0% cap · market cap 18.38%
Zoning and permitted uses should be independently verified with local authorities.
Property Analytics
Property Profile
Location Intelligence
Current Use by Public Records
Duplexes
Similar For Sale Nearby

FAQs
What type of property is this?
Duplex - Duplex offers two separate 3-bedroom units, each with a large living area and enclosed porch, plus shared garage access.
Where is this duplex located?
The property is located at 1201 Ceape Avenue Oshkosh, WI.
What is the asking price?
The asking price for this property is $199,900.
What are key features of this property?
This property features: Duplex with two separate 3‑bedroom units (upper and lower), each with a large living area; Enclosed porch included in both the upper and lower units; Year built 1920; full lower level and aluminum siding exterior


