Two-Story Restaurant With
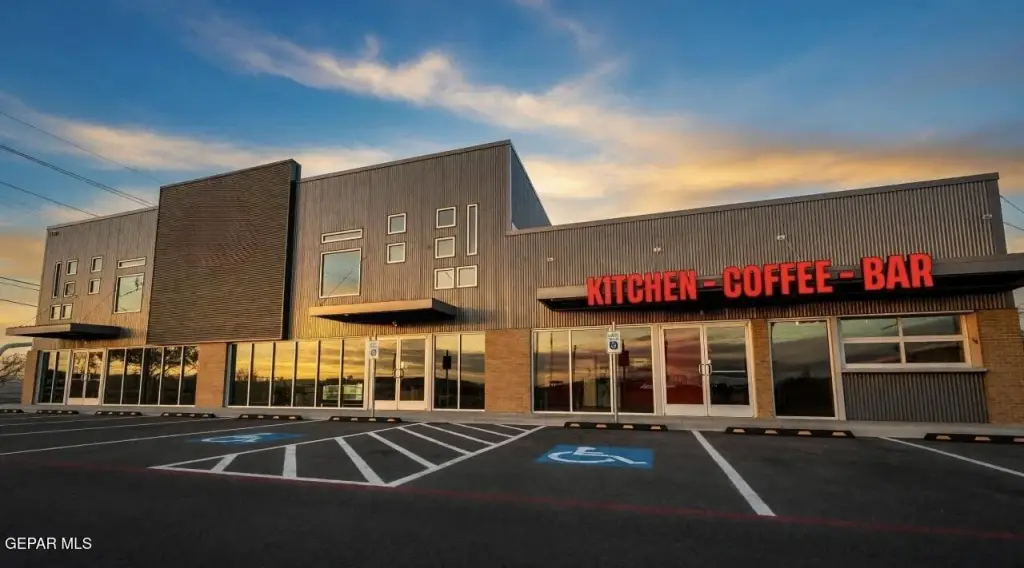
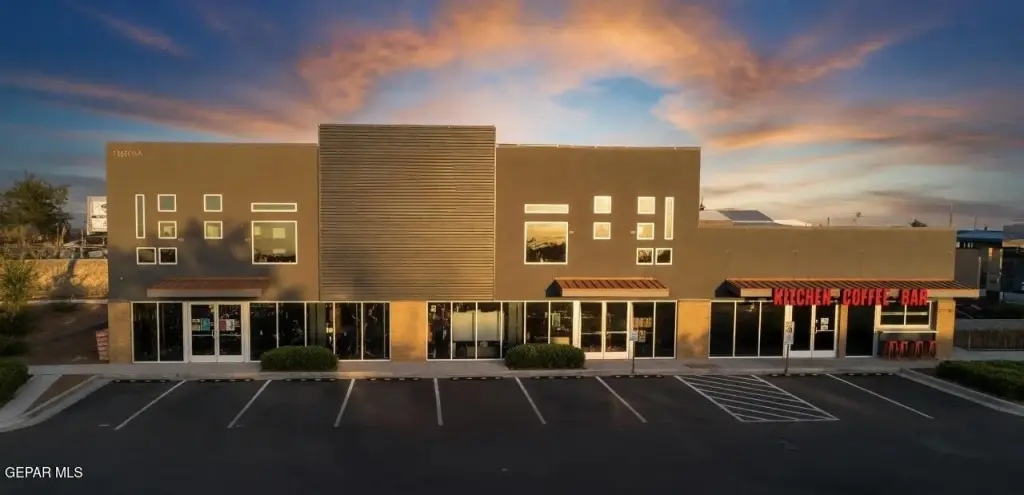
For Lease
$27 SF/Yr
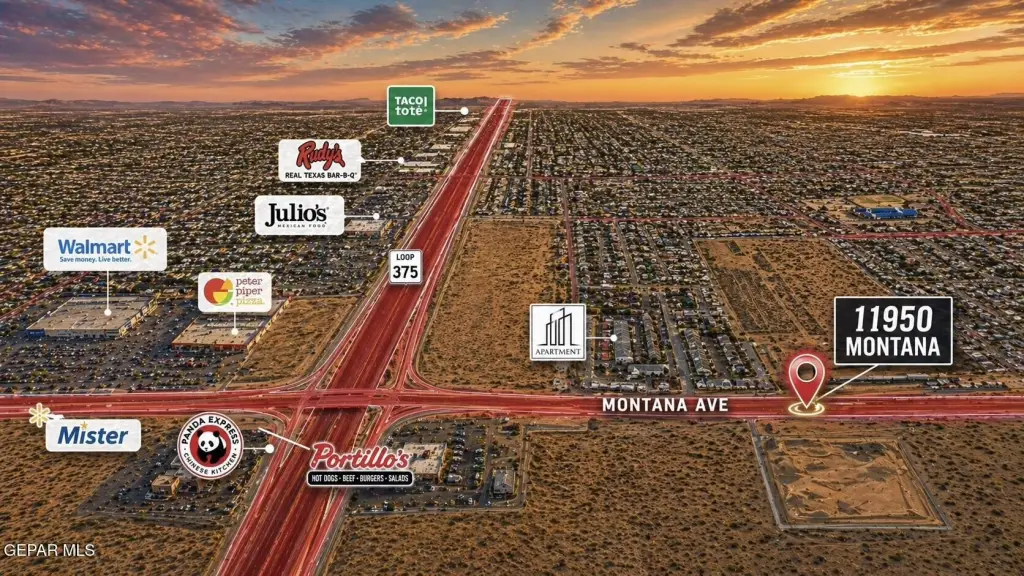
11950 Montana Avenue, El Paso, TX 79936
Commercial Lease, El Paso, TX
Space Size4,250 SF
Lot Size1.49 Acres
Days on Market163
Property Features for 11950 Montana Avenue
General Information
Property type
Commercial Lease
Property subtype
Other
Zoning
C4
Fireplace
1
Standard status
Active
APN
P189999000A0501
Lot size
1.49 Acres
Taxes and HOA fees
Tax Description
PALO VISTA W PT OF 1 (FRONTING 262.80 FT ON HWY)
Legal Description
PALO VISTA W PT OF 1 (FRONTING 262.80 FT ON HWY)
Building Details
Floors in Building
2
Listing Agency:
Cap Rate Real Estate Group
Listed By:
Anibal Olague · License #0653430
(915) 443-8859
Added: May 4
Changed: Oct 2
Last Checked: Oct 13 at 10:06AM
MLS# 943414
Copyright © 2026 Greater El Paso Association of Realtors. All rights reserved. All information provided by the listing agent/broker is deemed reliable but is not guaranteed and should be independently verified.
Investment Insights
Based on property information with market context.
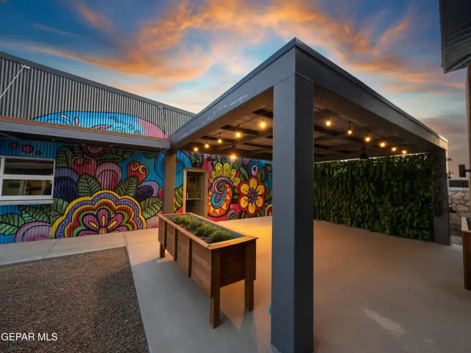
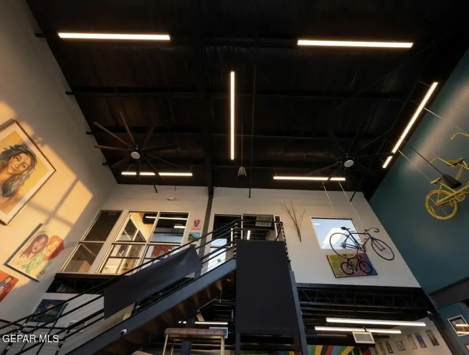
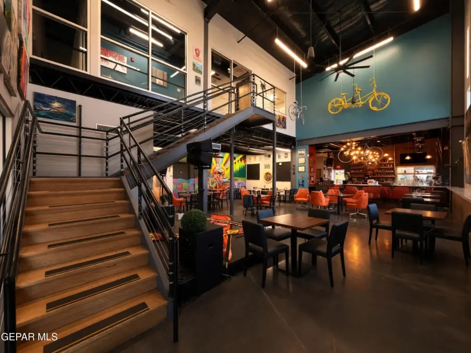
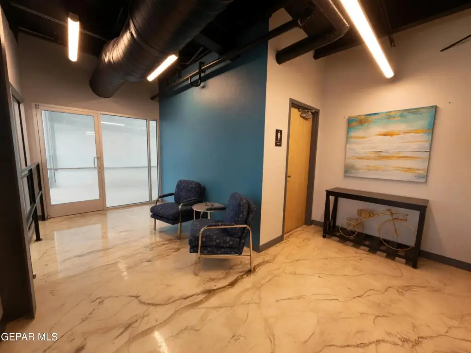
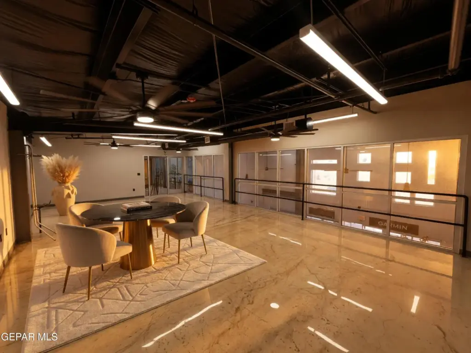
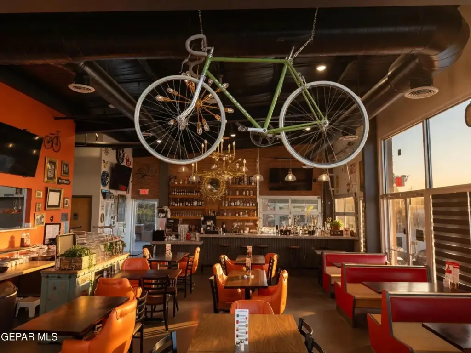
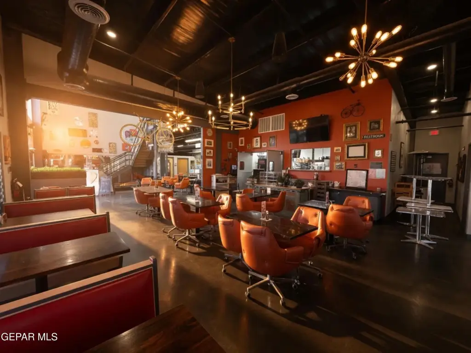
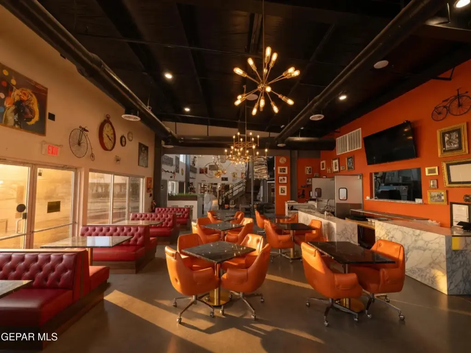
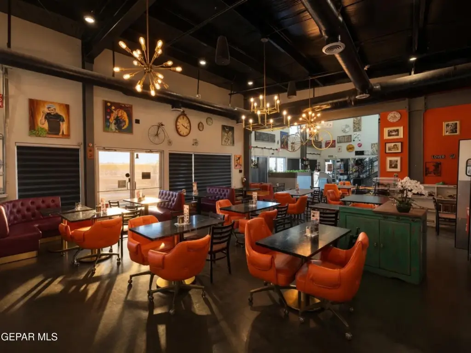
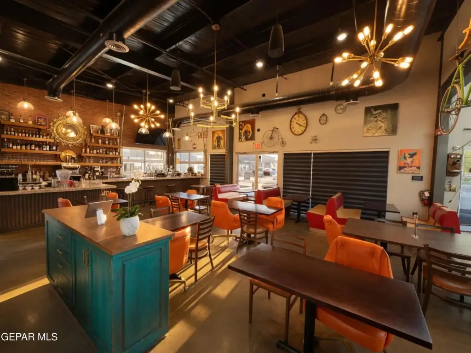
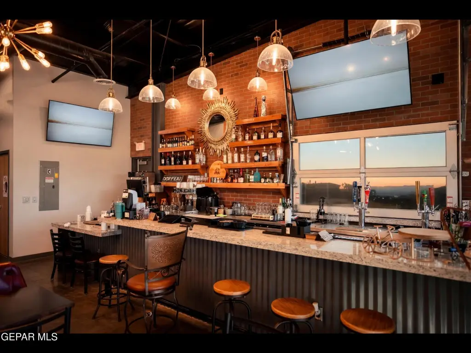
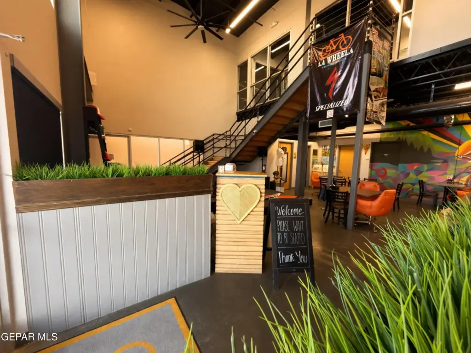
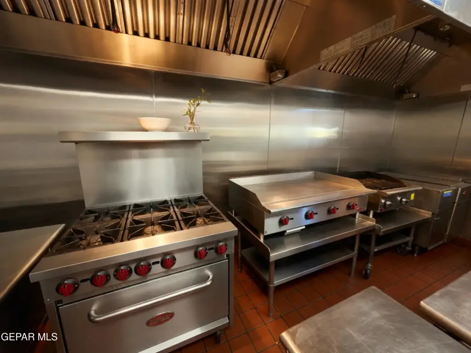
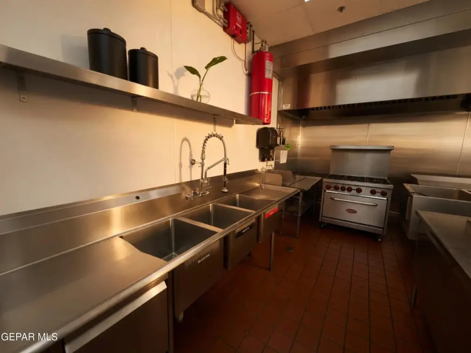
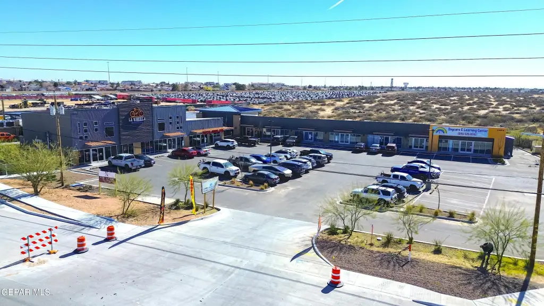
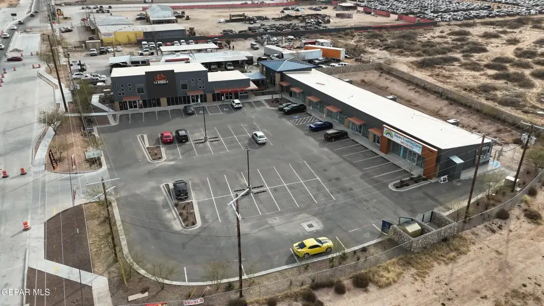
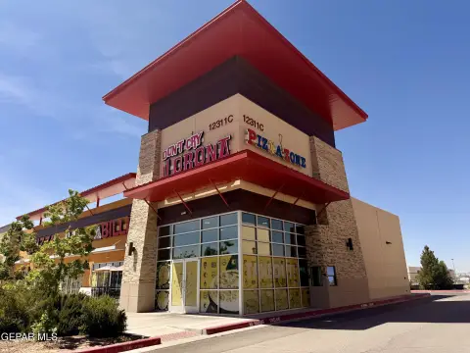
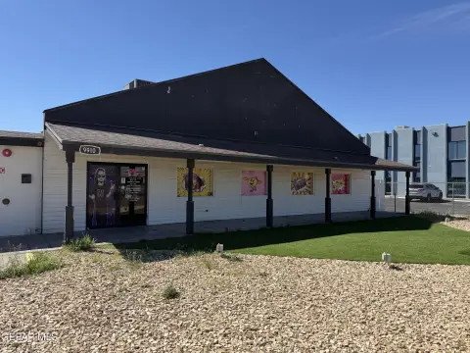
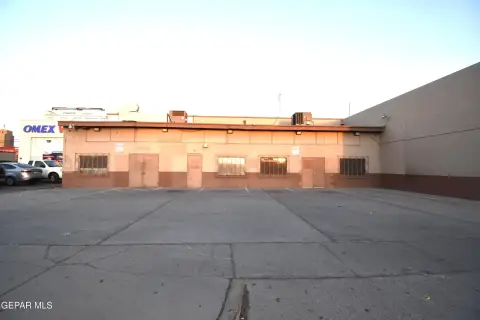
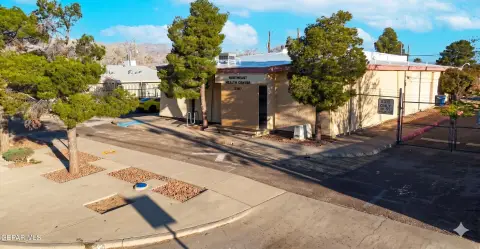
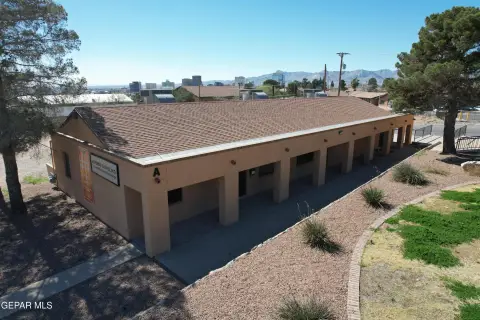
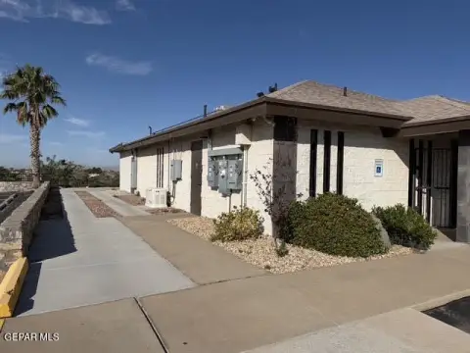
This two-story restaurant property at 11950 Montana Avenue in El Paso provides approximately +/-4,250 SF of built-out space. The main level contains approximately +/-2,839 SF, complemented by an upper-level mezzanine of approximately +/-1,415 SF. The layout includes dining areas, a commercial kitchen with existing equipment and infrastructure, private restrooms, and both indoor and outdoor seating. A fireplace is also present.
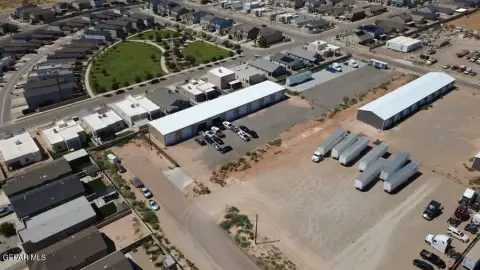
The 1.49-acre property offers frontage exposure, on-site parking, and convenient access. C4 zoning supports the current restaurant-oriented configuration. The existing improvements provide an established physical framework for restaurant operations, private events, lounge seating, office use, or additional guest areas.
The 1.49-acre property offers frontage exposure, on-site parking, and convenient access. C4 zoning supports the current restaurant-oriented configuration. The existing improvements provide an established physical framework for restaurant operations, private events, lounge seating, office use, or additional guest areas.
Key Highlights
- Approximately +/-4,250 SF across two levels
- Approximately +/-2,839 SF main level plus +/-1,415 SF upper‑level mezzanine
- Fully built‑out commercial kitchen with existing equipment and infrastructure
Property Analytics
Unlock full access to Insights
Subscribe to Realmo Intelligence
Open Analytics
Current Use
Lease Details
NNN (Triple Net)
Lease Type
$4.05 /SF/Yr
CAM
Location Intelligence
Trade Area within ½ mile
110
Businesses Nearby
5k
Monthly Visits Nearby
Under-served
Demand for This Use
Explore this area
Business Placement
Foot Traffic Nearby
Shops & Services 100%
Family Dollar
Shops & Services
5,083 visits/mo
0.1 miles
Demographics for 79936, TX
105,150
Population
36,825
Households
2.9
Avg Household Size
37
Median Age
28%
College-Educated
86%
High-School Grad
25.9 sq mi
ZIP Area
4,060
Density / Sq Mi
$64,958
Median Household Income
$32,862
Median Earnings
$1,214
Median Rent
$169,500
Median Home Value
Check the figures for this property
Cap Rate, Value Estimation, Potential NOI and more
View Realmo Analytics
Market
Vacancy Rate% for Retail in El Paso, TX

Questions? Ask Rey
Realmo’s AI knows this listing — price, zoning, demand, history. Ask anything.


Frequently Asked Questions
What type of property is this?
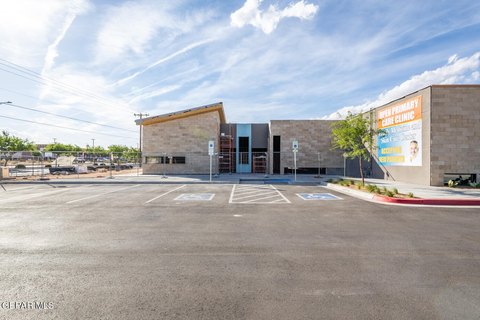
Conventional restaurant - Built-out kitchen, dining areas, private restrooms, and indoor and outdoor seating support a broad restaurant layout.
Where is this conventional restaurant located?
The property is located at 11950 Montana Avenue El Paso, TX.
What is the lease rate?
The lease rate is $27 SF/Yr.
What are key features of this property?
This property features: Approximately +/-4,250 SF across two levels; Approximately +/-2,839 SF main level plus +/-1,415 SF upper‑level mezzanine; Fully built‑out commercial kitchen with existing equipment and infrastructure


