Three-Bedroom Duplex with Finished
For Sale
$425,000
11927 Slater Street, Overland Park, KS 66213
Residential, Traditional, Overland Park, KS
Property Size2,258 SF
Lot Size0.14 Acres
Price / SF$188.22
Days on Market19
Property Features for 11927 Slater Street
General Information
Property type
Residential Multi Family
Property subtype
Duplex
Bedrooms
3
Bathrooms
4
Full bathrooms
3
Half bathrooms
1
Rooms
Game Room, Basement, Bathroom 1, Bedroom 2, Bathroom 2, Dining Room, Bathroom 4, Laundry Room, Laundry Room, Bathroom 3, Bedroom 3, Bedroom 1
Fireplace
1
Basement
Finished, Full
Appliances
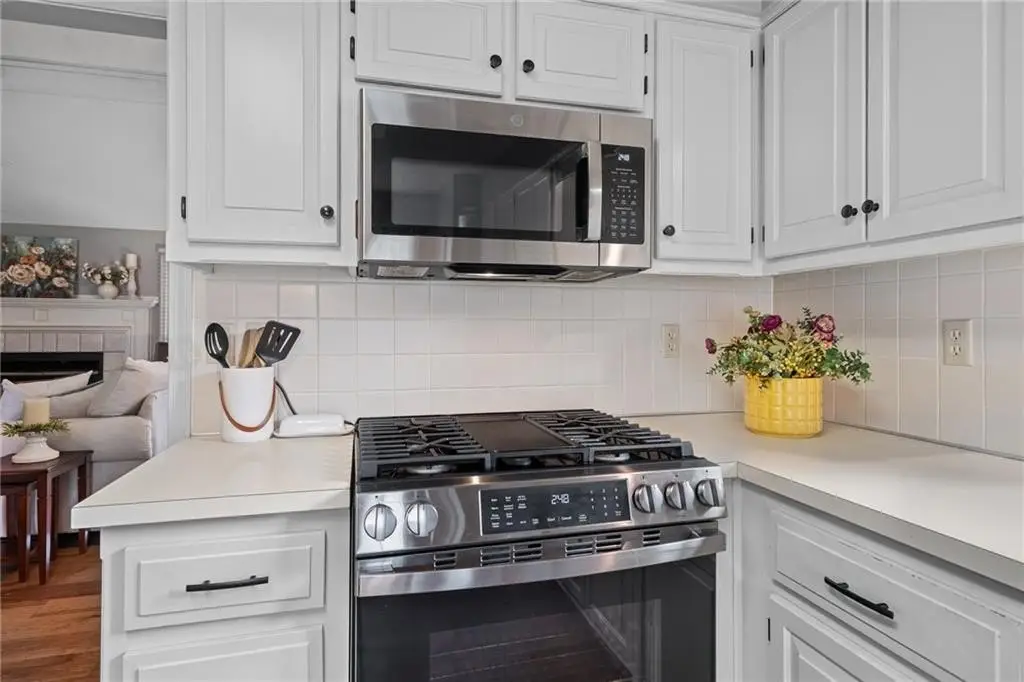
Dishwasher, Disposal, Microwave, Electric Range
Subdivision
Stone Haven
Lot features
City Lot
Elementary school
Indian Valley
Middle school
Oxford
High school
Blue Valley NW
Elementary school district
Blue Valley
Middle school district
Blue Valley
High school district
Blue Valley
Directions
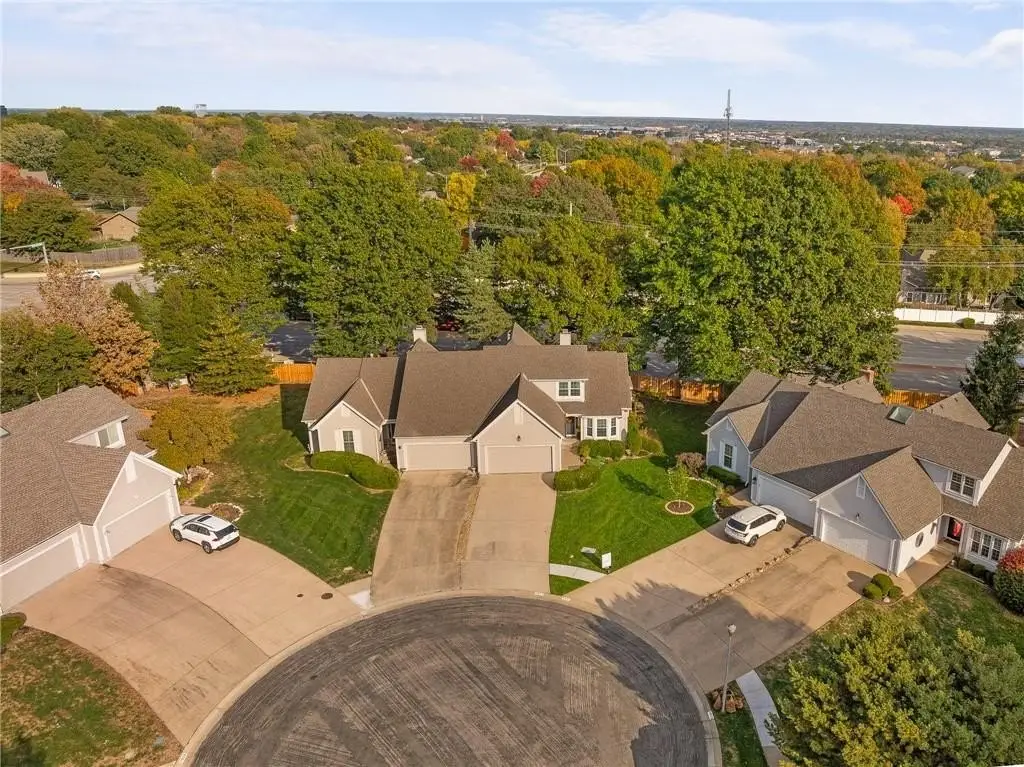
US 69 Hiway to 119th St., W. to Antioch, S. to 120th Terrace, W. into Stone Haven, Take first right (N) on Slater Street, Turn right into first cul-de-sac on Slater Street, and the home is in the back of the cul-de-sac. Unit is on the right.
Standard status
Active
APN
NP817000010012
Size
2,258 SF
Lot size
0.14 Acres
Taxes and HOA fees
Tax Description
STONE HAVEN LT 12 BLK 1 EX BG NW CR E 192.20' S 133.63' SW 124.25' TO W/L NLY 25.30' TO BG OPC 141E 1 12
Tax Annual Amount
4304
HOA Fee
$169 Monthly
Legal Description
STONE HAVEN LT 12 BLK 1 EX BG NW CR E 192.20' S 133.63' SW 124.25' TO W/L NLY 25.30' TO BG OPC 141E 1 12
Utilities
Sewer type
Public Sewer
Heating system
Central, Natural Gas
Cooling system
Electric
Water source
Public
Amenities
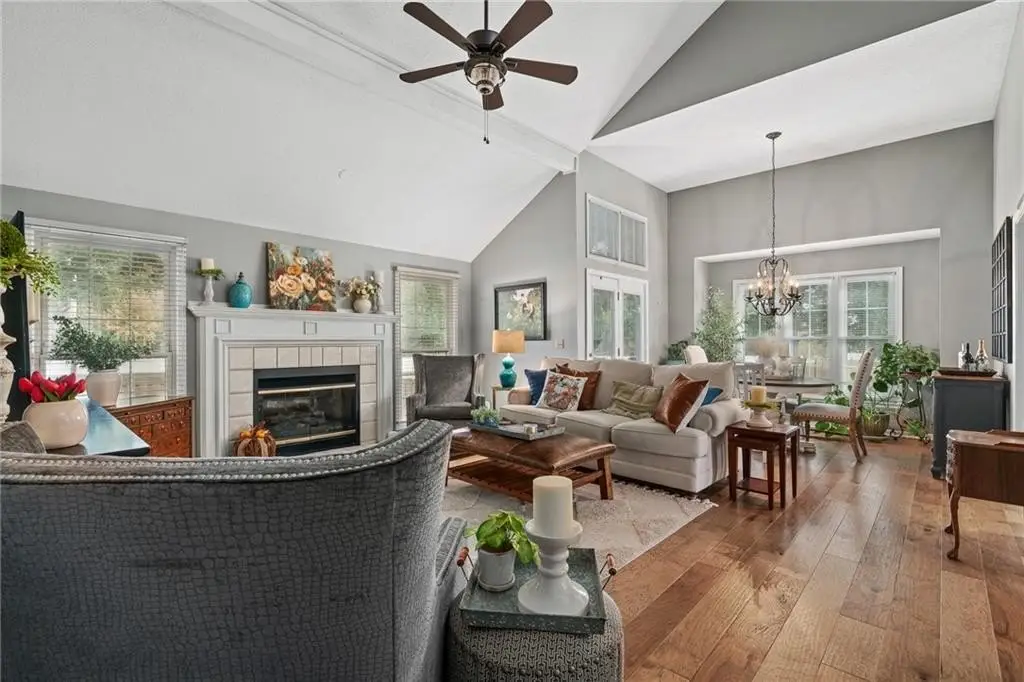
fireplace
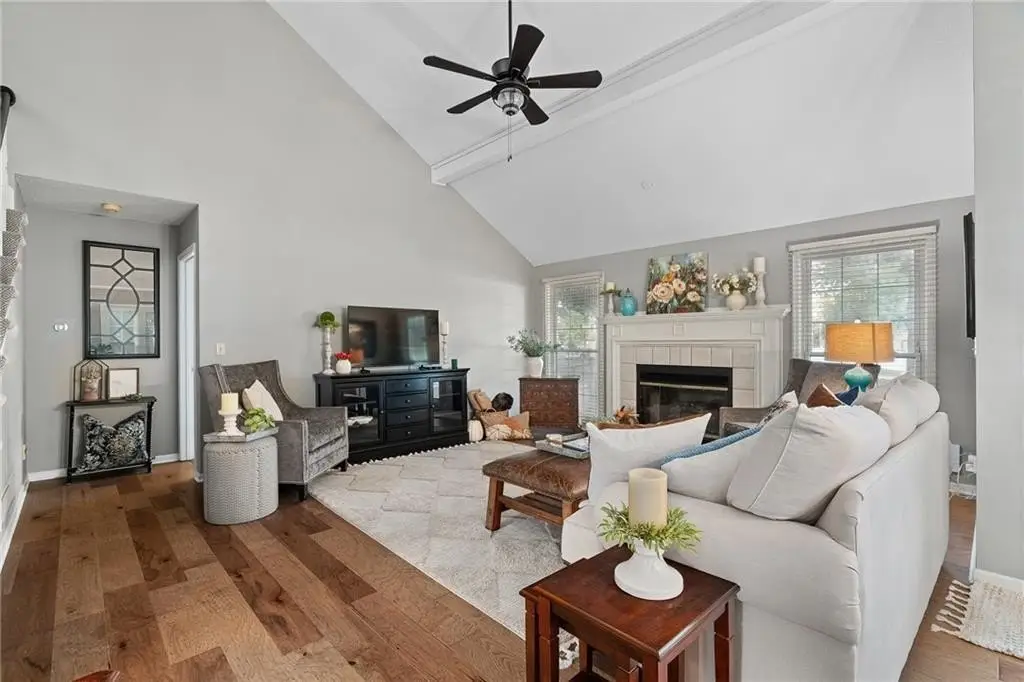
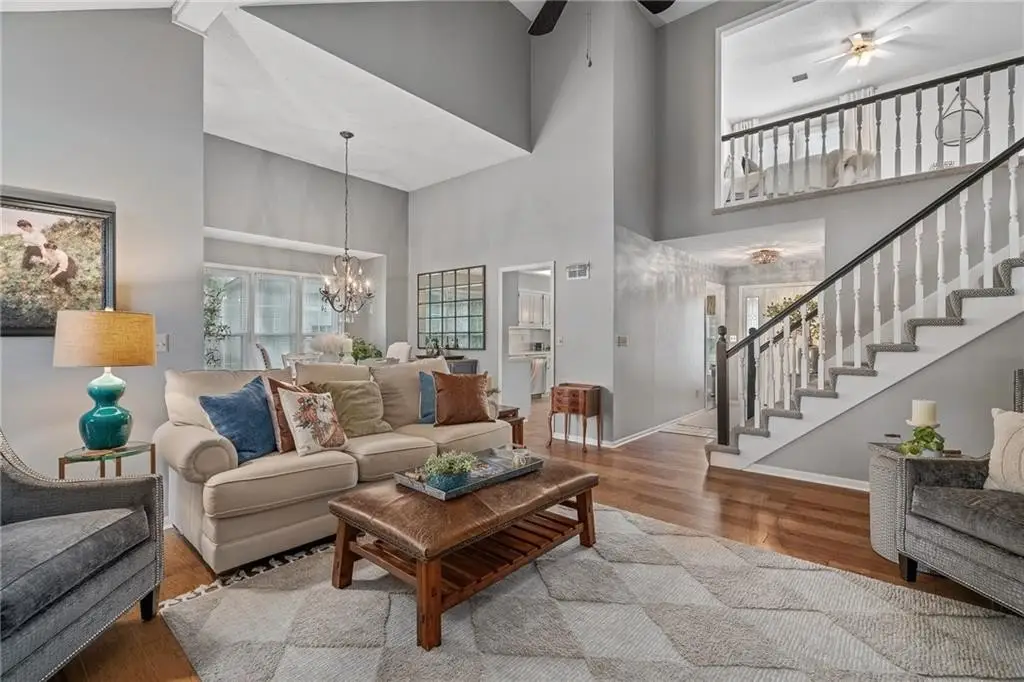
vaulted ceilings
finished basement
cedar closet
back porch
Building Details
Year built
1986
Flooring type
Carpet
Building materials
Stucco & Frame, Wood Siding
Roof type
Composition
Architectural style
Other
Listing Agency:
BHG Kansas City Homes · Better Homes and Gardens Real Estate
(913) 345-3000
Listed By:
Lee Ann Yartz
(913) 526-6724
Added: Oct 19
Changed: Nov 6
Last Checked: Nov 6 at 6:06AM
MLS# 2646190
Copyright © 2026 Heartland Multiple Listing Service. All rights reserved. All information provided by the listing agent/broker is deemed reliable but is not guaranteed and should be independently verified.

Ask AI about this property
Review the available facts, identify missing information and prepare questions for the agent.
Investment Insights
Based on property information with market context.
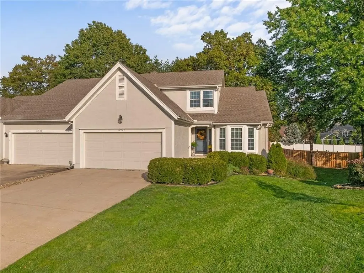
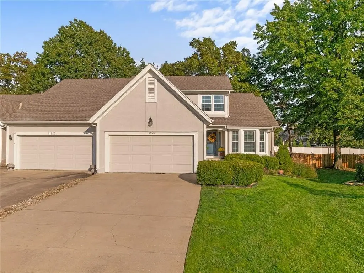
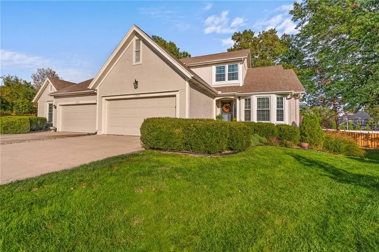
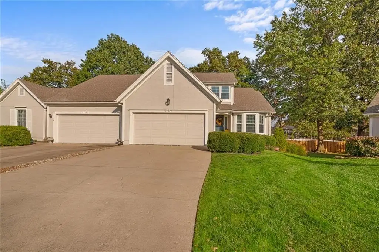
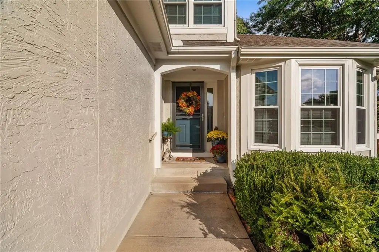
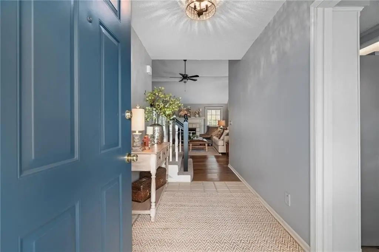
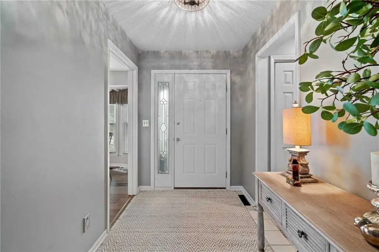
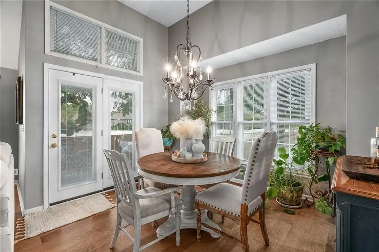
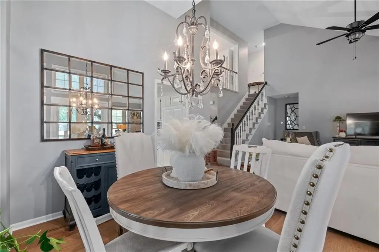
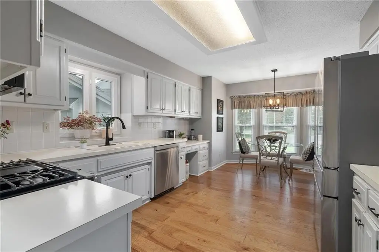
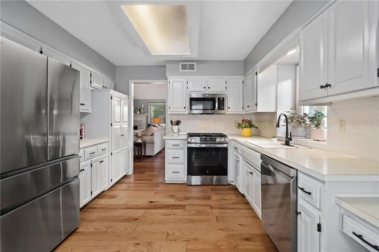
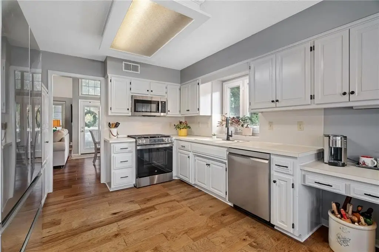
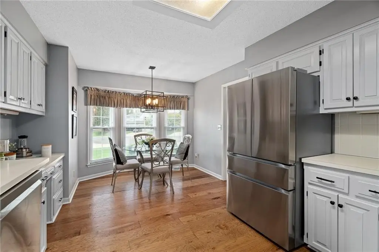
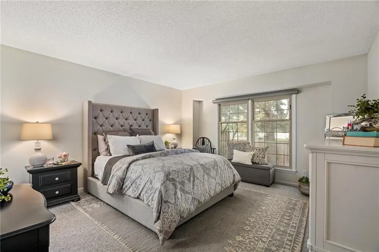
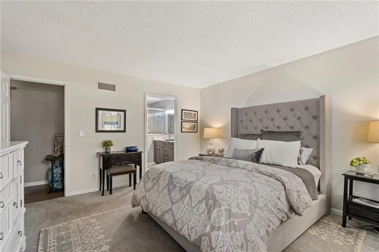
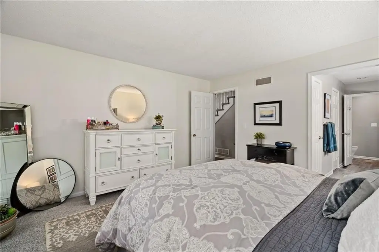
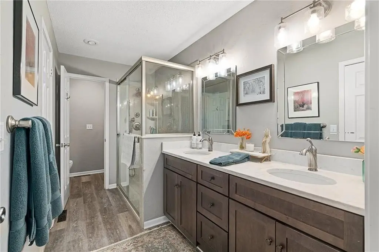
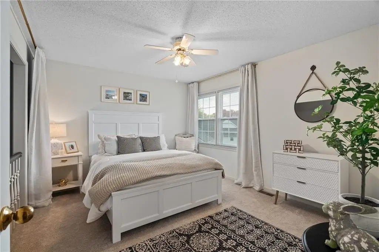
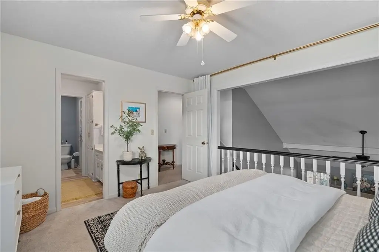
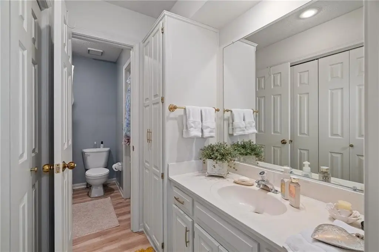
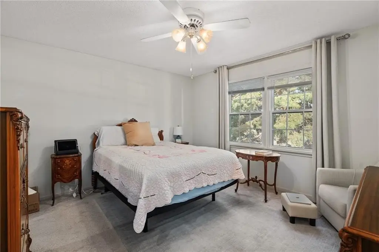
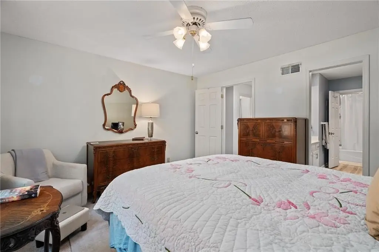
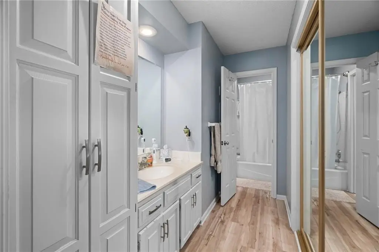
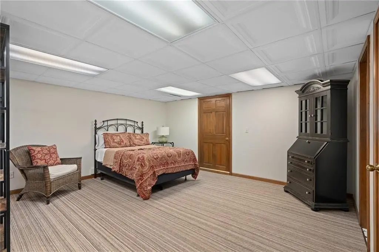
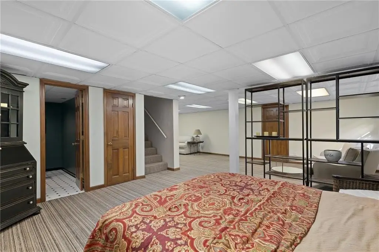
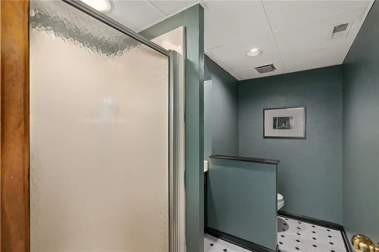
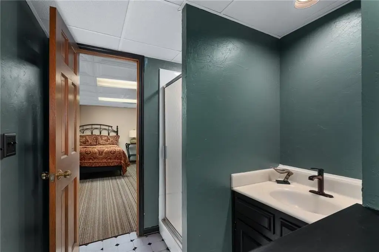
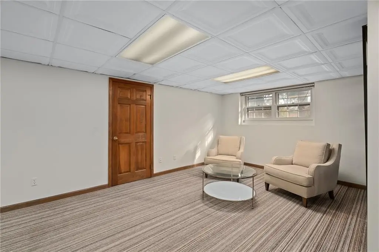
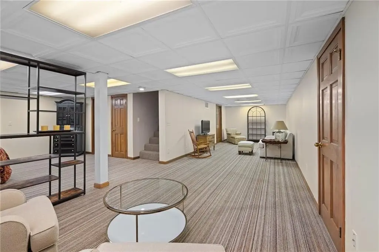
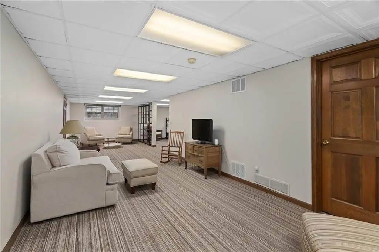
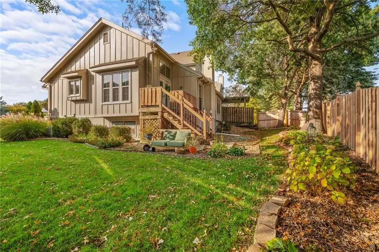
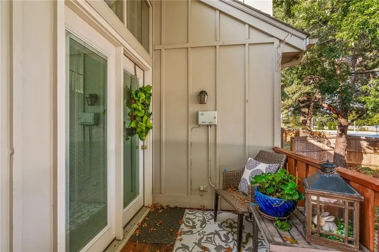
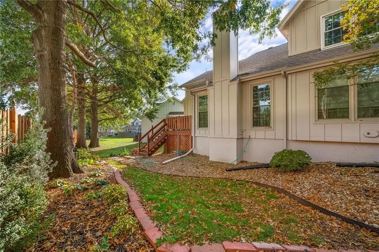
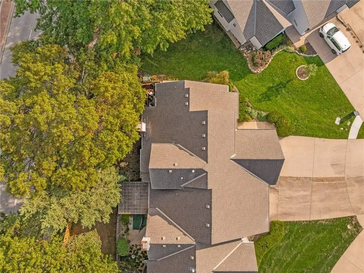
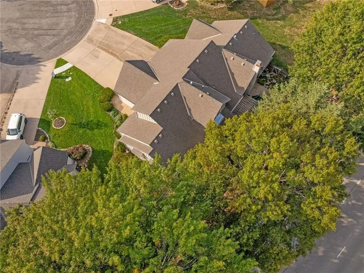
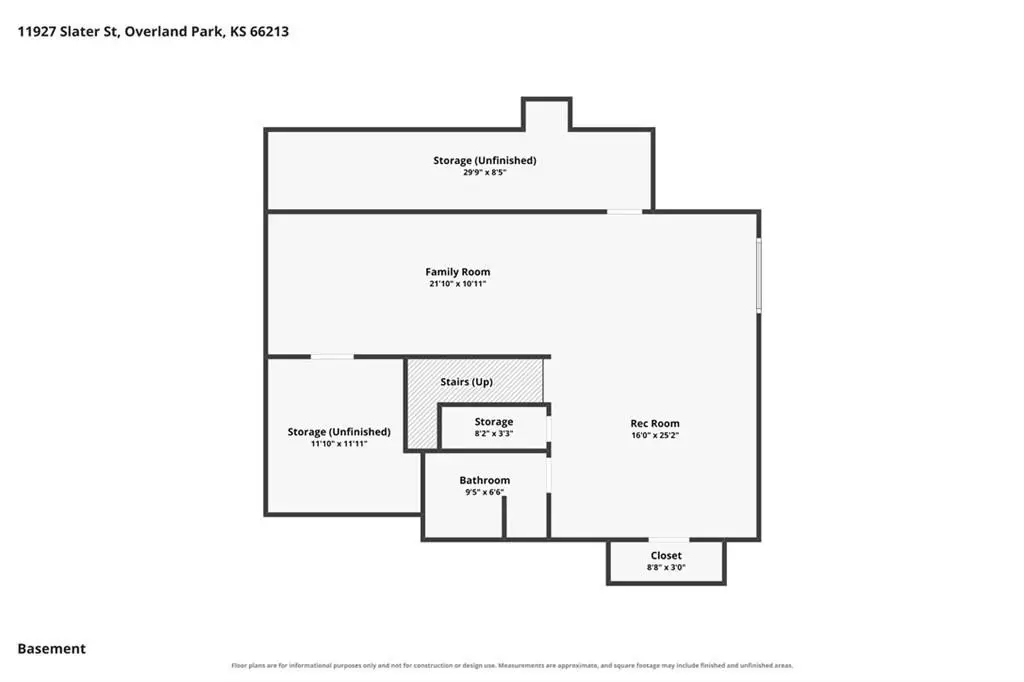
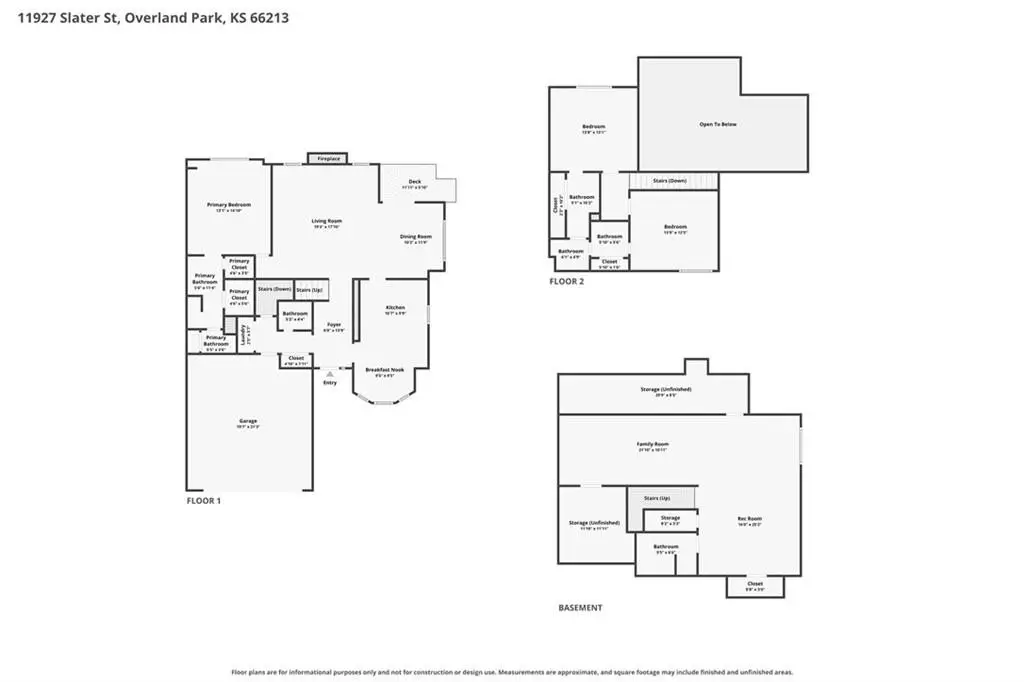
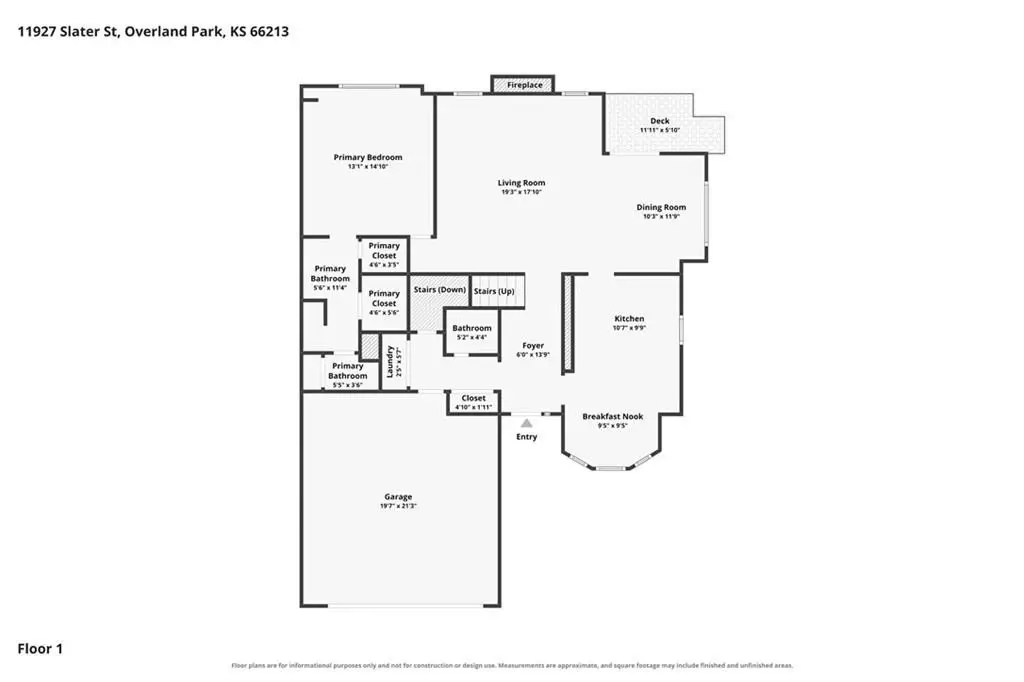
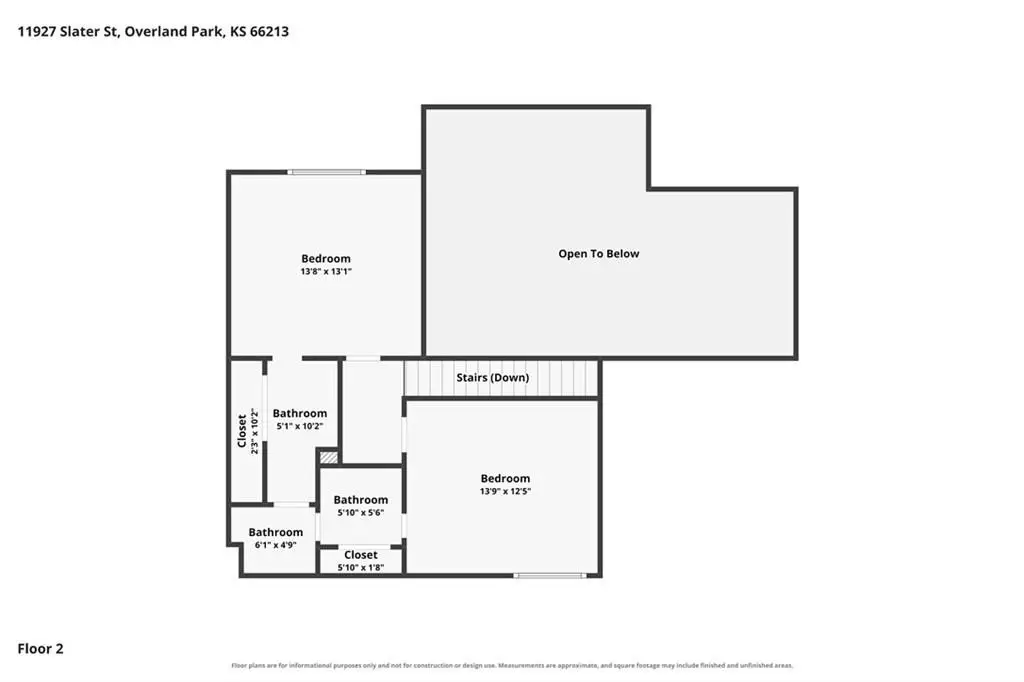
This 1.5-story half duplex offers 2,258 square feet of living space, with three bedrooms and a finished basement. The main level includes a primary suite, kitchen, dining and living areas, and a fireplace. Upstairs are two additional bedrooms and a Jack-and-Jill bathroom; one bedroom opens to an overlook above the living room. The basement adds a great room, full bathroom, cedar closet, and storage. A back porch and 2-car garage with built-in shelving complete the home.
Built in 1986, the residence sits on a 0.1371-acre lot in a maintenance-provided community. Public water and sewer serve the property.
Built in 1986, the residence sits on a 0.1371-acre lot in a maintenance-provided community. Public water and sewer serve the property.
Key Highlights
- 2,258‑square‑foot half duplex with three bedrooms
- Finished basement includes a great room, full bathroom, cedar closet, and storage
- Two upstairs bedrooms share a Jack‑and‑Jill bathroom
Financial Insights
Estimated NOI and Cap Rate
NOI / Yr
$23,688
Cap Rate
5.57%
Suggested Prices Based on Cap Rates
Cap Rate 5%
$473,760
$473.8K
Cap Rate 7%
$338,400
$338.4K
Cap Rate 9%
$263,200
$263.2K
Market Conditions
NOI Build-Up for 2,258 SF
Gross rent
$46.1K $20.40/SF
− Vacancy
−$3.0K −$1.33/SF
EGI
$43.1K $19.07/SF
− OpEx
−$19.4K −$8.58/SF
NOI
$23.7K $10.49/SF
Area
Overland Park, KS
Vacancy
6.50%
Lease Rate
$20.40 /SF/Yr
Expense Ratio
45.00%
Simulate Cap Rate and NOI
Suggested Prices Based on Cap Rates
Cap Rate 5%
$473,760
Cap Rate 7%
$338,400
Cap Rate 9%
$263,200
Alternative Uses
Best Use
Apartment 5plus
$338.4K
$296.1K – $394.8K
NOI $23,688 @ 7.0% cap · market cap 5.57%
Second Best
—
—
no second resolved use
Theoretical Best
Office A
$581.8K
$509.1K – $678.8K
NOI $40,725 @ 7.0% cap · market cap 9.58%
Zoning and permitted uses should be independently verified with authorities.
How Realmo checks its estimates
Property Analytics
Who owns this building?
See the owner, sales and loan history
Open Analytics
Lease Details
1
Residential units
Location Intelligence
Trade Area within ½ mile
294
Businesses Nearby
Explore this area
Business Placement
Demographics for 66213, KS
30,987
Population
13,678
Households
2.3
Avg Household Size
39
Median Age
69%
College-Educated
98%
High-School Grad
7.8 sq mi
ZIP Area
3,973
Density / Sq Mi
$114,926
Median Household Income
$61,513
Median Earnings
$1,554
Median Rent
$445,100
Median Home Value
Check the figures for this property
Cap Rate, Value Estimation, Potential NOI and more
View Realmo Analytics



Frequently Asked Questions
What type of property is this?
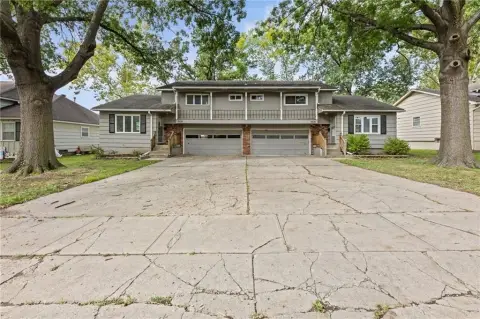
Residential income property - A 2-car garage, private porch, and maintenance-provided community support convenient residential use.
Where is this residential income property located?
The property is located at 11927 Slater Street Overland Park, KS.
What is the asking price?
The asking price for this property is $425,000.
What are key features of this property?
This property features: 2,258‑square‑foot half duplex with three bedrooms; Finished basement includes a great room, full bathroom, cedar closet, and storage; Two upstairs bedrooms share a Jack‑and‑Jill bathroom



