Brick & Timber Office
For Lease
Contact for pricing
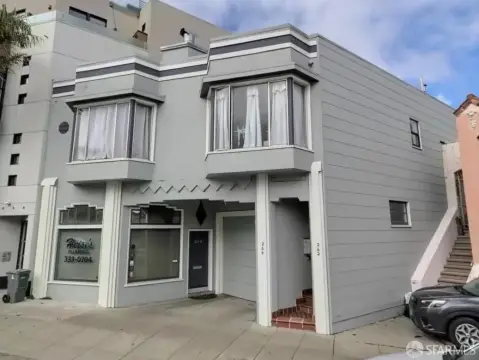
534-548 4th St, San Francisco, CA
Furnished office space with exposed ceilings and meeting rooms.
Space Size14,000 SF
Lot Size0.32 Acres
Days on Market1391
Property Features for 534-548 4th St
General Information
Standard status
Active
Size
14,000 SF
Lot size
0.32 Acres
Property subtype
OFFICE
Lease Type
NNN
Spaces For Lease
at 534-548 4th St Contact us- Floor
- 1
- Size
- 14,000 SF
- Type
- OFFICE
- Lease Type
- NNN
- Availability
- AVAILABLE, Now
- Sublease
- No
Available Space $36/SF/Yr
- Brick & Timber Office Building
- High, Exposed Ceilings
- Mix or Hardwood, Polished...
show more
Contact us
- Floor
- 2
- Size
- 14,000 SF
- Type
- OFFICE
- Lease Type
- NNN
- Availability
- AVAILABLE, Now
- Sublease
- No
Second Floor $36/SF/Yr
- Brick & Timber Office Building
- High, Exposed Ceilings
- Mix or Hardwood, Polished...
show more
Contact us
Listing Agency:
TCP Touchstone Commercial Partners
(415) 989-1200
Listed By:
John-Clay Morris
(415) 517-5400
Source:
Moodyscre
Added: Nov 17, 2022
Changed: Aug 21
Last Checked: Sep 7 at 12:24PM
Displayed information is deemed reliable but is not guaranteed and should be independently verified. All listing content including descriptions, pricing, images are the copyrighted material of TCP Touchstone Commercial Partners
Investment Insights
Based on property information with market context.
This office space is located in a brick and timber building and features high, exposed ceilings. The flooring is a mix of hardwood, polished concrete, and carpet tile. Heating and air conditioning are provided. The space includes thirty-four meeting rooms or private offices and is furnished with approximately 106 workstations. A large, open kitchen, dining, and bar area is available. The property has a dedicated, secured entry and an elevator to the 2nd floor. A storage area is located in the basement. The property offers 14,000 square feet of space.
Key Highlights
- Furnished with approximately 106 workstations
- Thirty‑four (34) meeting rooms / private offices
- Large open kitchen, dining, bar area
Property Analytics
Property Profile
Current Use
Lease Details
NNN (Triple Net)
Lease Type
$5.40 /SF/Yr
CAM
Location Intelligence
Trade Area within ½ mile
11,765
Businesses Nearby
Explore this area
Business Placement
Market
Lease Benchmarks for San Francisco, CA
$37.38 /SF/Yr
Avg Asking Price
$1.45–$85 /SF/Yr
Price Range
11,557 SF
Avg Space Size
This space is priced 4% below the average of $37.38 /SF/Yr.
Vacancy Rate% for Office in San Francisco, CA

Questions? Ask Rey
Realmo’s AI knows this listing — price, zoning, demand, history. Ask anything.



Frequently Asked Questions
What type of property is this?
Office units - Furnished office space with exposed ceilings and meeting rooms.
Where is this office units located?
The property is located at 534-548 4th St San Francisco, CA.
What is the lease rate?
The lease rate is $36 SF/Yr.
What are key features of this property?
This property features: Furnished with approximately 106 workstations; Thirty‑four (34) meeting rooms / private offices; Large open kitchen, dining, bar area