Modern Industrial Facility in Fort
For Lease
Contact for pricing
4260 Pleasant Rd, Fort Mill, SC
345,600 SF industrial facility built in 2018.
Space Size345,600 SF
Lot Size35.01 Acres
Days on Market708
Property Features for 4260 Pleasant Rd
General Information
Standard status
Active
Size
345,600 SF
Lot size
35.01 Acres
Property subtype
INDUSTRIAL
Spaces For Lease
at 4260 Pleasant Rd
Lakemont Business Park - DeWalt BTS
AVAILABLE, Now
Floor
Bldg
Size
345,600 SF
Type
INDUSTRIAL
Rate
Contact for pricing
Lease Type
NNN
Sublease
Yes
- Site Area 36.276 Acres
- Zoning UD (Urban Development)
- Year Built 2018
- Industrial ± 325,600 SF (94%)
- Office ± 20,000 SF (6%)
- Total 345,600 SF
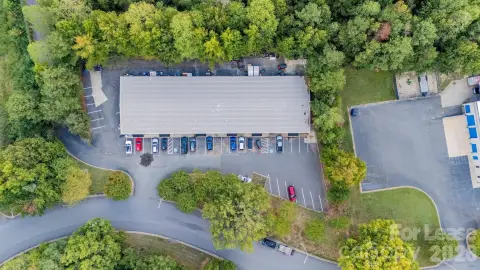
- Building Dimensions 360’ x 960’
- Column Spacing 50’ x 53’4” (60’ speed bay)
- Clear Height 32’
- Trailer Parking 50 Spaces
- Car Parking 517 Spaces and 11 Handicap Spaces
- Roofing 60 mil, TPO - warranty through 2033
- Configuration Rear-load
- Loading Doors 44 dock doors w/ seals and 30,000 lbs pit levelers and 1 drive-in door
- Exterior Walls Painted concrete tilt-up panels
- Truck Court 180’ with trailer parking included
- HVAC 3 roof mounted, gas fired Cambridge heaters and 24 RTUs provide 550 tons for cooling
- Fire Protection ESFR
- Electrical 2,000 Amp, 480/277V for base building; 3,000 Amp to warehouse AC; 5,000 Amp to tenant’s manufacturing needs
- Lighting LED
- Floor Thickness 6”
Contact us
Listing Agency:
Cushman & Wakefield | Charlotte
(704) 375-7771
Listed By:
Patrick McGrath
(704) 562-5111
Source:
Moodyscre
Added: Nov 4, 2024
Changed: Sep 18
Last Checked: Oct 12 at 6:47PM
Displayed information is deemed reliable but is not guaranteed and should be independently verified. All listing content including descriptions, pricing, images are the copyrighted material of Cushman & Wakefield | Charlotte
Investment Insights
Based on property information with market context.
This industrial facility, constructed in 2018, offers a total of 345,600 square feet, with approximately 325,600 square feet designated for industrial use and 20,000 square feet for office space. The building dimensions are 360 feet by 960 feet, situated on a 36.276-acre site. The structure features a rear-load configuration and painted concrete tilt-up panels for the exterior walls. Inside, the column spacing is 50 feet by 53 feet 4 inches, with a 60-foot speed bay and a clear height of 32 feet. It includes 44 dock doors with seals and 30,000 lbs pit levelers, along with 1 drive-in door. The truck court measures 180 feet and includes trailer parking. There are 50 trailer parking spaces and 517 car parking spaces, plus 11 handicap spaces. The roofing is a 60 mil TPO with a warranty through 2033. The facility is equipped with 3 roof-mounted, gas-fired Cambridge heaters and 24 RTUs providing 550 tons for cooling. It also features ESFR fire protection and LED lighting. Electrical capacity includes 2,000 Amps at 480/277V for the base building, 3,000 Amps to warehouse AC, and 5,000 Amps to tenant manufacturing needs. The floor thickness is 6 inches. The property is zoned UD (Urban Development).
Key Highlights
- Substantial Industrial Space: ± 325,600 SF of industrial space (94% of total area).
- High Power Capacity**: 2,000 Amp, 480/277V for base building, plus additional 3,000 Amp and 5,000 Amp services.
- Ample Loading Capacity: 44 dock doors with seals and 30,000 lbs pit levelers, plus 1 drive‑in door.
Property Analytics
Unlock full access to Insights
Subscribe to Realmo Intelligence
Open Analytics
Current Use
Lease Details
NNN (Triple Net)
Lease Type
Location Intelligence
Trade Area within ½ mile
328
Businesses Nearby
Well-served
Demand for This Use
Explore this area
Business Placement
Check the figures for this property
Cap Rate, Value Estimation, Potential NOI and more
View Realmo Analytics
Market
Vacancy Rate% for Industrial in South region

Questions? Ask Rey
Realmo’s AI knows this listing — price, zoning, demand, history. Ask anything.




Frequently Asked Questions
What type of property is this?
Warehouse - 345,600 SF industrial facility built in 2018.
Where is this warehouse located?
The property is located at 4260 Pleasant Rd Fort Mill, SC.
What are key features of this property?
This property features: Substantial Industrial Space: **± 325,600 SF of industrial space** (94% of total area).; High Power Capacity**: 2,000 Amp, 480/277V for base building, plus additional 3,000 Amp and 5,000 Amp services.; Ample Loading Capacity: 44 dock doors with seals and 30,000 lbs pit levelers, plus 1 drive‑in door.