Office-Warehouse Flex
New
For Lease
$18 SF/Yr CAM $3.50 /USD/SF/YR
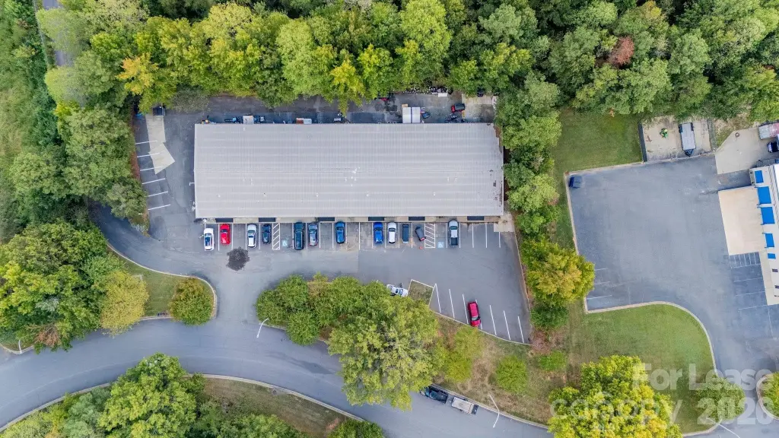
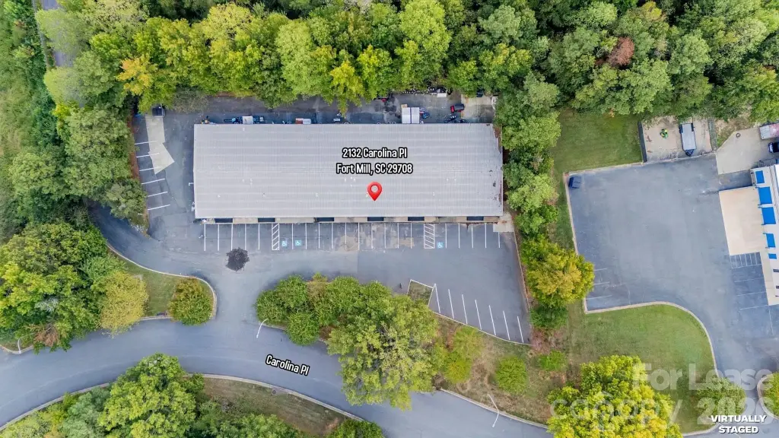
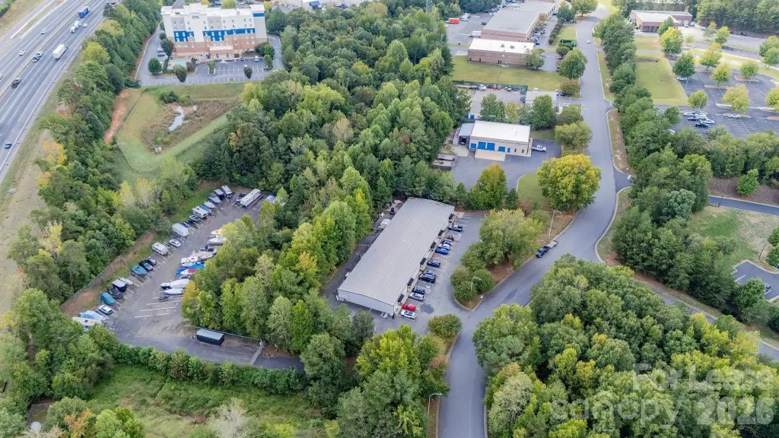
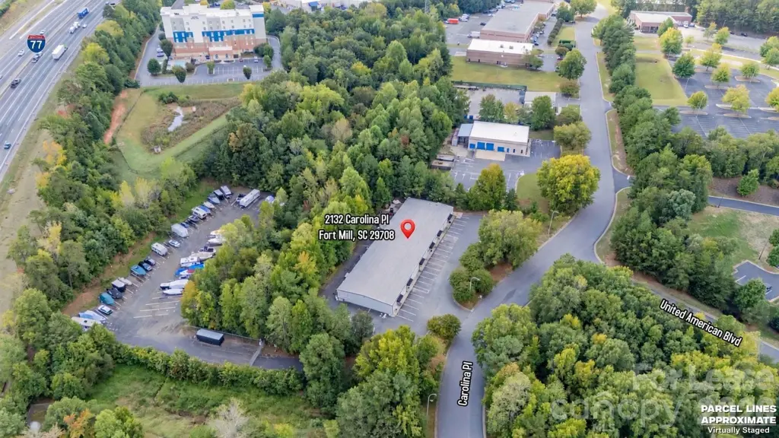
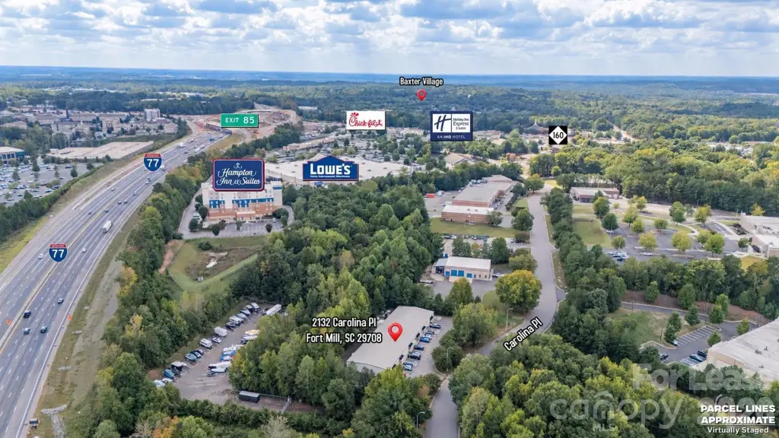
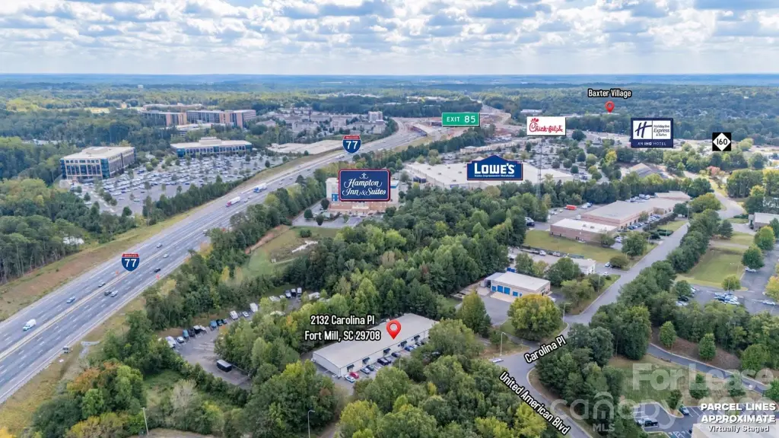
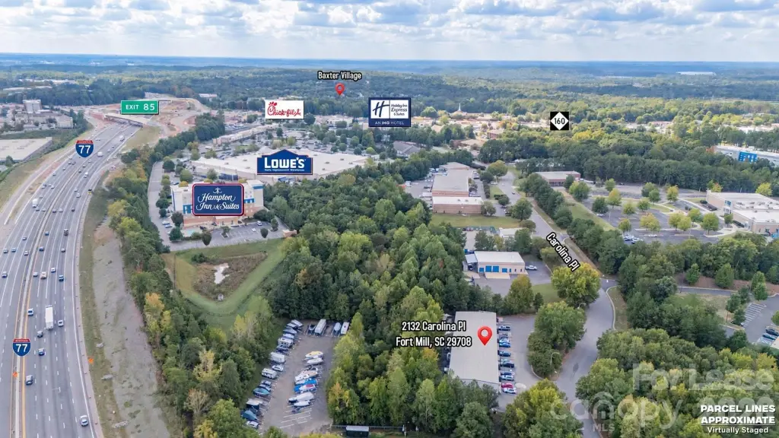
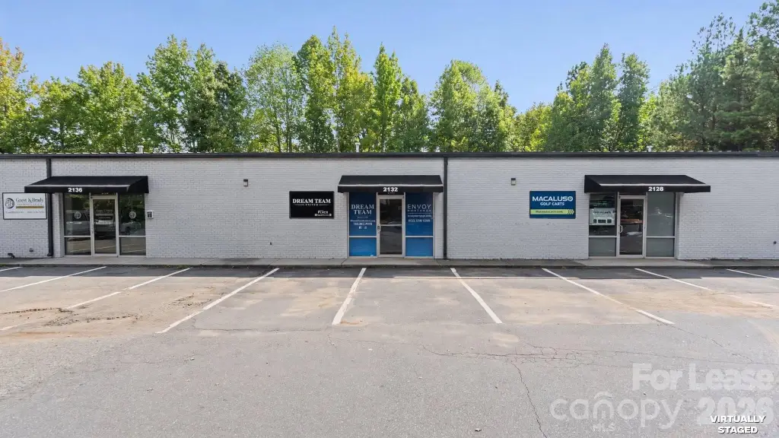
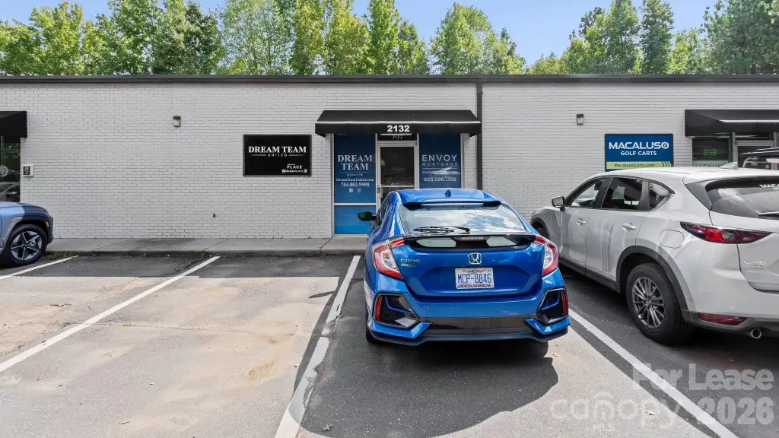
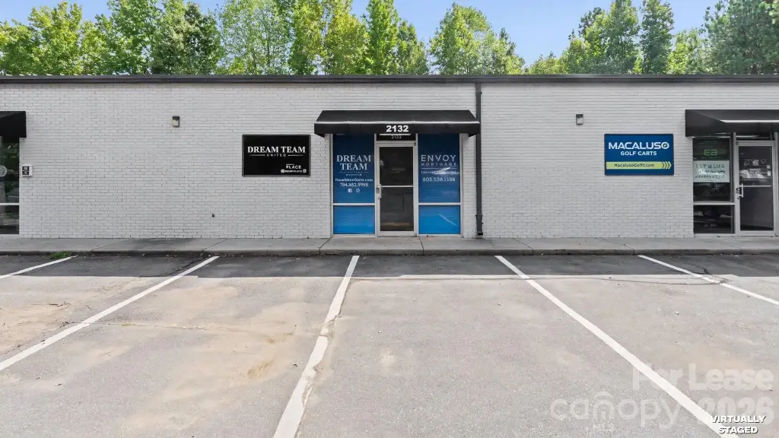
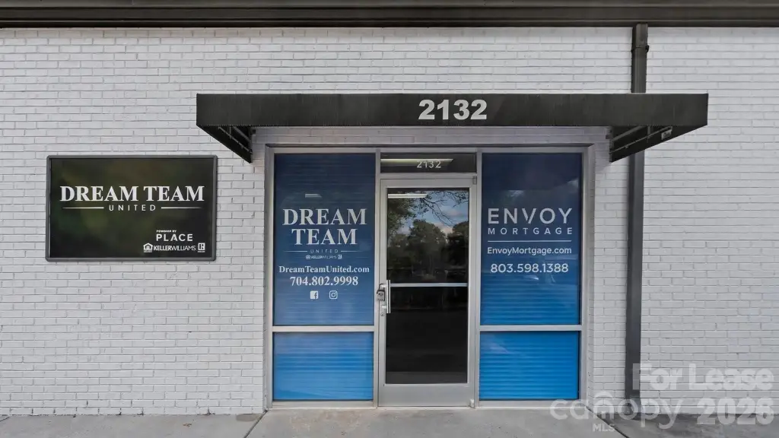
2132 Carolina Place Drive, Fort Mill, SC 29708
Commercial Lease, Fort Mill, SC
Space SizeContact for details
Days on Market2
Property Features for 2132 Carolina Place Drive
General Information
Property type
Commercial Lease
Property subtype
Other
Zoning description
UD
Directions
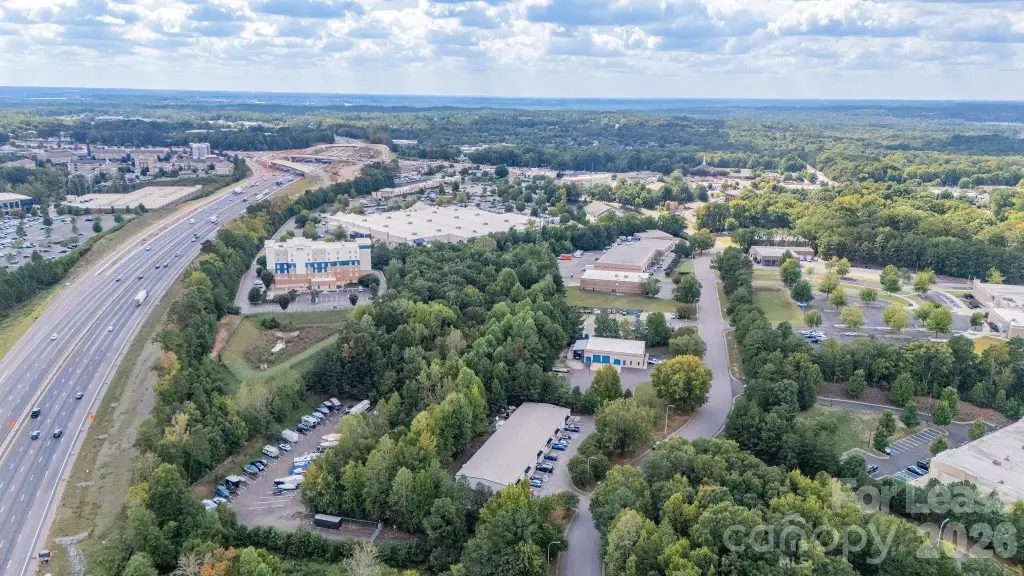
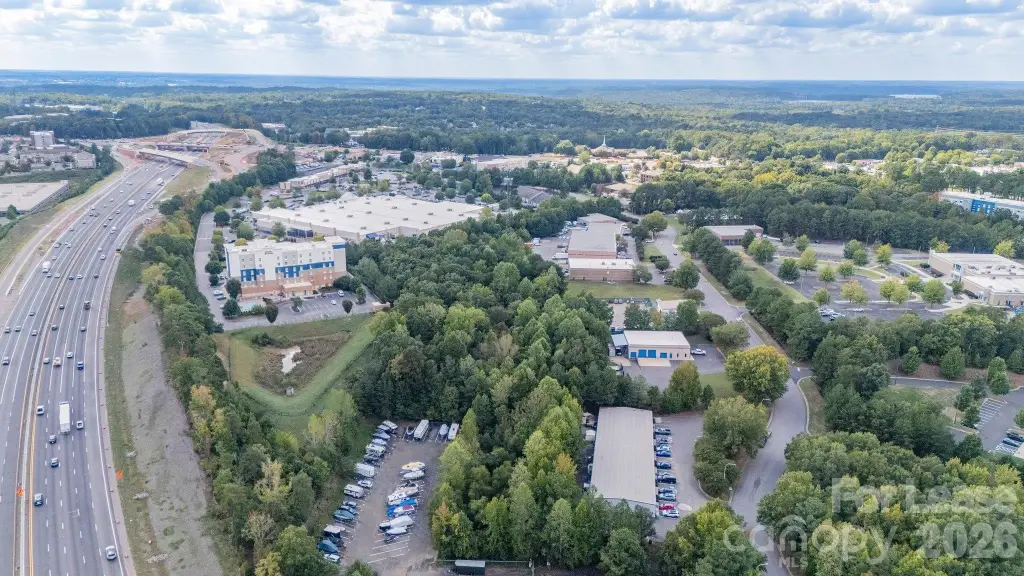
I-77 South to Highway 160, exit to West, turn right at BP Station across from Baxter to Carolina Place, building on right.
Standard status
Active
APN
6550000084
Taxes and HOA fees
Tax Description
CAROLINA PLACE PARCEL C-1.D 3.07 AC
Legal Description
CAROLINA PLACE PARCEL C-1.D 3.07 AC
Utilities
Heating system
Forced Air, Natural Gas
Cooling system
Central Air
Building Details
Year built
2000
Floors in Building
1
Listing Agency:
Keller Williams Connected · Keller Williams Realty
(803) 835-2300
Listed By:
Mike Morrell · License #271648
(704) 497-3365
Added: Oct 12
Last Checked: Oct 13 at 5:06PM
MLS# 4432205
Copyright © 2026 Canopy MLS. All rights reserved. All information provided by the listing agent/broker is deemed reliable but is not guaranteed and should be independently verified.
Investment Insights
Based on property information with market context.
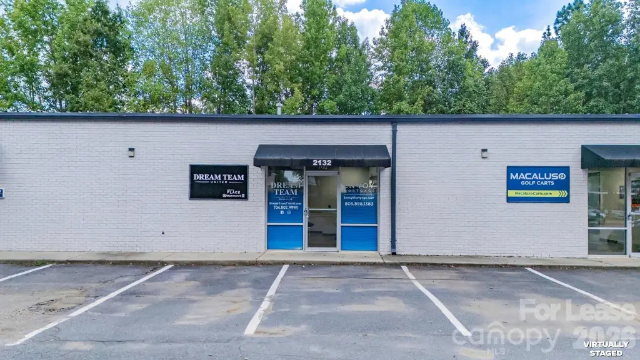
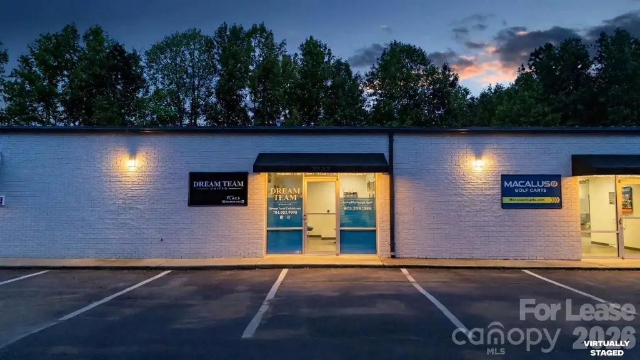
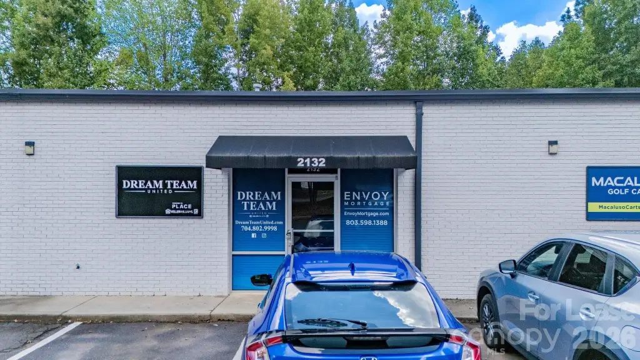
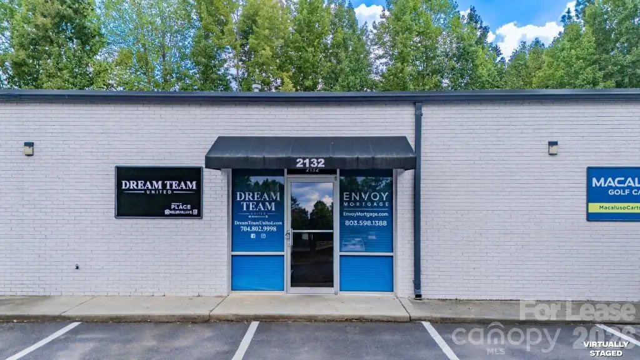
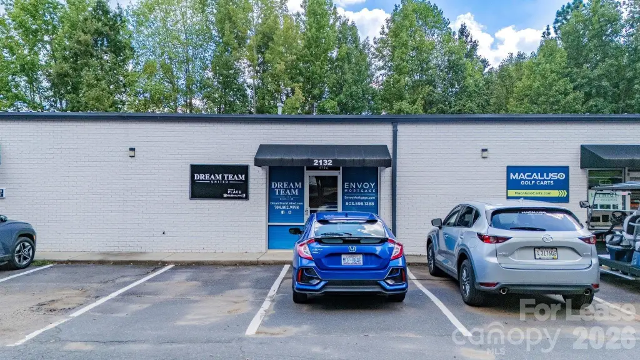
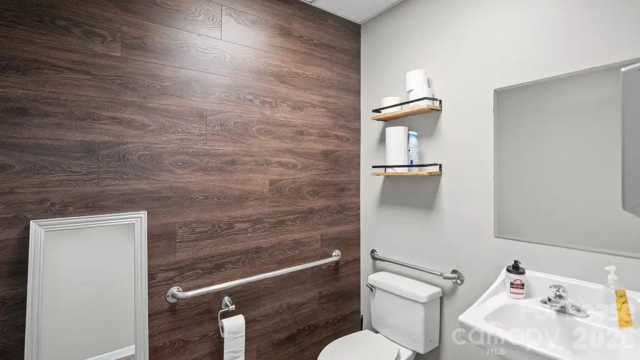
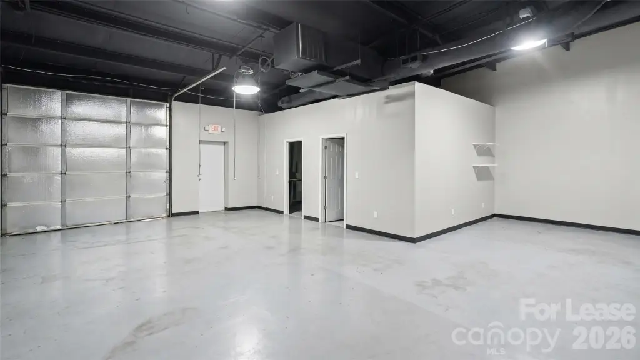
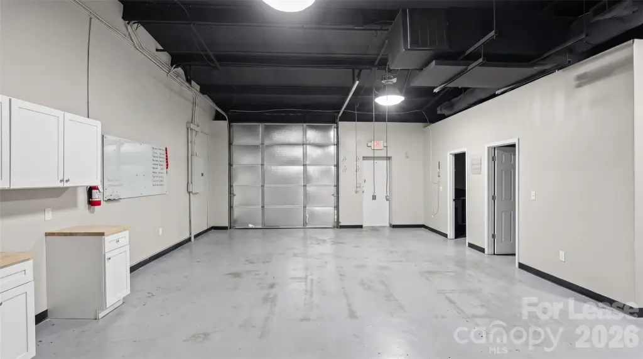
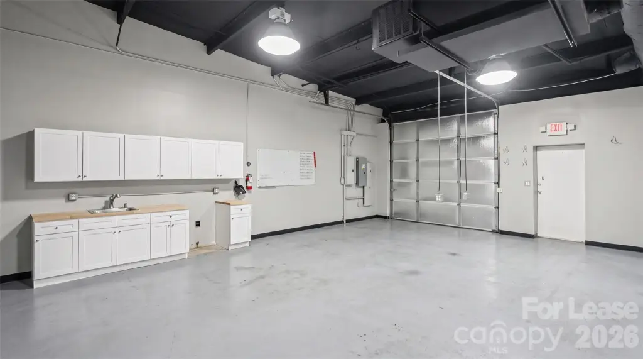
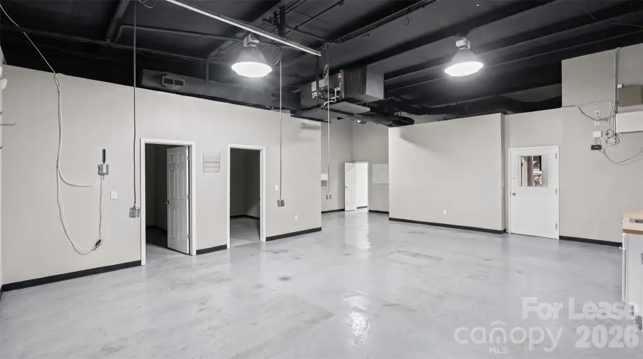
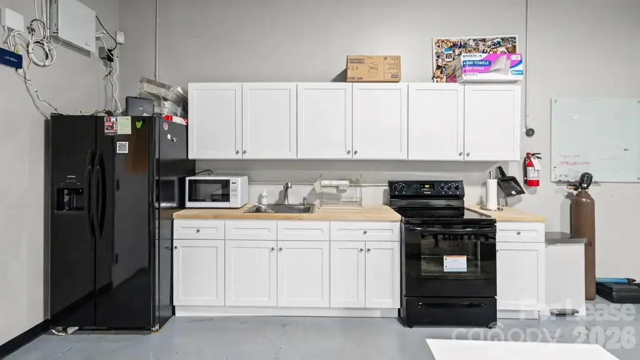
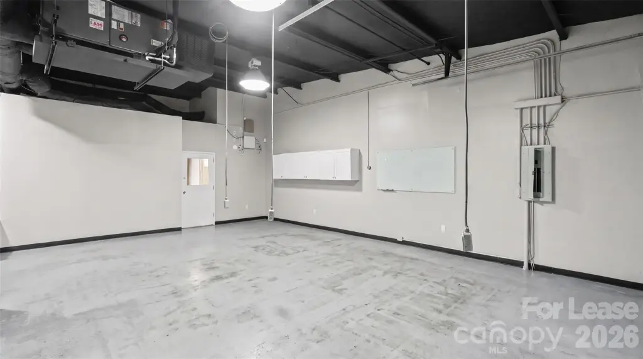
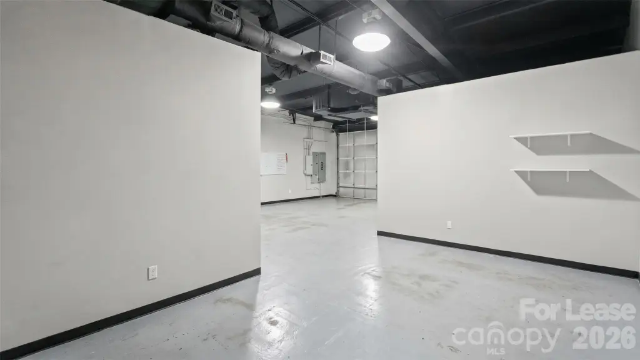
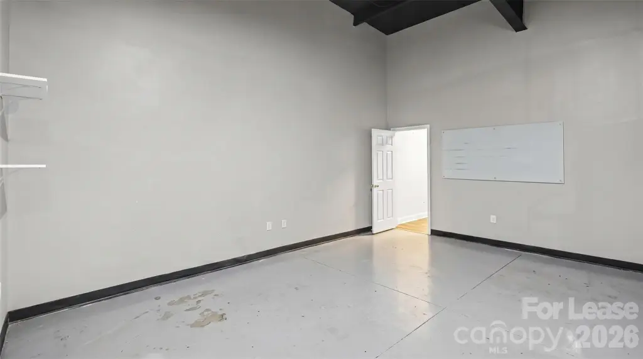
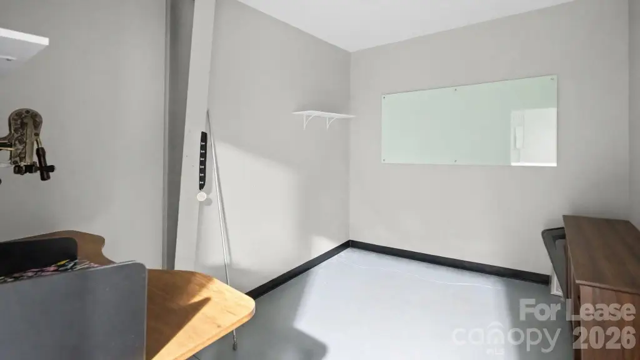
This Fort Mill flex suite measures just under 2,000 square feet, with reception, a conference room and four private offices at the front. A glass storefront entry serves the office area, while the rear warehouse offers 16-foot clear ceilings and an 8' x 8' drive-in door. The property was built in 2000 and has central air conditioning and natural gas, forced-air heating.
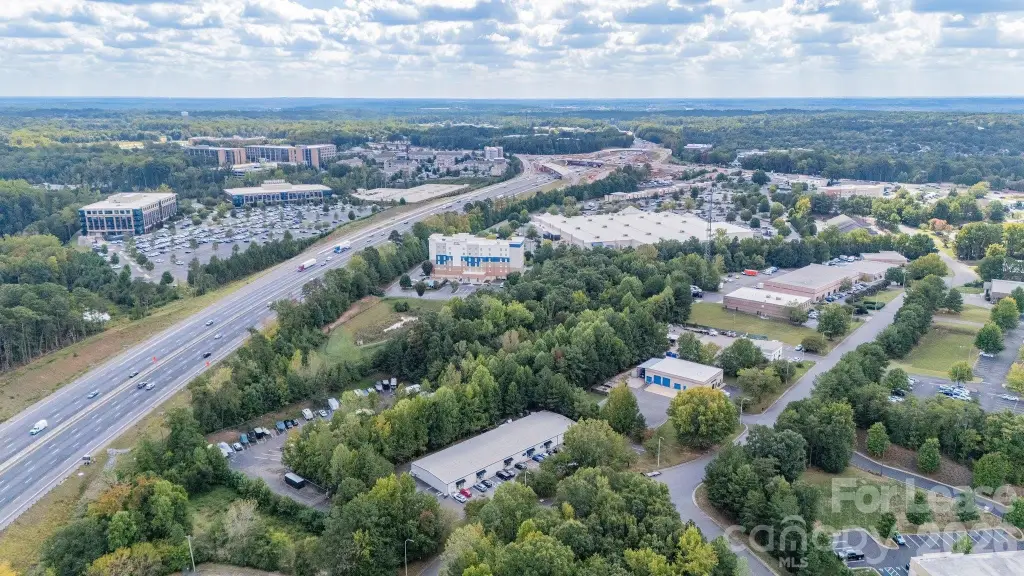
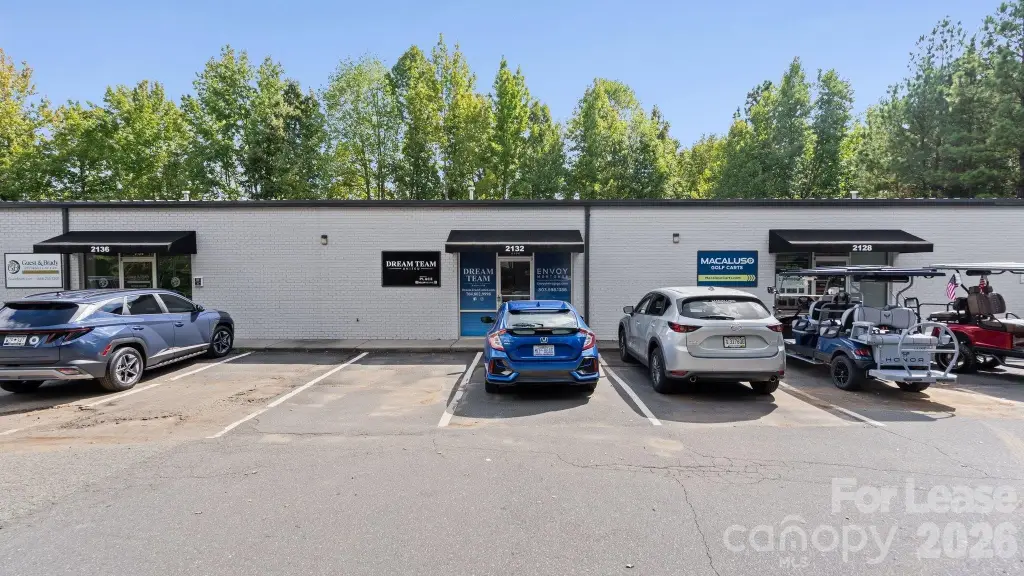
The suite is in a multi-use industrial park near a retail corridor. I-77 is minutes away, with nearby traffic of approximately 135,000 vehicles per day. Highway 160 West provides another route and carries roughly 33,000 to 39,000 vehicles per day. Charlotte is about 20 minutes away and Rock Hill about 15 minutes away. The lease is structured as NNN.
The suite is in a multi-use industrial park near a retail corridor. I-77 is minutes away, with nearby traffic of approximately 135,000 vehicles per day. Highway 160 West provides another route and carries roughly 33,000 to 39,000 vehicles per day. Charlotte is about 20 minutes away and Rock Hill about 15 minutes away. The lease is structured as NNN.
Key Highlights
- Just under 2,000 square feet of flex space
- Office layout includes reception, a conference room and four private offices
- Warehouse has 16‑foot clear ceilings and an 8' x 8' drive‑in door
Property Analytics
Unlock full access to Insights
Subscribe to Realmo Intelligence
Open Analytics
Current Use
Lease Details
16 ft
Clear height
1
Drive-in doors
Yes
Highway access
NNN (Triple Net)
Lease Type
Location Intelligence
Trade Area within ½ mile
684
Businesses Nearby
Well-served
Demand for This Use
Explore this area
Business Placement
Demographics for 29708, SC
40,227
Population
16,296
Households
2.5
Avg Household Size
38
Median Age
60%
College-Educated
97%
High-School Grad
19.0 sq mi
ZIP Area
2,117
Density / Sq Mi
$129,304
Median Household Income
$65,927
Median Earnings
$1,588
Median Rent
$479,800
Median Home Value
Check the figures for this property
Cap Rate, Value Estimation, Potential NOI and more
View Realmo Analytics
Market
Vacancy Rate% for Industrial in South region

Questions? Ask Rey
Realmo’s AI knows this listing — price, zoning, demand, history. Ask anything.


Similar Off Market Nearby
- Firehouse Subs Tega Cay — 1826 SC-160 #106, Fort Mill, SC 29708
Frequently Asked Questions
What type of property is this?
Flex space - A glass-fronted office component pairs with warehouse space in a practical layout for client visits and operations.
Where is this flex space located?
The property is located at 2132 Carolina Place Drive Fort Mill, SC.
What is the lease rate?
The lease rate is $18 SF/Yr.
What are key features of this property?
This property features: Just under 2,000 square feet of flex space; Office layout includes reception, a conference room and four private offices; Warehouse has 16‑foot clear ceilings and an 8' x 8' drive‑in door